Save
Ask
Tour
Hide
Share
$984,500
46 Days On Site

260 SE AVONDALE WAY
Gresham, OR 97080

For Sale|Single Family Residence|Active
3
Beds
3
Total Baths
2
Full Baths
1
Partial Bath
2,790
SqFt
$353
/SqFt
1996
Built
Subdivision:
PERSIMMON NO 2
County:
Multnomah
Listing courtesy of Alex Cristurean of RE/MAX Equity Group (503) 830-3746

Due to the health concerns created by Coronavirus we are offering personal 1-1 online video walkthough tours where possible.
Call Now: 1-503-577-3371
Is this the listing for you? We can help make it yours.
1-503-577-3371
260 SE AVONDALE WAY260 SE AVONDALE WAY260 SE AVONDALE WAY260 SE AVONDALE WAY
Save
Ask
Tour
Hide
Share

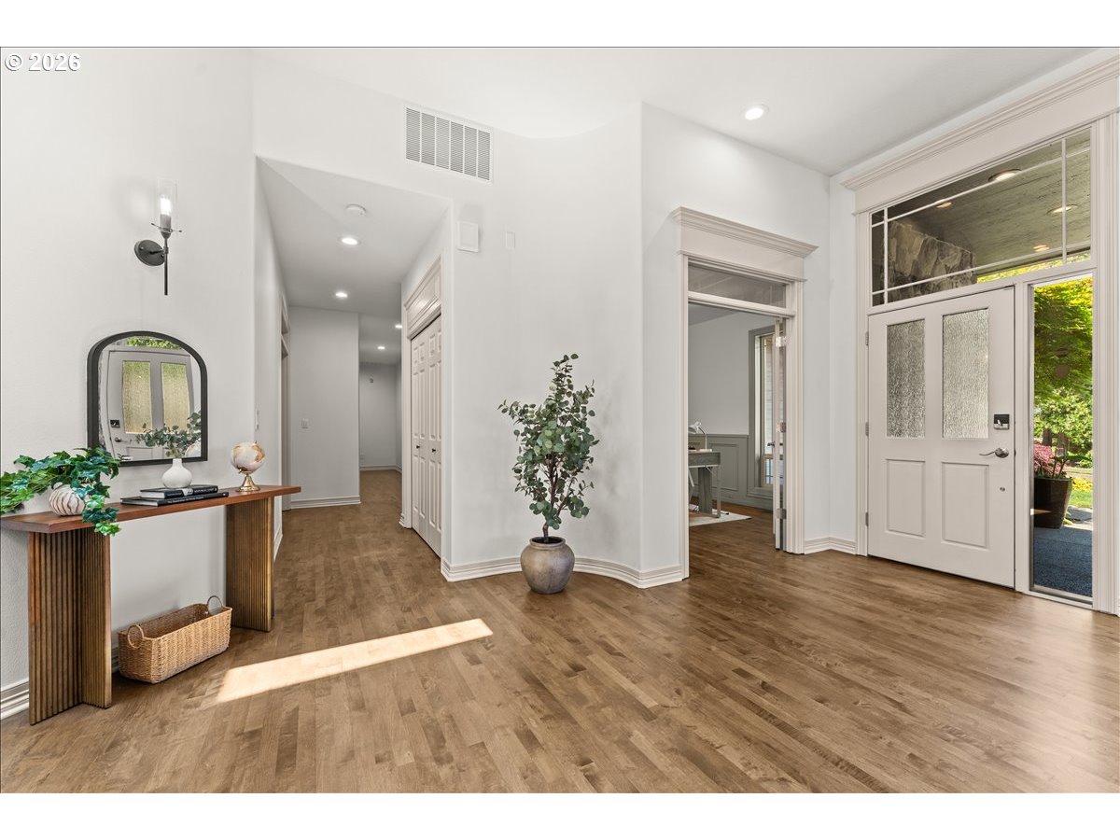
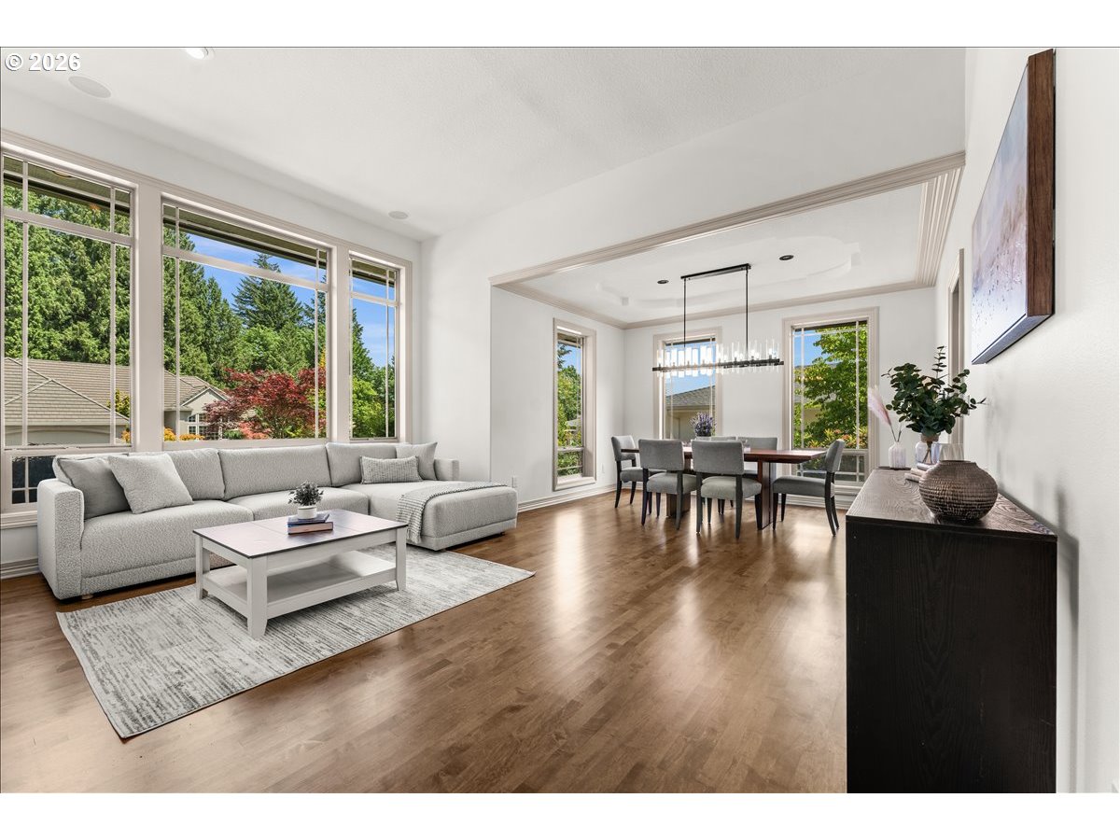
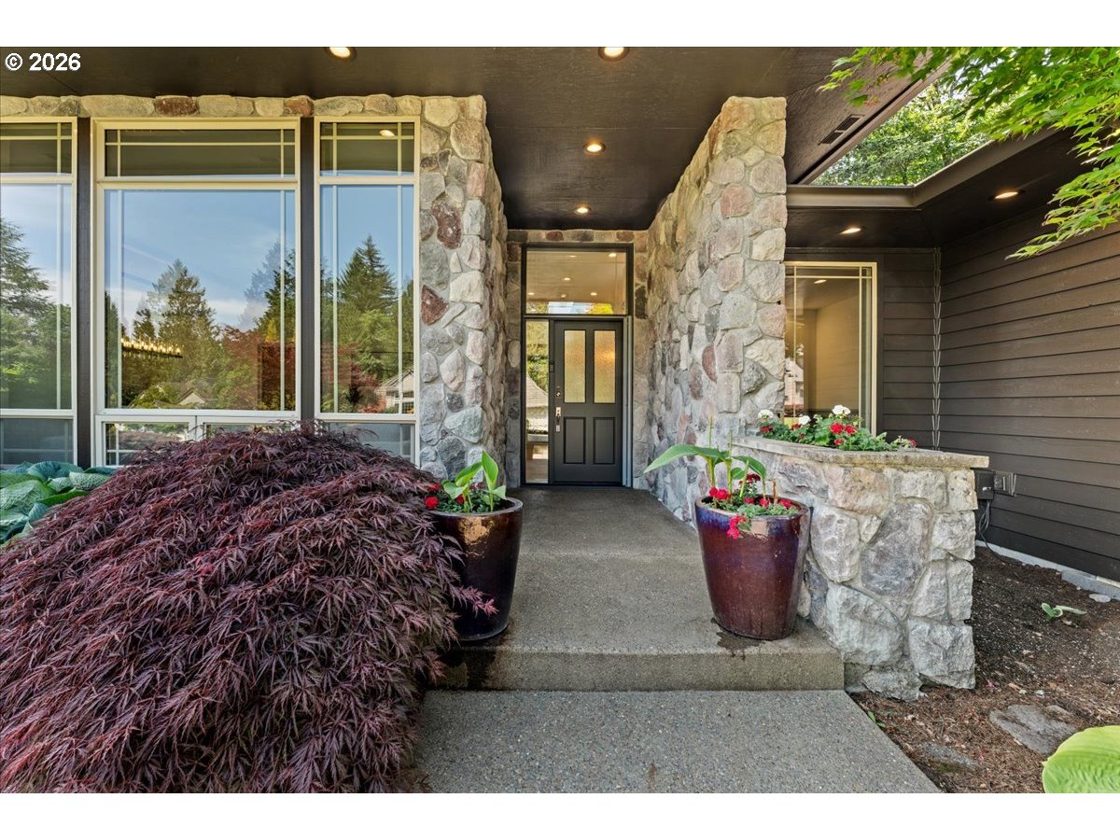
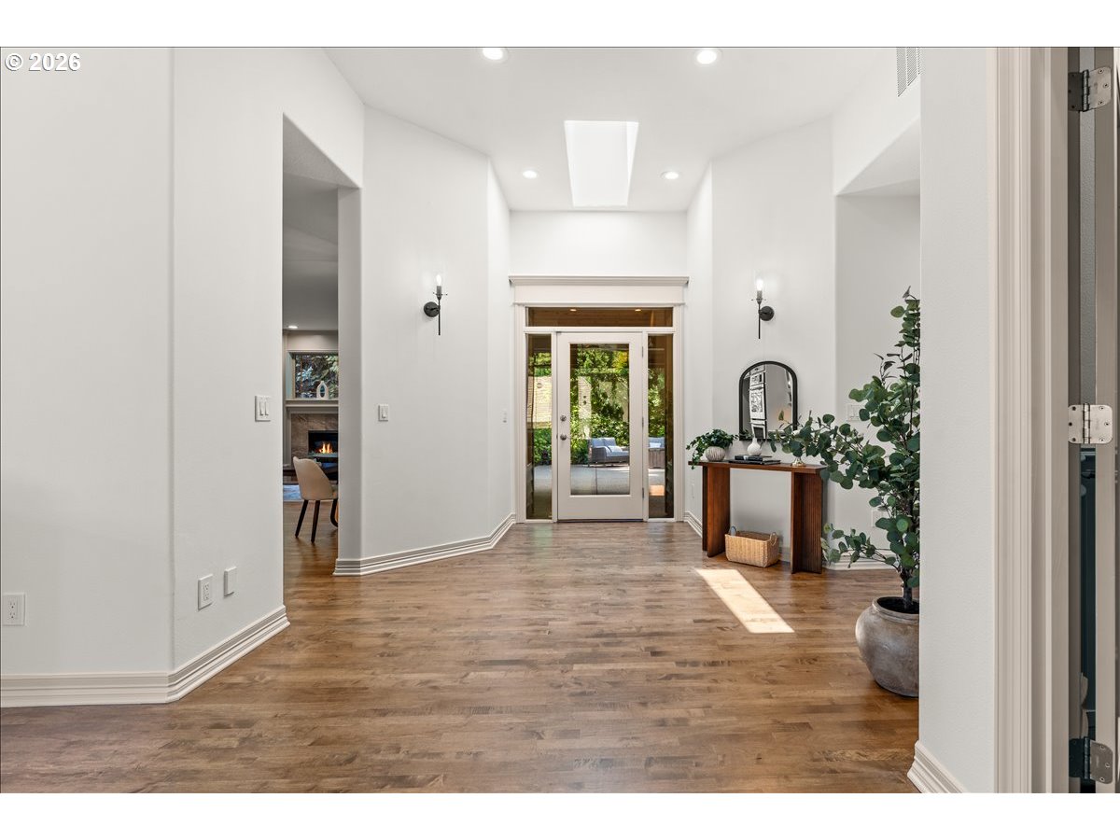
Nestled in the prestigious Persimmon Country Club community, this beautifully updated traditional one-level home offers the perfect blend of timeless elegance, modern comfort, and exceptional privacy. Situated on a generous 0.39-acre lot backing to a serene natural area, this 2,790-square-foot residence provides a peaceful retreat surrounded by nature. Designed with spacious living in mind, the home features an open and inviting floor plan with expansive living areas, a dedicated den, generously sized bedrooms, and large closets throughout. Recent updates include new flooring throughout the home, a remodeled primary suite, an updated kitchen, and refreshed living spaces that seamlessly combine classic style with contemporary convenience. Step outside to enjoy both covered and uncovered concrete patio areas, creating ideal spaces for entertaining, relaxing, or enjoying the tranquil setting. The private backyard is thoughtfully positioned away from neighboring homes, offering a secluded outdoor experience rarely found in a country club setting. Combining one-level living, tasteful updates, abundant space, and a premier location within Persimmon Country Club, this exceptional home presents a rare opportunity to enjoy comfortable Northwest living at its finest.

Save
Ask
Tour
Hide
Share
Listing Snapshot
Price 
$984,500
Days On Site 
46 Days
Bedrooms 
3
Inside Area (SqFt) 
2,790 sqft
Total Baths 
3
Full Baths 
2
Partial Baths 
1
Lot Size 
0.39 Acres
Year Built 
1996
MLS® Number 
402184762
Status 
Active
Property Tax 
$11,412.66
HOA/Condo/Coop Fees 
$84.75 monthly
Sq Ft Source 
N/A
Friends & Family
Recent Activity
3 days agoListing updated with changes from the MLS®
2 weeks agoPrice changed to $984,500
a month agoStatus changed to Active
2 months agoListing first seen on site
General Features
Acres 
0.39
Attached Garage 
Yes
Disclosures 
Disclosure
Foundation 
Concrete Perimeter
Garage 
Yes
Garage Spaces 
3
Land Lease 
No
Parking 
Garage Door OpenerDrivewayOn StreetAttachedGarage
Parking Spaces 
3
Property Sub Type 
Single Family Residence
Sewer 
Public Sewer
SqFt Total 
2790
Style 
Stories1Traditional
Water Source 
Public
Zoning 
LDR-7
Interior Features
Appliances 
OvenGas Water HeaterWasherDryerBuilt-In RangeDishwasherDisposalDown DraftMicrowavePlumbed For Ice MakerWine Cooler
Basement 
Crawl Space
Cooling 
Central Air
Fireplace 
Yes
Fireplace Features 
Gas
Fireplaces 
1
Flooring 
HardwoodTileWood
Heating 
Forced Air
Interior 
Kitchen IslandVaulted Ceiling(s)High CeilingsSoaking Tub
Window Features 
Double Pane WindowsSkylight(s)
Bedroom 1 
Level - MainDescription - _2ndBedroom
Bedroom 2 
Level - MainDescription - _3rdBedroom
Dining Room 
Level - MainDescription - DiningRoom
Family Room 
Level - MainDescription - FamilyRoom
Great Room 
Description - GreatRoom
Kitchen 
Level - MainDescription - Kitchen
Living Room 
Level - MainDescription - LivingRoom
Master Bedroom 
Level - MainDescription - PrimaryBedroom
Office 
Level - MainDescription - Office
Save
Ask
Tour
Hide
Share
Exterior Features
Construction Details 
CedarStone
Exterior 
Garden
Lot Features 
SlopedGentle SlopingLevelWooded
Patio And Porch 
CoveredPatio
Roof 
Composition
View 
Mountain(s)
Waterview 
Mountain(s)
Windows/Doors 
Double Pane WindowsSkylight(s)
Community Features
Accessibility Features 
Accessible Full BathAccessible Doors
Association Amenities 
ManagementPoolRacquetball
Association Dues 
1017
Financing Terms Available 
CashConventionalFHAVA Loan
HOA Fee Frequency 
Annually
MLS Area 
_144
Roads 
Paved
Schools
School District
Unknown
Elementary School
Hogan Cedars
Middle School
Dexter McCarty
High School
Gresham
Listing courtesy of Alex Cristurean of RE/MAX Equity Group (503) 830-3746


The content relating to real estate for sale on this website comes in part from the IDX program of the RMLS™ of Portland, Oregon. Real estate listings held by brokerage firms other than RE/MAX Equity Group are marked with the RMLS™ logo, and detailed information about these properties includes the names of the listing brokers. Listing content is Copyright © 2026 RMLS™, Portland, Oregon. Some properties which appear for sale on this website may subsequently have sold or may no longer be available.

Last checked 2026-07-13 08:12 PM PDT.

All information provided is deemed reliable but is not guaranteed and should be independently verified

Neighborhood & Commute
Source: Walkscore
Disclosure: Community information and market data powered by Constellation Data Labs. Information is deemed reliable but not guaranteed.
Save
Ask
Tour
Hide
Share