Save
Ask
Tour
Hide
Share
$825,000
28 Days On Site

8906 SW 172ND PL
Beaverton, OR 97007

For Sale|Single Family Residence|Active
4
Beds
3
Total Baths
3
Full Baths
3,211
SqFt
$257
/SqFt
1997
Built
Subdivision:
MADRONA HEIGHTS
County:
Washington
Listing courtesy of Kendall Bergstrom-Delancellotti of Cascade Hasson Sotheby's International Realty (503) 705-8855

Due to the health concerns created by Coronavirus we are offering personal 1-1 online video walkthough tours where possible.
Call Now: 1-503-577-3371
Is this the listing for you? We can help make it yours.
1-503-577-3371
8906 SW 172ND PL8906 SW 172ND PL8906 SW 172ND PL8906 SW 172ND PL
Save
Ask
Tour
Hide
Share

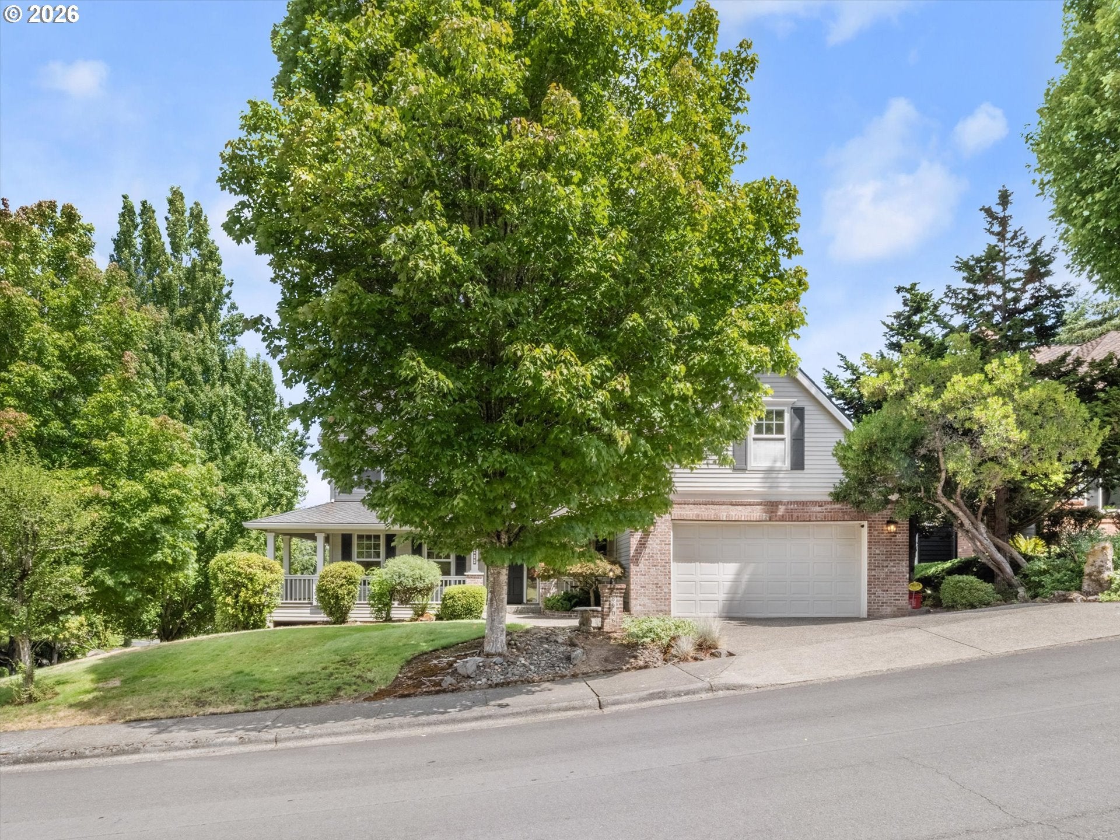
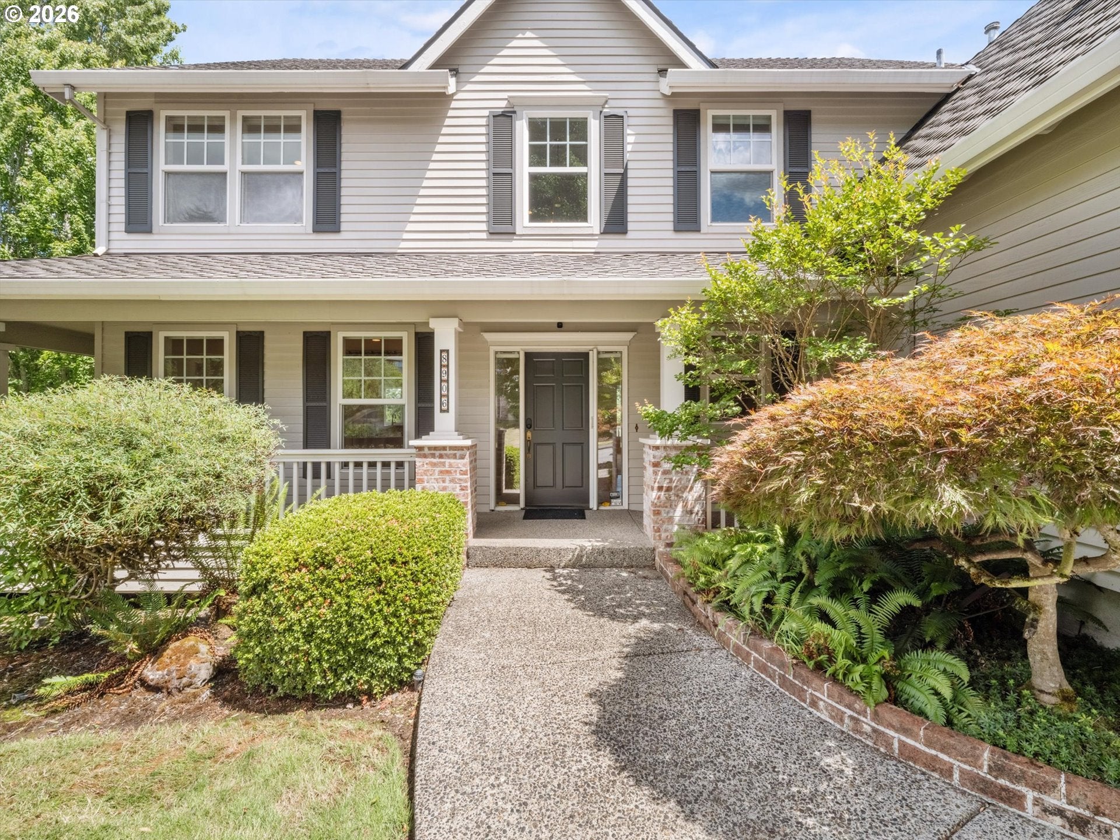
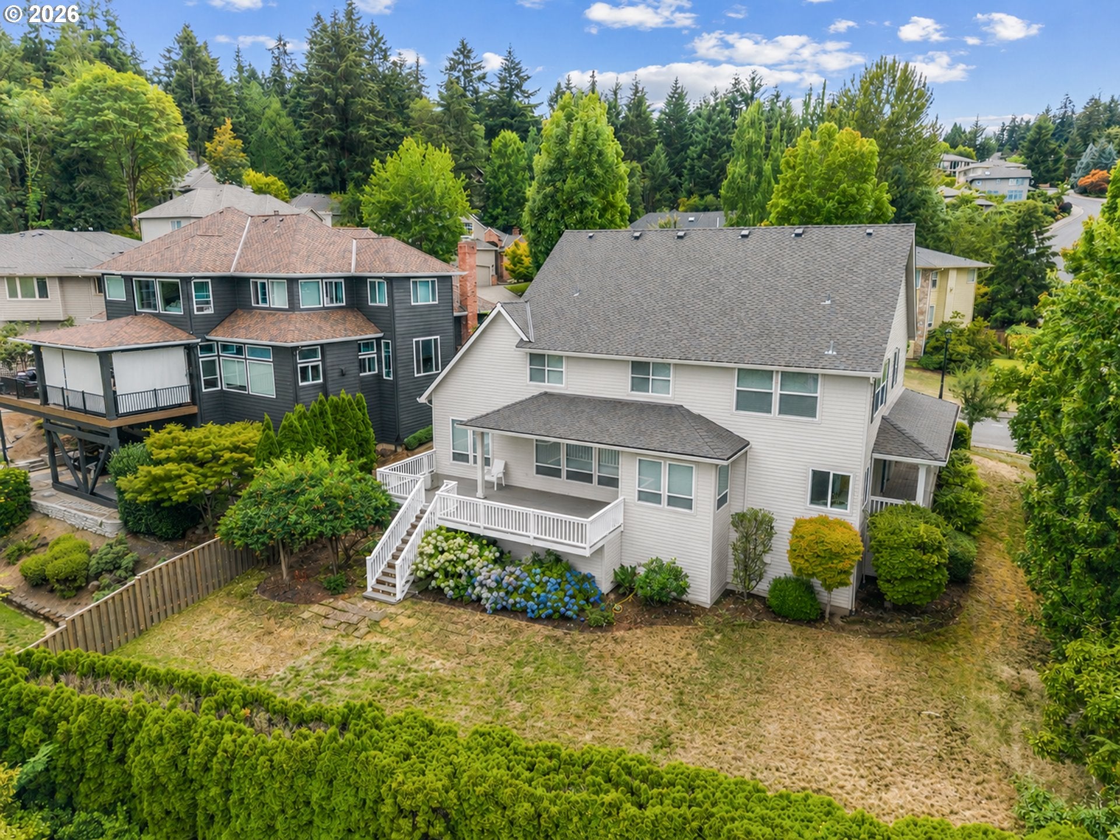
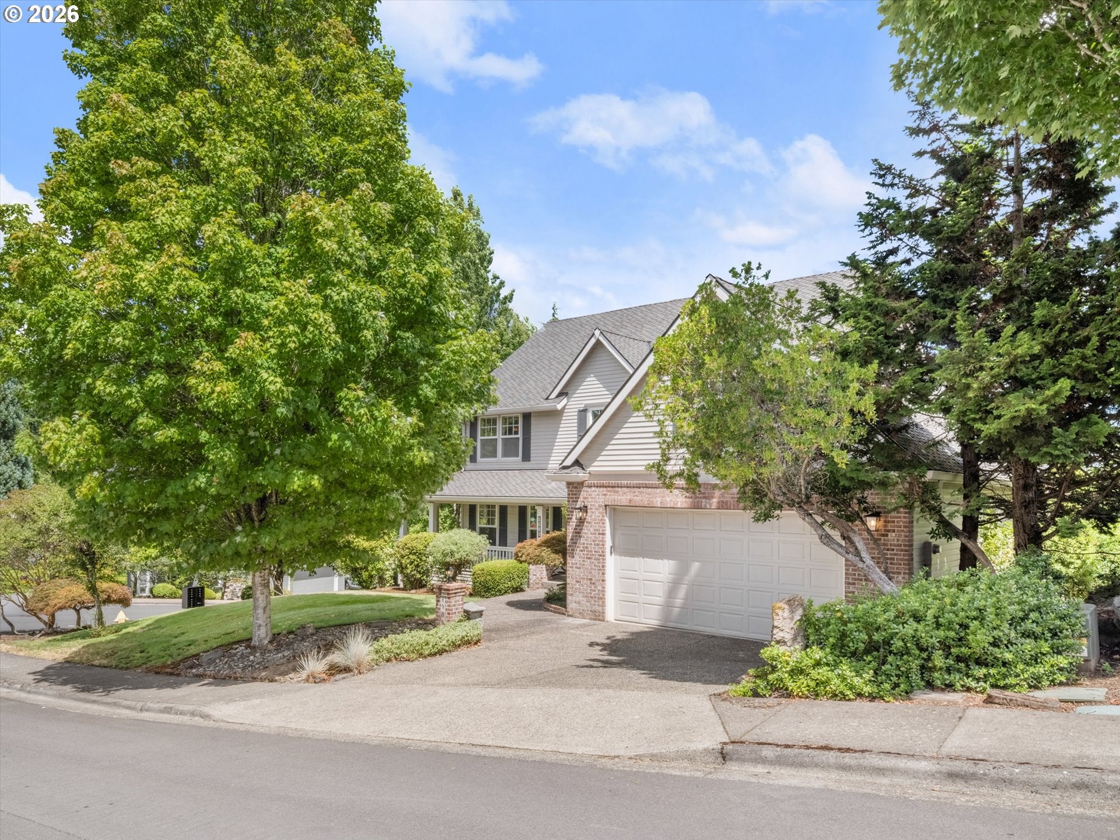
Never before on the market, this custom traditional home sits on a generous corner lot in the coveted Madrona Heights neighborhood, a quiet and well-kept community with easy access to parks, walking trails, and downtown Beaverton just ten minutes away. Enjoy a short drive to Hawks Reserve near Cooper Mountain offers stunning trails and sweeping south-westerly views. High ceilings, big windows, and hardwood floors set a warm and inviting tone throughout. A dining room off the entry with access to the wrap around front deck flows into a well-appointed kitchen featuring a generous island, wood cabinetry, dual ovens, and an attached pantry. A built-in coffee bar and wine storage round out the kitchen, and a breakfast nook with sliding glass doors leads out to the back deck, which flows down to a level wrap around lawn perfect for kids to play. The family room sits open to the kitchen with built-ins and a tile gas fireplace, and a main floor office with built-in desk and storage sits just off the family room. A full bath, laundry room with storage, and an attached three-car garage complete the main level. Upstairs, all four bedrooms offer generous closets, with one featuring an attached bonus room ideal for play or flex space. The primary suite includes beautiful views, a walk-in closet with built-ins, and a bath with dual sinks, a jetted soaking tub, and a walk-in shower. A shared full bath with dual sinks and a walk-in shower serves the remaining bedrooms. Served by the highly regarded Beaverton School District including Sexton Mountain Elementary, Highland Park Middle School, and Mountainside High School, an IB World School, this is a rare opportunity to own a one-owner custom home in one of the area's most desirable neighborhoods!

Save
Ask
Tour
Hide
Share
Listing Snapshot
Price 
$825,000
Days On Site 
28 Days
Bedrooms 
4
Inside Area (SqFt) 
3,211 sqft
Total Baths 
3
Full Baths 
3
Partial Baths 
N/A
Lot Size 
0.25 Acres
Year Built 
1997
MLS® Number 
403204831
Status 
Active
Property Tax 
$11,139.66
HOA/Condo/Coop Fees 
$28.42 monthly
Sq Ft Source 
N/A
Friends & Family
Recent Activity
3 weeks agoListing updated with changes from the MLS®
4 weeks agoListing first seen on site
General Features
Acres 
0.25
Attached Garage 
Yes
Disclosures 
Disclosure
Foundation 
Concrete Perimeter
Garage 
Yes
Garage Spaces 
3
Land Lease 
No
Parking 
Garage Door OpenerDrivewayOn StreetAttachedGarageTandem
Parking Spaces 
3
Property Sub Type 
Single Family Residence
Security 
Security System
Sewer 
Public Sewer
SqFt Total 
3211
Style 
Stories2Traditional
Water Source 
Public
Interior Features
Appliances 
OvenGas Water HeaterBuilt-In RangeCooktopDishwasherDisposalDouble OvenFree-Standing RefrigeratorMicrowave
Basement 
Crawl Space
Cooling 
Central Air
Fireplace 
Yes
Fireplace Features 
Gas
Fireplaces 
1
Flooring 
HardwoodWoodCarpet
Heating 
Forced Air
Interior 
Kitchen IslandPantryHigh CeilingsSound System
Window Features 
Double Pane Windows
Bedroom 1 
Dimensions - 12x12Level - UpperDescription - _4thBedroom
Bedroom 2 
Dimensions - 17x11Level - UpperDescription - _2ndBedroom
Bedroom 3 
Dimensions - 14x13Level - UpperDescription - _3rdBedroom
Bonus Room 
Dimensions - 14x17Level - UpperDescription - BonusRoom
Dining Room 
Dimensions - 16x15Level - MainDescription - DiningRoom
Family Room 
Dimensions - 17x19Level - MainDescription - FamilyRoom
Great Room 
Level - MainDescription - GreatRoom
Kitchen 
Dimensions - 23x15Level - MainDescription - Kitchen
Living Room 
Description - LivingRoom
Master Bedroom 
Dimensions - 16x17Level - UpperDescription - PrimaryBedroom
Office 
Dimensions - 12x13Level - MainDescription - Office
Save
Ask
Tour
Hide
Share
Exterior Features
Construction Details 
BrickCedar
Lot Features 
Level
Patio And Porch 
CoveredDeckPorch
Roof 
CompositionShingle
View 
Valley
Waterview 
Valley
Windows/Doors 
Double Pane Windows
Community Features
Accessibility Features 
Therapeutic Whirlpool
Association Amenities 
Management
Association Dues 
341
Financing Terms Available 
CashConventional
HOA Fee Frequency 
Annually
MLS Area 
_150
Roads 
Paved
Schools
School District
Unknown
Elementary School
Cooper Mountain
Middle School
Highland Park
High School
Mountainside
Listing courtesy of Kendall Bergstrom-Delancellotti of Cascade Hasson Sotheby's International Realty (503) 705-8855


The content relating to real estate for sale on this website comes in part from the IDX program of the RMLS™ of Portland, Oregon. Real estate listings held by brokerage firms other than Cascade Hasson Sotheby's International Realty are marked with the RMLS™ logo, and detailed information about these properties includes the names of the listing brokers. Listing content is Copyright © 2026 RMLS™, Portland, Oregon. Some properties which appear for sale on this website may subsequently have sold or may no longer be available.

Last checked 2026-08-29 12:00 AM PDT.

All information provided is deemed reliable but is not guaranteed and should be independently verified

Neighborhood & Commute
Source: Walkscore
Disclosure: Community information and market data powered by Constellation Data Labs. Information is deemed reliable but not guaranteed.
Save
Ask
Tour
Hide
Share