Save
Ask
Tour
Hide
Share
$719,000
New Listing

7320 SW 142ND AVE
Beaverton, OR 97008

For Sale|Single Family Residence|Active
4
Beds
4
Total Baths
2
Full Baths
2
Partial Baths
2,764
SqFt
$260
/SqFt
1970
Built
Subdivision:
HYLAND HILLS
County:
Washington
Listing courtesy of Amanda Bennett of NextHome Realty Connection (503) 502-3097

Due to the health concerns created by Coronavirus we are offering personal 1-1 online video walkthough tours where possible.
Call Now: 1-503-577-3371
Is this the listing for you? We can help make it yours.
1-503-577-3371
Upcoming Open Houses
Due to COVID-19, we recommend you verify Open Houses before attending.
Sun, May 31, 1:00 PM - 3:00 PM
7320 SW 142ND AVE7320 SW 142ND AVE7320 SW 142ND AVE7320 SW 142ND AVE
Save
Ask
Tour
Hide
Share

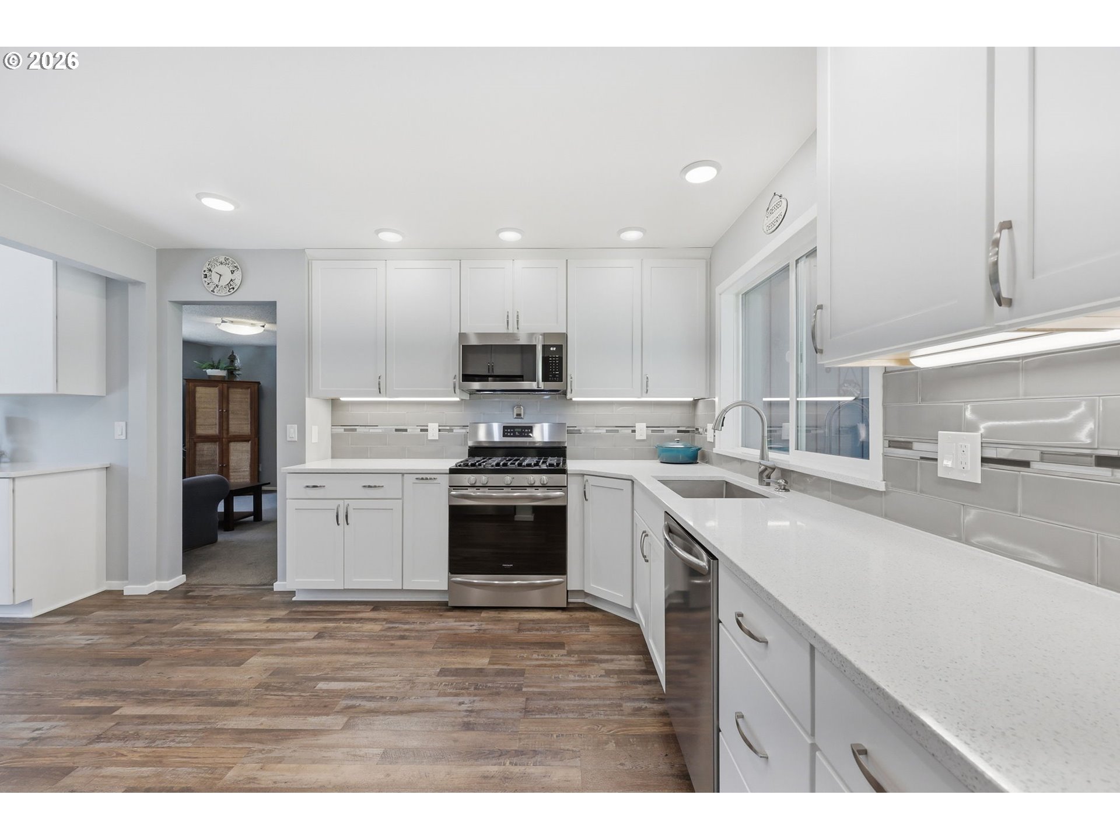
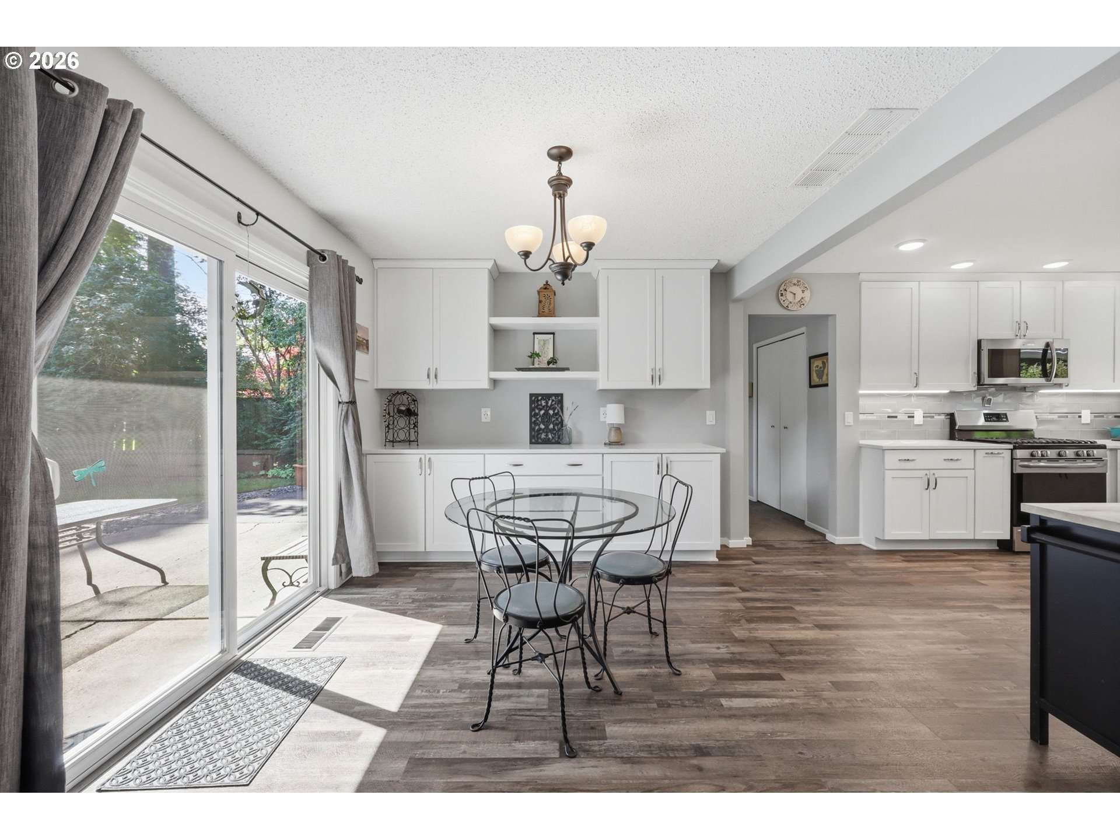
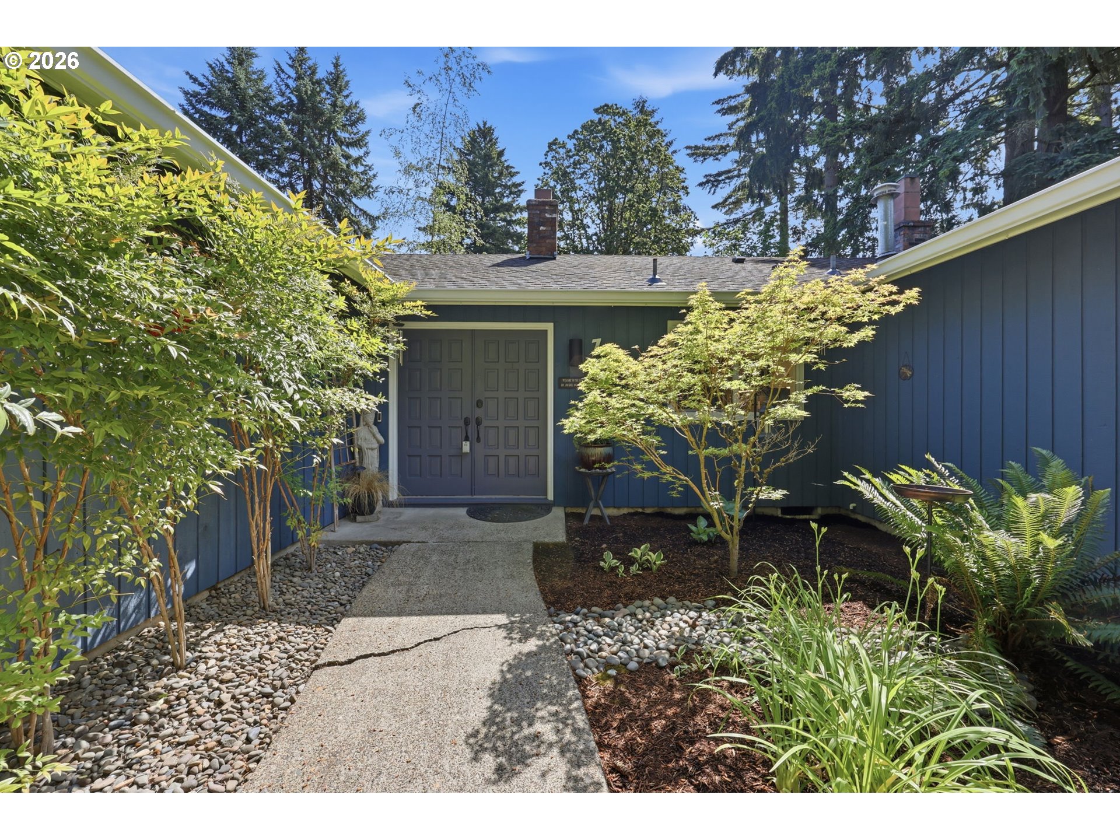
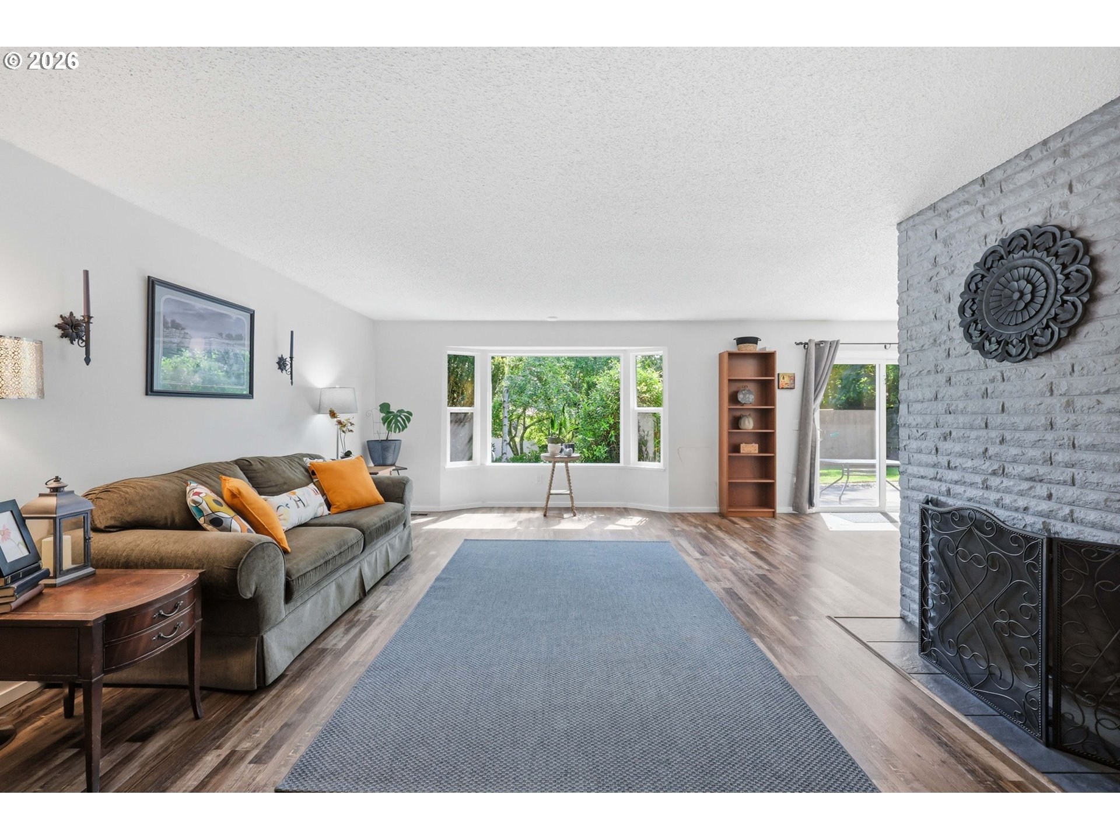
Hyland Hills daylight ranch with main-level living, flexible lower-level space, and room to spread out inside and outside. Set on a 0.26-acre lot surrounded by trees, this 2,764 sq ft home offers 4 bedrooms, 2 full baths, and 2 half baths in a layout that works for everyday living, hobbies, guests, work-from-home needs, or multi-use space.The main level includes a primary suite, two additional bedrooms, a bedroom/office near the garage, and multiple gathering spaces with natural light, built-ins, two fireplaces, and sliders that connect to the outdoor spaces. The family room opens to the backyard and upper patio, creating an easy indoor-outdoor connection.The updated 2019 kitchen features soft-close cabinetry, quartz counters, stainless gas appliances, tile backsplash, recessed lighting, and easy flow to the dining area. Upgraded 100% waterproof LVP flooring adds durability for everyday living, pets, projects, and real life.Downstairs, the daylight lower level adds even more flexibility with a large rec room, half bath, storage, and access to the lower patio. The workshop is a standout feature, complete with its own brand-new slider to the second patio, giving you space for projects, tools, gardening gear, creative work, or the hobbies that always seem to need “just a little more room.”Updates include a new roof in 2026, Milgard vinyl windows and sliders throughout in 2010, PEX plumbing in 2015, A/C updated in 2017, water heater in 2012, blown-in insulation, updated baths, main-level half bath updated in 2022, and new garage doors installed in September 2025.Close to Hart Meadows Park, shopping, dining, Beaverton amenities, Fir Grove Elementary, Highland Park Middle, and Southridge High. A great fit for someone who wants a classic daylight ranch, usable outdoor space, patios on both levels, and a peaceful Beaverton setting with room to live, work, garden, and tinker.

Save
Ask
Tour
Hide
Share
Listing Snapshot
Price 
$719,000
Days On Site 
0 Days
Bedrooms 
4
Inside Area (SqFt) 
2,764 sqft
Total Baths 
4
Full Baths 
2
Partial Baths 
2
Lot Size 
0.26 Acres
Year Built 
1970
MLS® Number 
406912000
Status 
Active
Property Tax 
$8,531.74
HOA/Condo/Coop Fees 
N/A
Sq Ft Source 
N/A
Friends & Family
Recent Activity
16 hours agoListing updated with changes from the MLS®
17 hours agoListing first seen on site
General Features
Acres 
0.26
Attached Garage 
Yes
Disclosures 
Disclosure
Foundation 
Concrete Perimeter
Garage 
Yes
Garage Spaces 
2
Land Lease 
No
Parking 
DrivewayAttachedGarage
Parking Spaces 
2
Property Condition 
Updated/Remodeled
Property Sub Type 
Single Family Residence
Sewer 
Public Sewer
SqFt Total 
2764
Style 
DaylightRanch
Interior Features
Appliances 
Gas Water HeaterWasherDryerDishwasherDisposalFree-Standing Gas RangeFree-Standing RefrigeratorMicrowave
Basement 
Crawl SpaceDaylight
Cooling 
Central Air
Fireplace 
Yes
Fireplace Features 
Wood Burning
Fireplaces 
2
Flooring 
HardwoodWoodCarpet
Heating 
Forced Air
Bedroom 1 
Dimensions - 11x9Level - MainDescription - _4thBedroom
Bedroom 2 
Dimensions - 12x10Level - MainDescription - _2ndBedroom
Bedroom 3 
Dimensions - 11x10Level - MainDescription - _3rdBedroom
Bonus Room 
Dimensions - 19x14Level - LowerDescription - BonusRoom
Dining Room 
Dimensions - 10x10Level - MainDescription - DiningRoom
Family Room 
Dimensions - 14x13Level - MainDescription - FamilyRoom
Great Room 
Description - GreatRoom
Kitchen 
Dimensions - 13x11Level - MainDescription - Kitchen
Living Room 
Dimensions - 18x15Level - MainDescription - LivingRoom
Master Bedroom 
Dimensions - 14x13Level - MainDescription - PrimaryBedroom
Workshop 
Dimensions - 20x14Level - LowerDescription - Workshop
Save
Ask
Tour
Hide
Share
Exterior Features
Construction Details 
Cedar
Lot Features 
LevelWooded
Patio And Porch 
Patio
Roof 
Composition
Community Features
Financing Terms Available 
CashConventionalFHAVA Loan
MLS Area 
_150
Roads 
Paved
Schools
School District
Unknown
Elementary School
Fir Grove
Middle School
Highland Park
High School
Southridge
Listing courtesy of Amanda Bennett of NextHome Realty Connection (503) 502-3097


The content relating to real estate for sale on this website comes in part from the IDX program of the RMLS™ of Portland, Oregon. Real estate listings held by brokerage firms other than NextHome Realty Connection are marked with the RMLS™ logo, and detailed information about these properties includes the names of the listing brokers. Listing content is Copyright © 2026 RMLS™, Portland, Oregon. Some properties which appear for sale on this website may subsequently have sold or may no longer be available.

Last checked 2026-05-29 09:00 AM PDT.

All information provided is deemed reliable but is not guaranteed and should be independently verified

Neighborhood & Commute
Source: Walkscore
Disclosure: Community information and market data powered by Constellation Data Labs. Information is deemed reliable but not guaranteed.
Save
Ask
Tour
Hide
Share