Save
Ask
Tour
Hide
Share
$959,000
14 Days On Site

2809 SE MYRTLEWOOD WAY
Gresham, OR 97080

For Sale|Single Family Residence|Active
4
Beds
4
Total Baths
3
Full Baths
1
Partial Bath
4,392
SqFt
$218
/SqFt
1997
Built
Subdivision:
RB1040 Persimmon
County:
Multnomah
Listing courtesy of Brian Ruffalo of Windermere Northwest Living (360) 213-5797

Due to the health concerns created by Coronavirus we are offering personal 1-1 online video walkthough tours where possible.
Call Now: 1-503-577-3371
Is this the listing for you? We can help make it yours.
1-503-577-3371
Upcoming Open Houses
Due to COVID-19, we recommend you verify Open Houses before attending.
Sat, May 30, 11:00 AM - 2:00 PM
2809 SE MYRTLEWOOD WAY2809 SE MYRTLEWOOD WAY2809 SE MYRTLEWOOD WAY2809 SE MYRTLEWOOD WAY
Save
Ask
Tour
Hide
Share

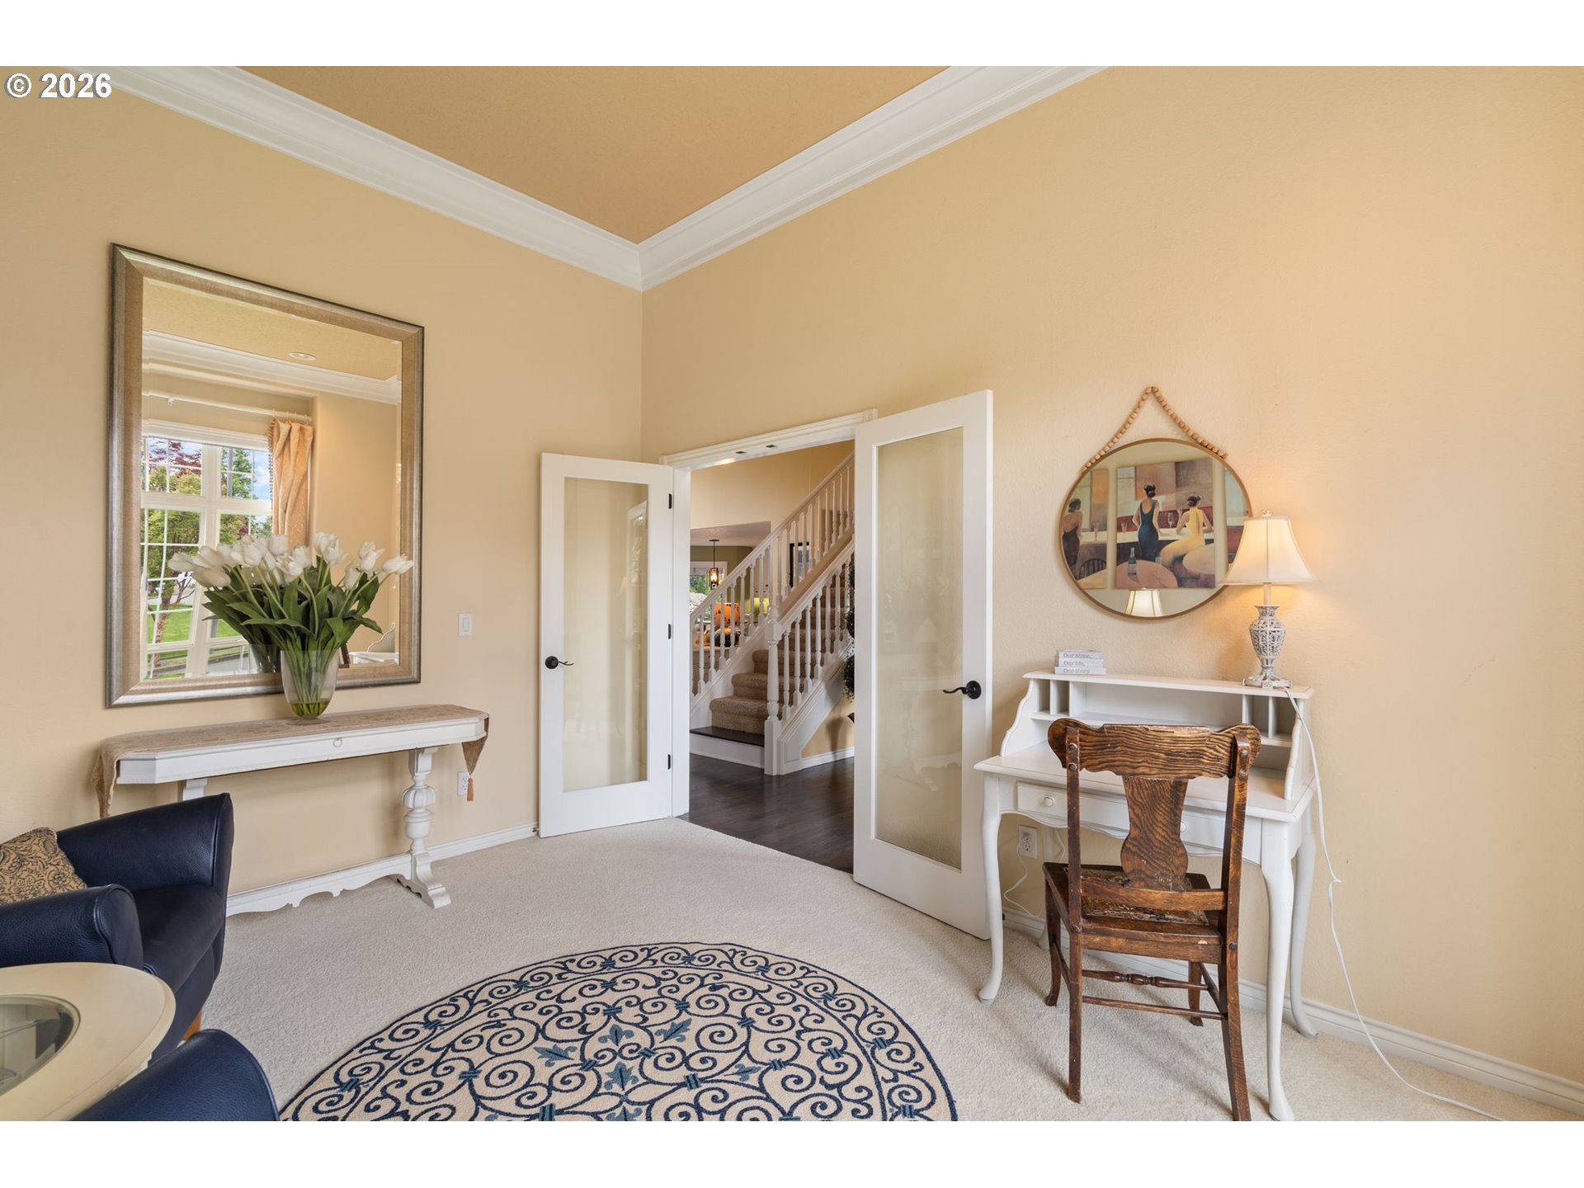
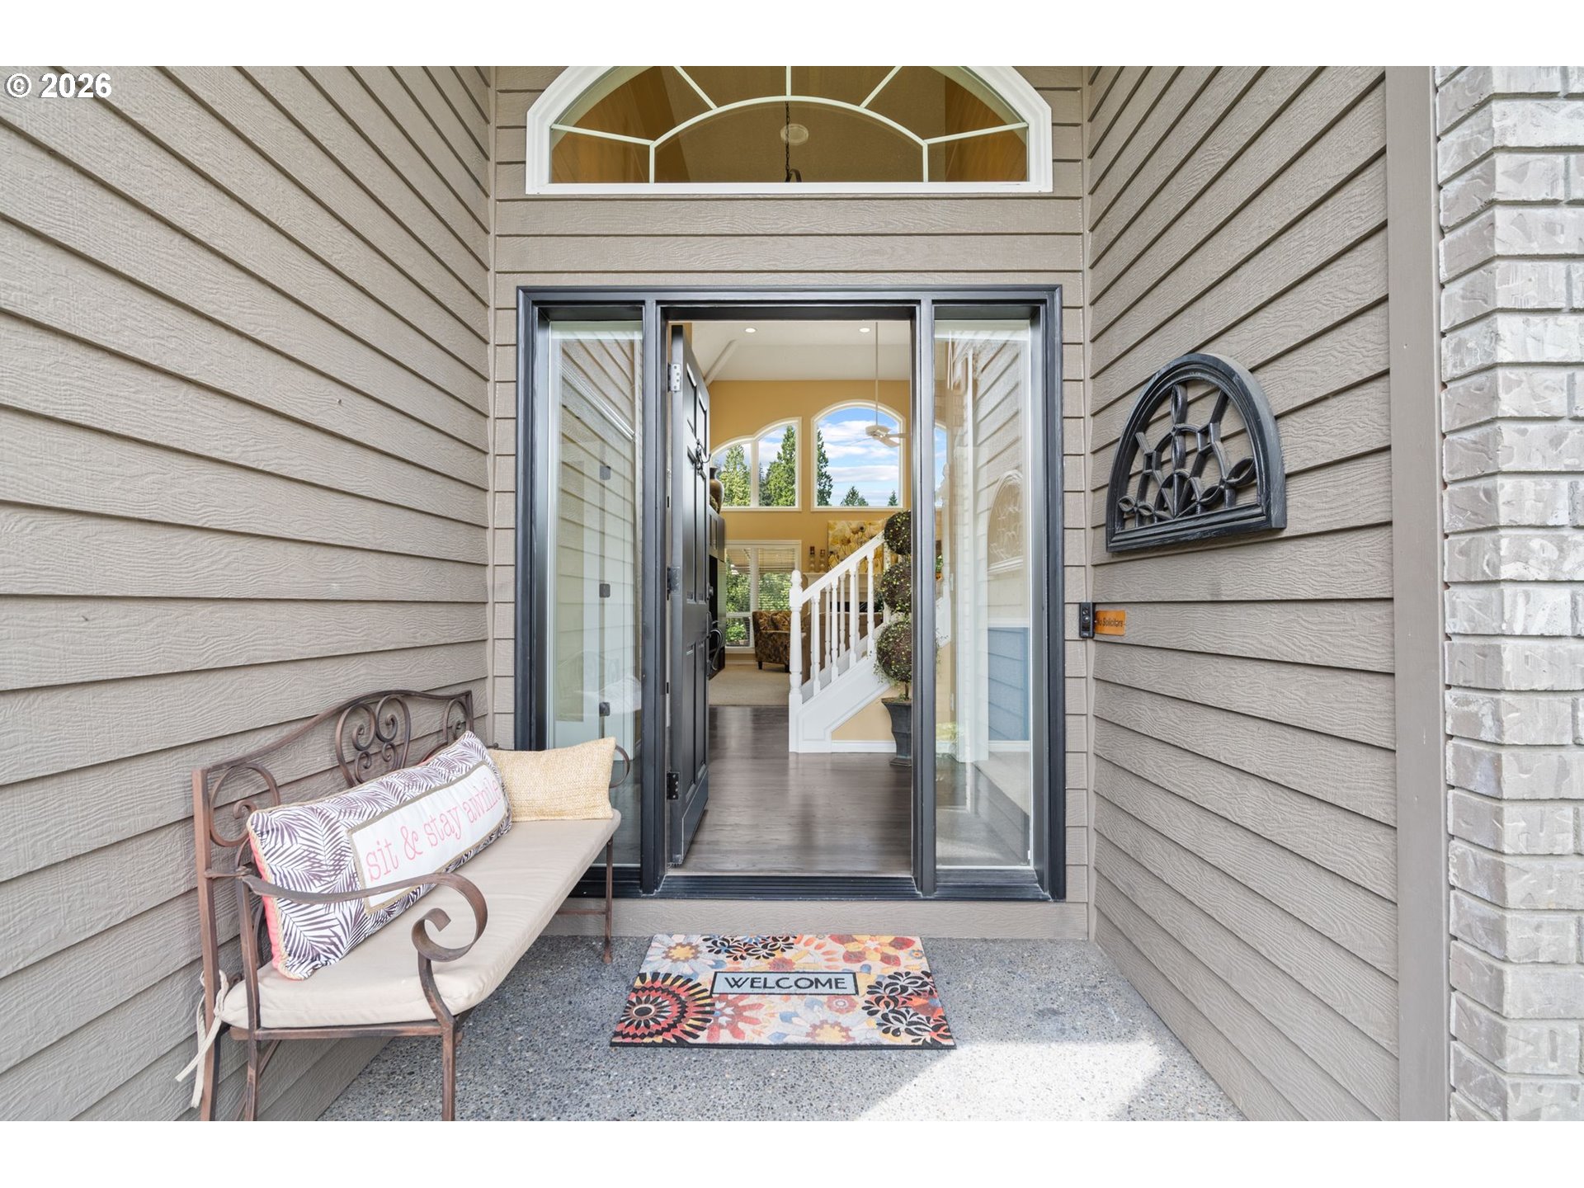
Introducing a Cedar Lake Custom that you must see to believe! A thoughtfully designed custom-built home offering 4,392 sq ft of refined living, perfectly positioned to capture lake views throughout—all just moments from Persimmon Country Club. Designed with both functionality and comfort in mind, the home’s expansive layout—highlighted in the floor plan—creates a natural flow between gathering spaces and private living areas. The main level features the primary suite and a den, providing ease of living and flexibility for everyday use.At the heart of the home is a beautiful kitchen with granite countertops, quality appliances, and custom cabinetry, seamlessly connected to the main living and entertaining spaces. The upper level offers additional versatility with a dedicated office or flex space—ideal for remote work, hobbies, or a quiet retreat. The lower level expands the home’s functionality with a fully finished daylight basement that includes a private en-suite bedroom and an exceptional media/movie room designed for an immersive, theater-like experience—perfect for guests or multi-generational living. This home has been meticulously maintained, reflecting true pride of ownership throughout. Major systems have been updated, allowing for a move-in ready experience with confidence. Outdoor spaces are equally inviting, with beautifully maintained landscaping and an expansive deck featuring: Trex decking, a retractable awning, integrated misting system, and a tranquil water feature—all designed for year-round enjoyment. The oversized 4-car garage is a rare find! Fully zoned heated and equipped with 30 amp / 240v wiring, this space features an in-ground hydraulic car lift, race deck flooring, and built-in vacuum system, — perfect for enthusiasts or those needing flexible workspace. With lake views, a highly functional layout, and exceptional care throughout, this Cedar Lake Custom offers a rare opportunity to own a home that balances space, quality, and lifestyle.

Save
Ask
Tour
Hide
Share
Listing Snapshot
Price 
$959,000
Days On Site 
14 Days
Bedrooms 
4
Inside Area (SqFt) 
4,392 sqft
Total Baths 
4
Full Baths 
3
Partial Baths 
1
Lot Size 
0.28 Acres
Year Built 
1997
MLS® Number 
409402334
Status 
Active
Property Tax 
$11,868.69
HOA/Condo/Coop Fees 
$29.17 monthly
Sq Ft Source 
N/A
Friends & Family
Recent Activity
10 hours agoListing updated with changes from the MLS®
2 weeks agoListing first seen on site
General Features
Acres 
0.28
Attached Garage 
Yes
Disclosures 
Disclosure
Foundation 
Concrete Perimeter
Garage 
Yes
Garage Spaces 
4
Land Lease 
No
Parking 
Garage Door OpenerDrivewayAttachedGarage
Parking Spaces 
4
Property Sub Type 
Single Family Residence
Security 
Security System Owned
Sewer 
Public Sewer
SqFt Total 
4392
Style 
Stories2CustomStyle
Zoning 
RP Resi
Interior Features
Appliances 
OvenGas Water HeaterWasherDryerCooktopDishwasherDisposalDouble OvenFree-Standing RefrigeratorMicrowave
Basement 
FullDaylightFinished
Cooling 
Ceiling Fan(s)Central Air
Fireplace 
Yes
Fireplace Features 
Gas
Fireplaces 
1
Flooring 
HardwoodTileWoodCarpet
Heating 
Forced Air
Interior 
Kitchen IslandVaulted Ceiling(s)High CeilingsHigh Speed Internet
Window Features 
Double Pane WindowsSkylight(s)
Bedroom 1 
Dimensions - 13x12Level - LowerDescription - _4thBedroom
Bedroom 2 
Dimensions - 14x11Level - UpperDescription - _2ndBedroom
Bedroom 3 
Dimensions - 14x17Level - LowerDescription - _3rdBedroom
Bonus Room 
Dimensions - 20x22Level - UpperDescription - BonusRoom
Den 
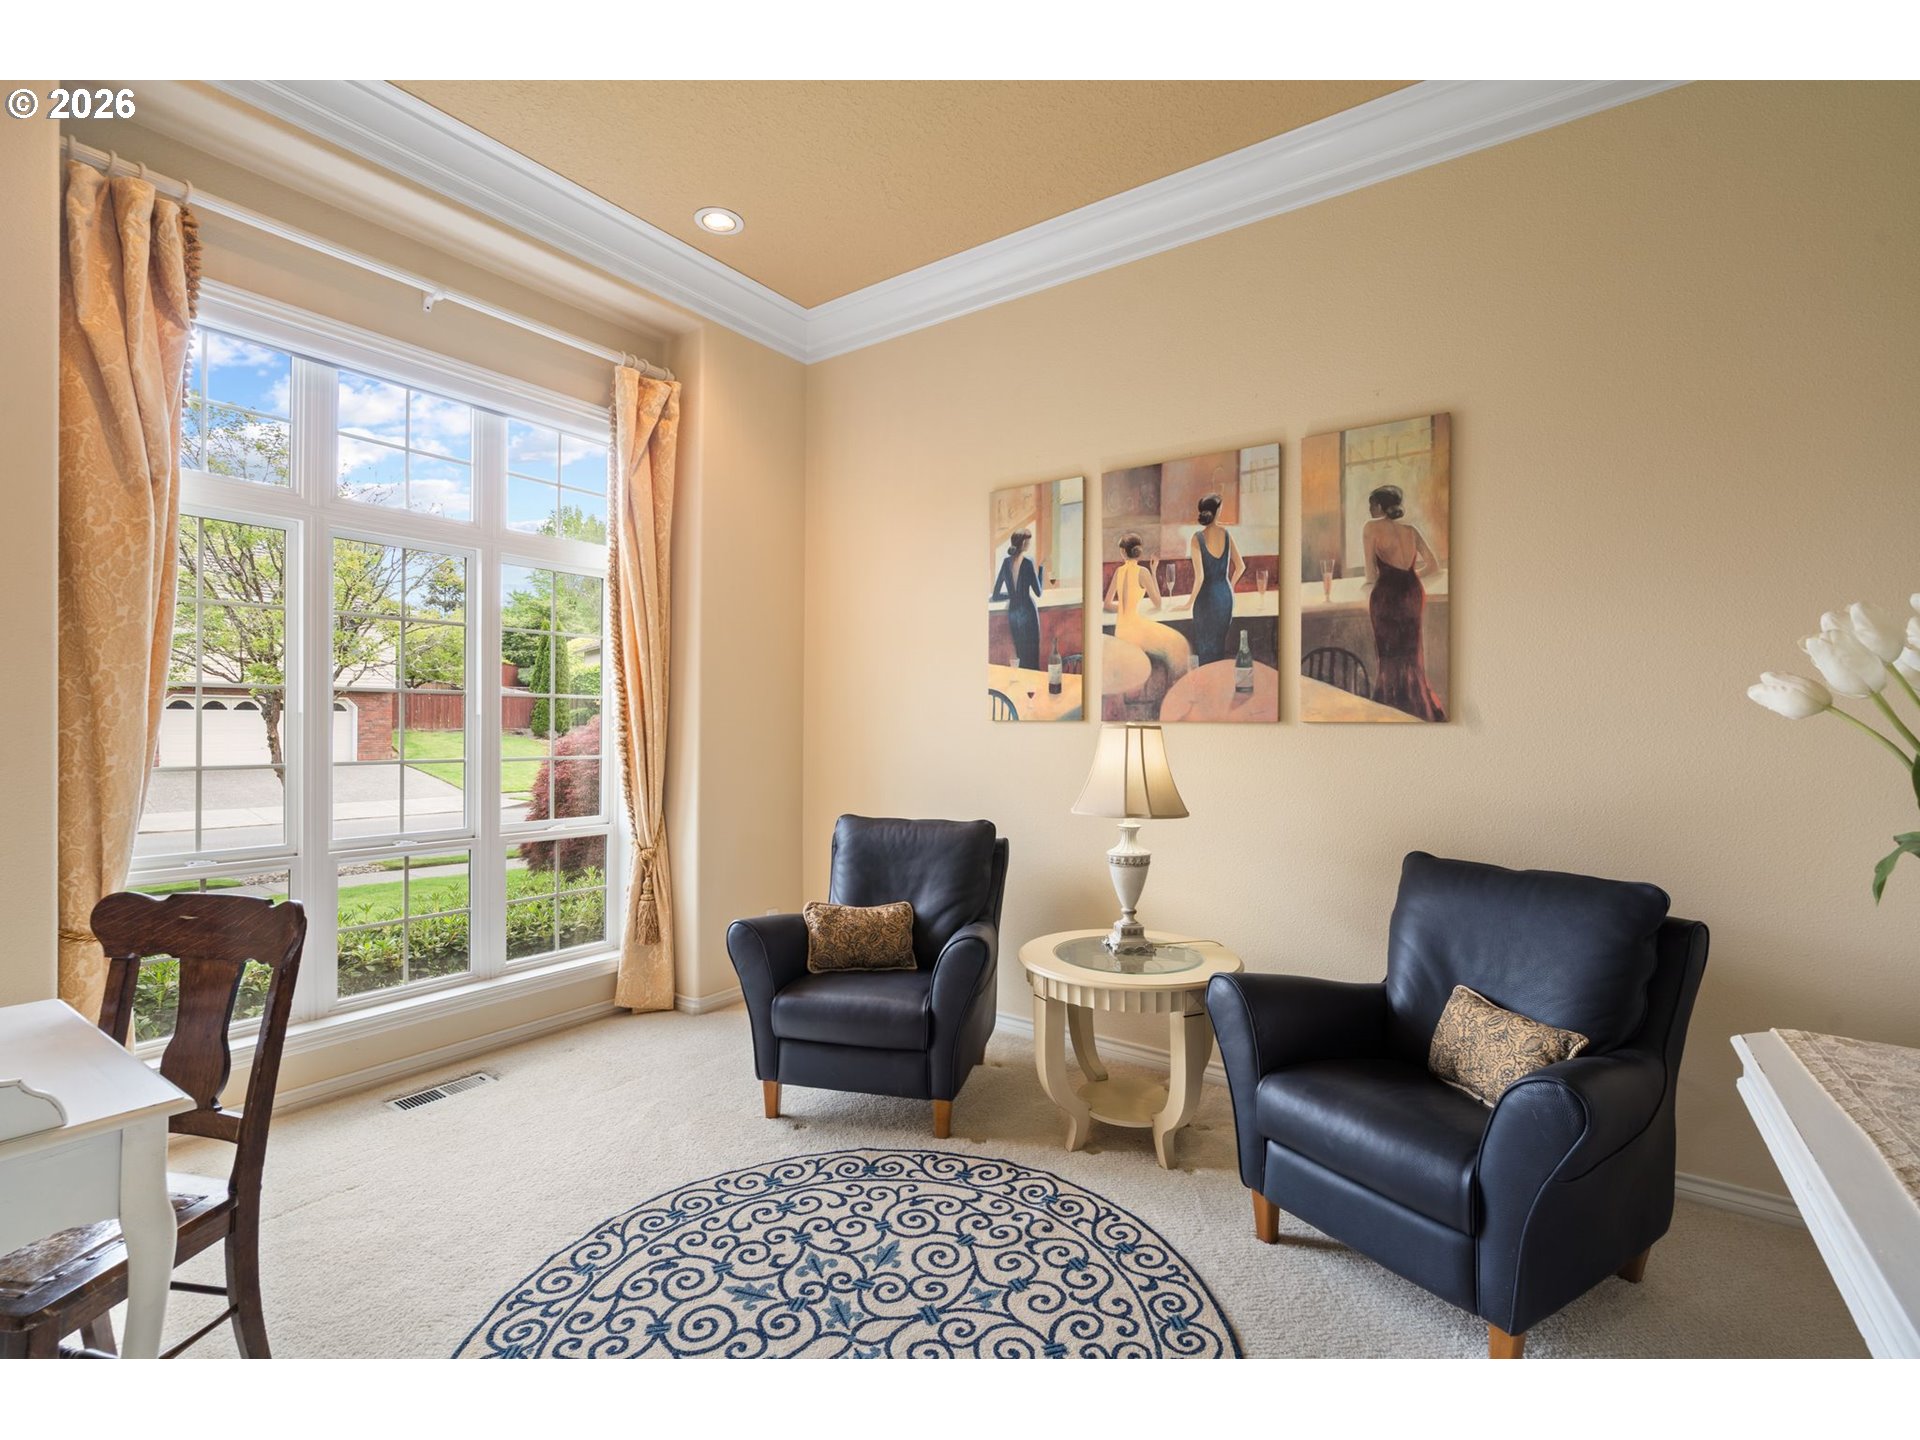
Dimensions - 13x11Level - MainDescription - Den
Dining Room 
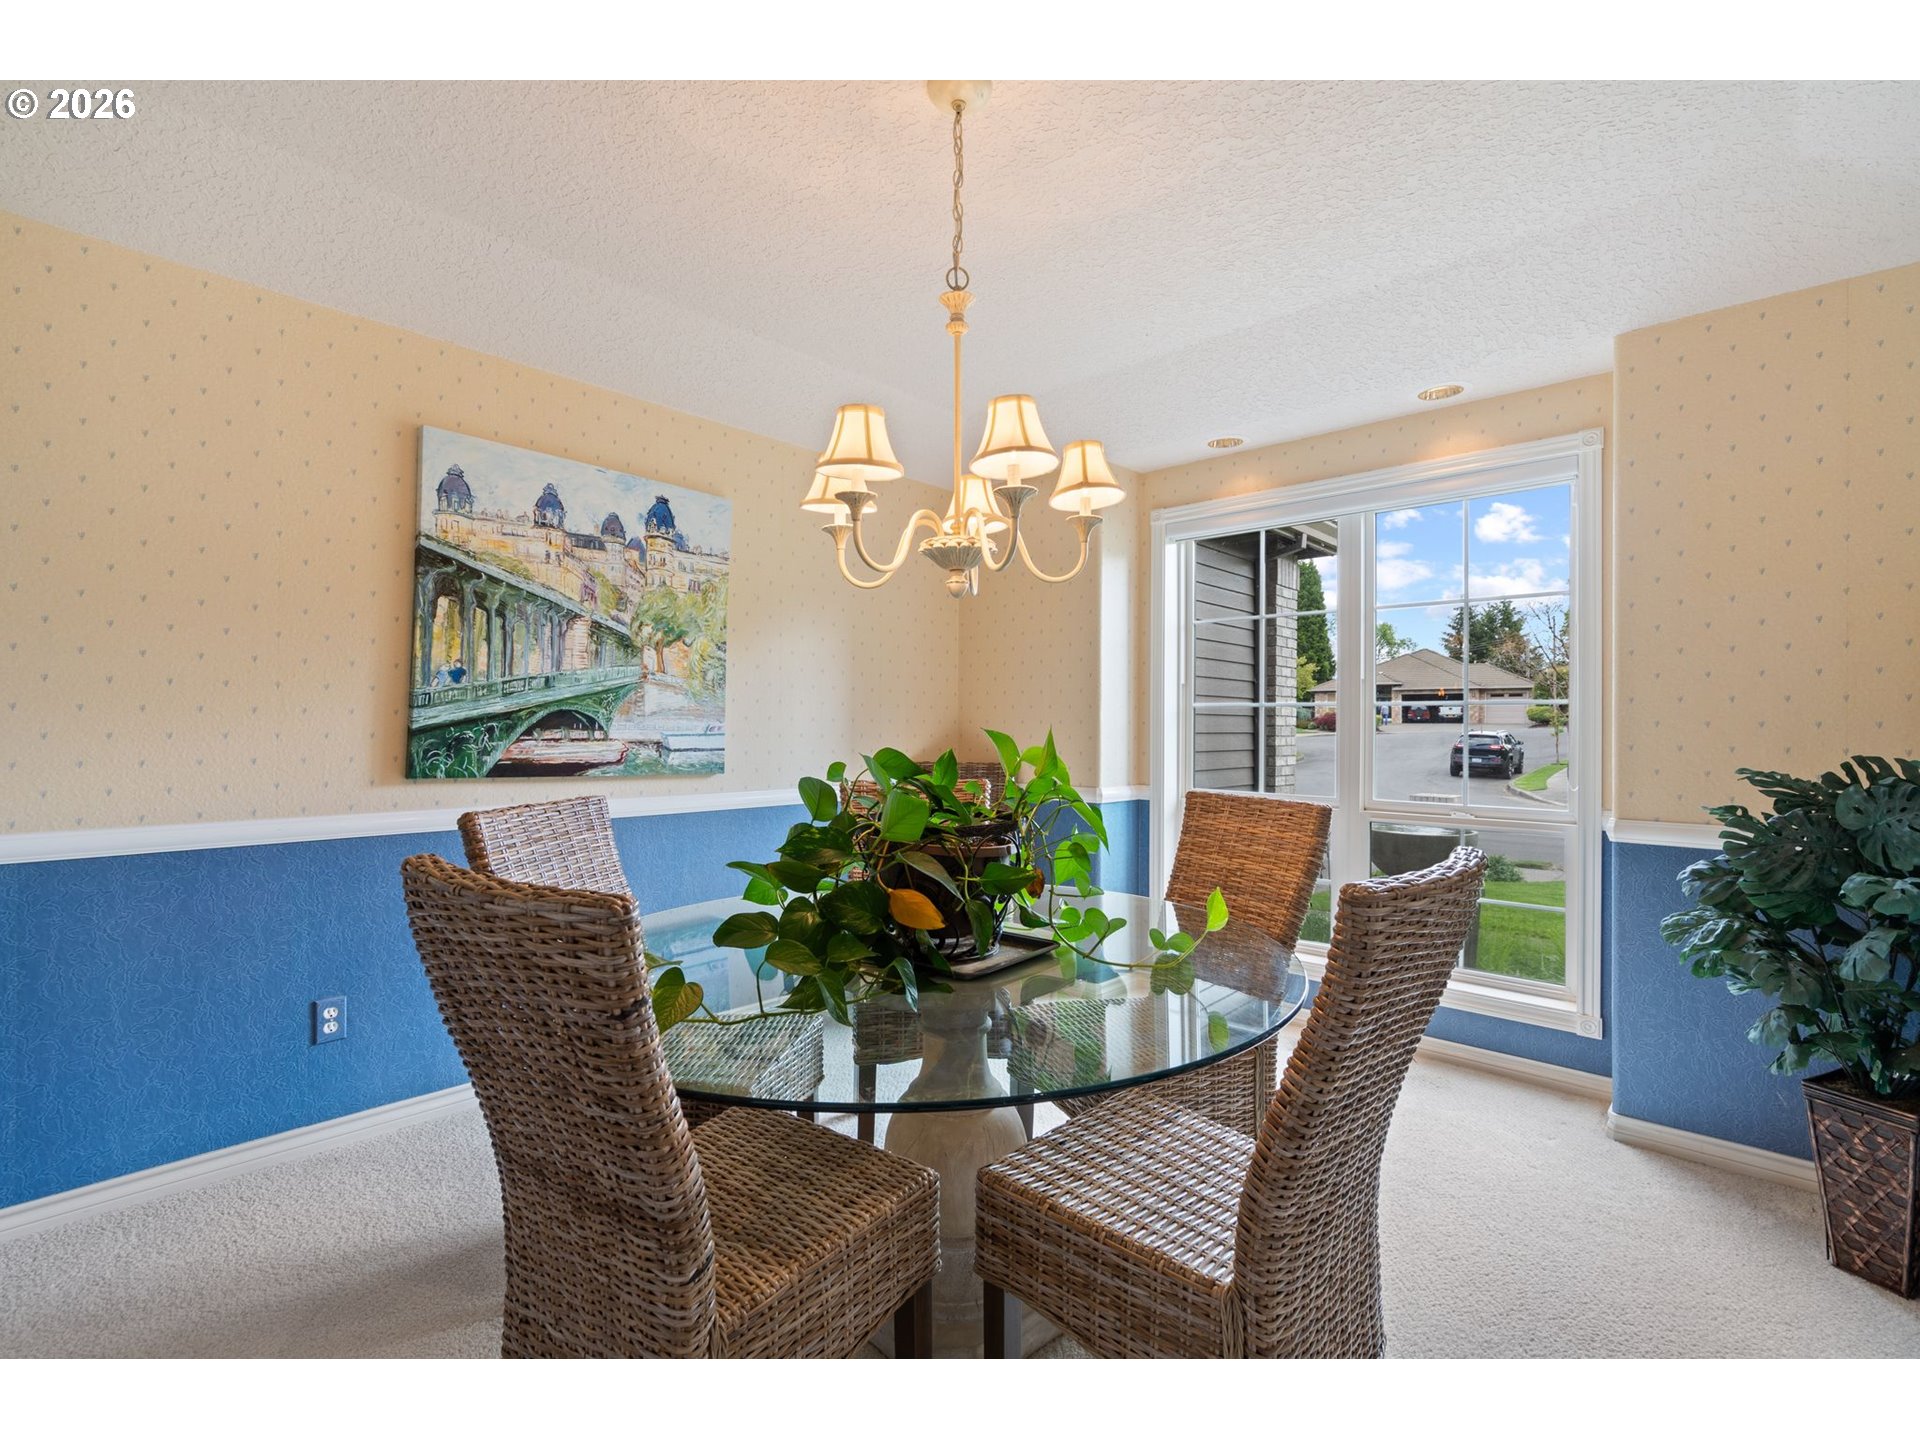
Dimensions - 11x12Level - MainDescription - DiningRoom
Family Room 
Dimensions - 27x21Level - LowerDescription - FamilyRoom
Great Room 
Description - GreatRoom
Kitchen 
Dimensions - 20x17Level - MainDescription - Kitchen
Living Room 
Dimensions - 18x16Level - MainDescription - LivingRoom
Master Bedroom 
Dimensions - 16x16Level - MainDescription - PrimaryBedroom
Save
Ask
Tour
Hide
Share
Exterior Features
Construction Details 
Brick
Lot Features 
SlopedGentle SlopingLevelWaterfront
Patio And Porch 
CoveredDeckPatioPorch
Roof 
Tile
View 
Lake
Waterfront 
Yes
Waterfront Features 
Lake
Waterview 
Lake
Windows/Doors 
Double Pane WindowsSkylight(s)
Community Features
Association Amenities 
Management
Association Dues 
350
Financing Terms Available 
CashConventional
HOA Fee Frequency 
Annually
MLS Area 
_144
Roads 
Paved
Schools
School District
Unknown
Elementary School
East Gresham
Middle School
Dexter McCarty
High School
Gresham
Listing courtesy of Brian Ruffalo of Windermere Northwest Living (360) 213-5797


The content relating to real estate for sale on this website comes in part from the IDX program of the RMLS™ of Portland, Oregon. Real estate listings held by brokerage firms other than Windermere Northwest Living are marked with the RMLS™ logo, and detailed information about these properties includes the names of the listing brokers. Listing content is Copyright © 2026 RMLS™, Portland, Oregon. Some properties which appear for sale on this website may subsequently have sold or may no longer be available.

Last checked 2026-05-29 09:50 AM PDT.

All information provided is deemed reliable but is not guaranteed and should be independently verified

Neighborhood & Commute
Source: Walkscore
Disclosure: Community information and market data powered by Constellation Data Labs. Information is deemed reliable but not guaranteed.
Save
Ask
Tour
Hide
Share