Save
Ask
Tour
Hide
Share
$649,900
16 Days On Site

3562 SE CEDAR ST
Hillsboro, OR 97123

For Sale|Single Family Residence|Active
4
Beds
3
Total Baths
2
Full Baths
1
Partial Bath
2,145
SqFt
$303
/SqFt
1969
Built
Subdivision:
JONIRAE PARK
County:
Washington
Listing courtesy of Phyllis Podolske of Premiere Property Group, LLC (808) 348-9515

Due to the health concerns created by Coronavirus we are offering personal 1-1 online video walkthough tours where possible.
Call Now: 1-503-577-3371
Is this the listing for you? We can help make it yours.
1-503-577-3371
Upcoming Open Houses
Due to COVID-19, we recommend you verify Open Houses before attending.
Sat, Aug 29, 2:00 PM - 4:00 PM
3562 SE CEDAR ST3562 SE CEDAR ST3562 SE CEDAR ST3562 SE CEDAR ST
Save
Ask
Tour
Hide
Share

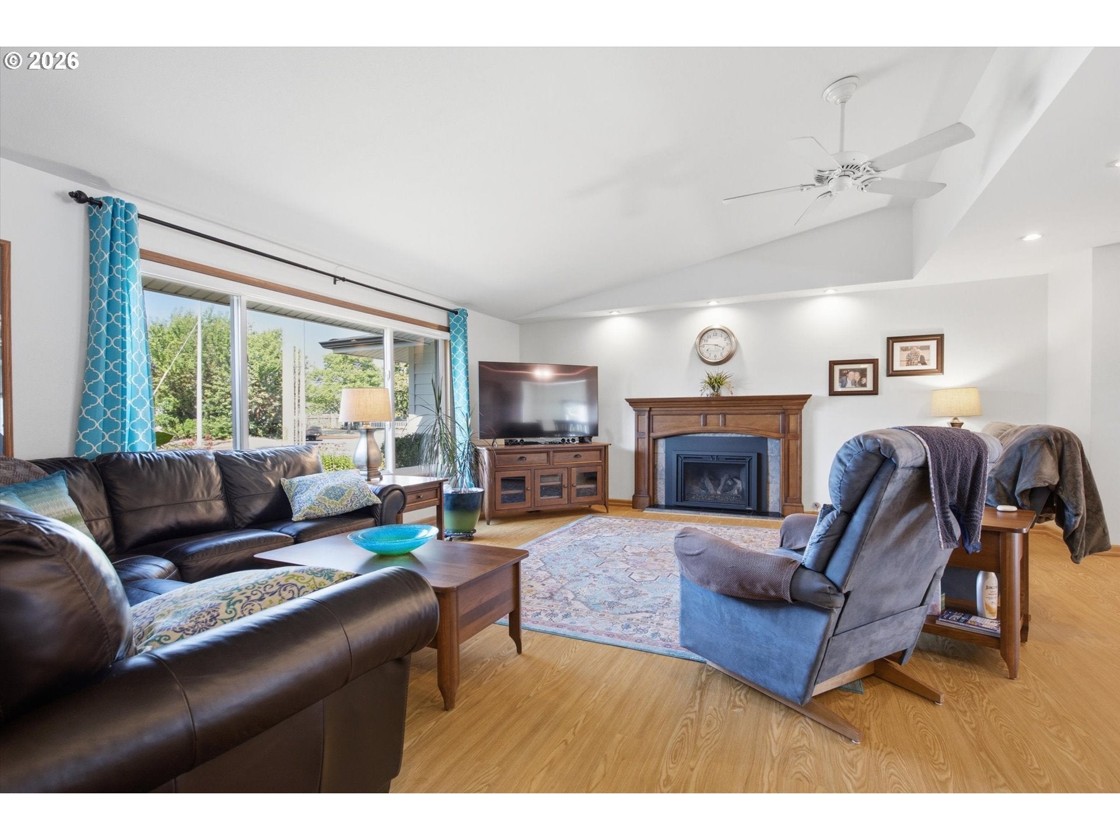
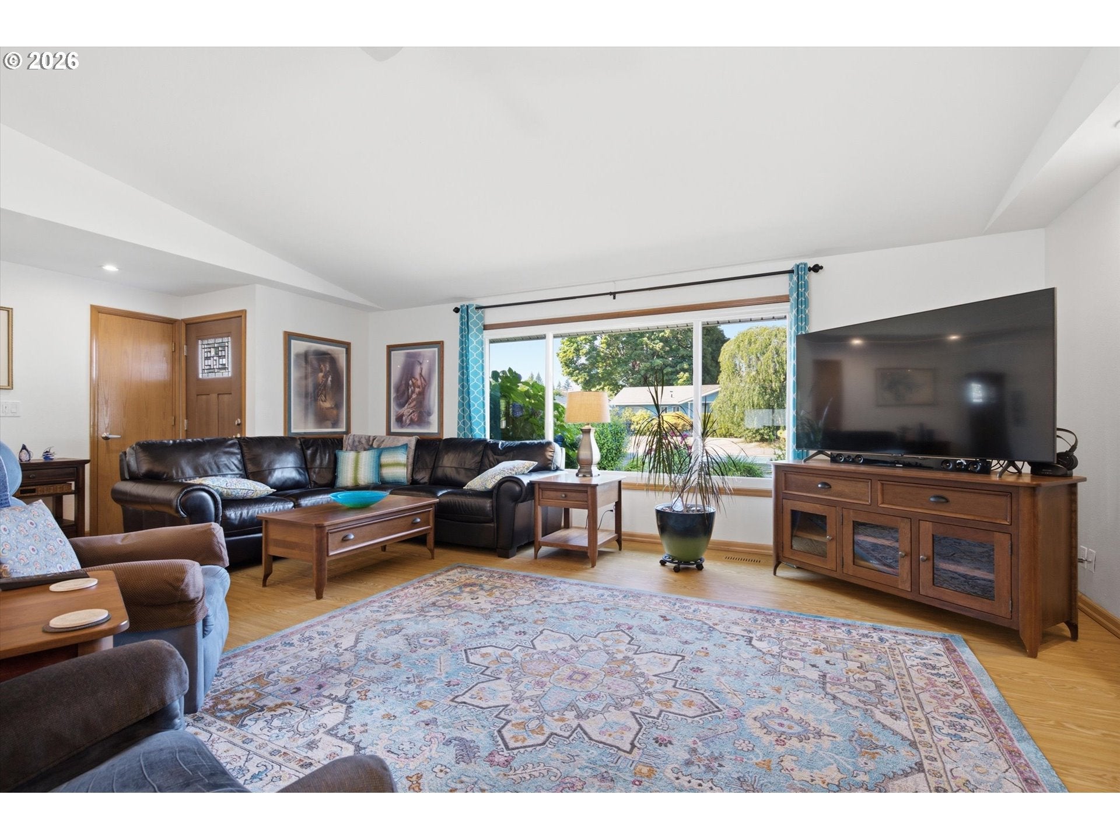
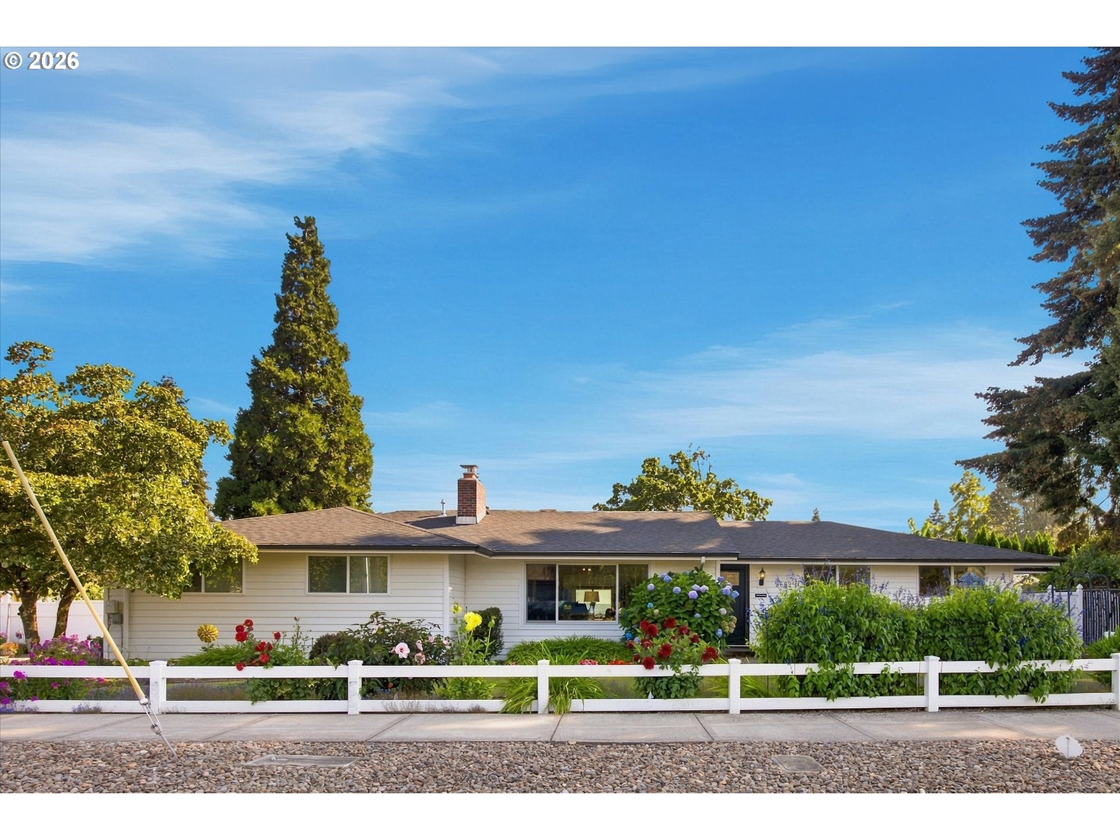
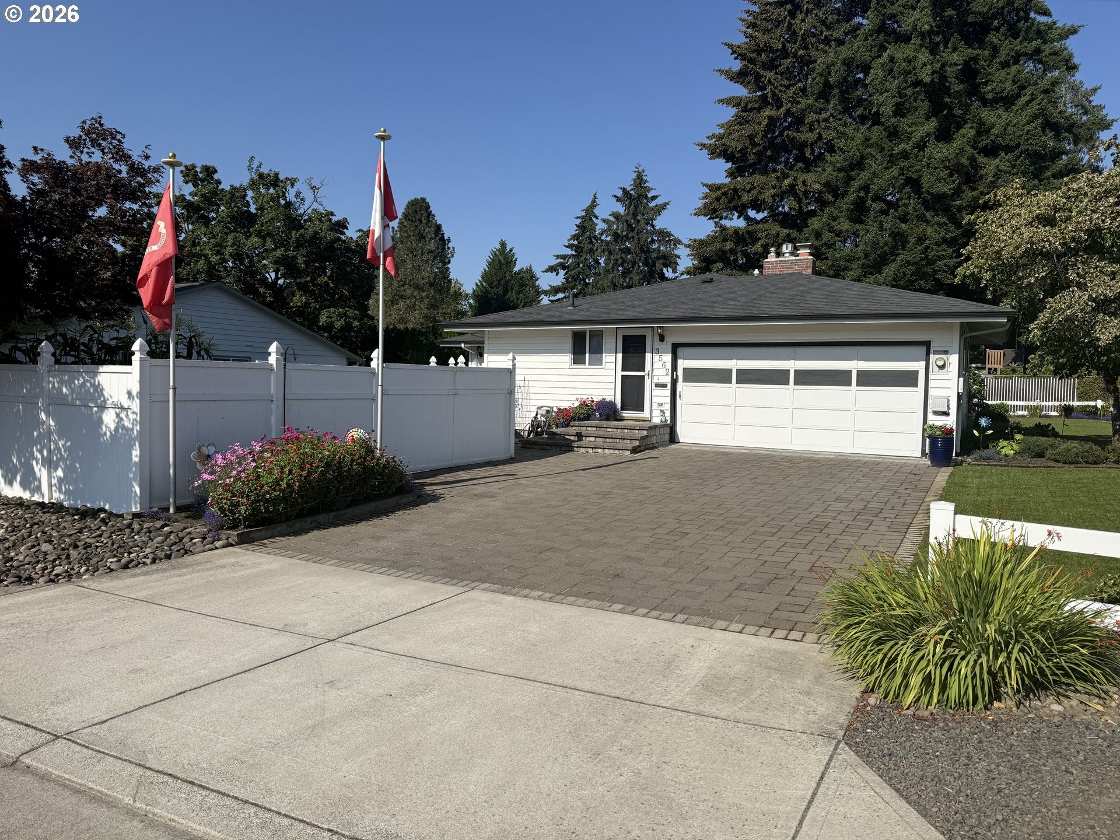
Move-in ready doesn’t even begin to describe this meticulously updated and maintained home! Spacious primary suite features a private deck, walk-in closet, and en-suite bath with double sinks and walk-in shower. Three additional bedrooms, living room, dining room, kitchen, laundry, and sunken family room all feature fresh interior paint. The well-appointed kitchen offers quartz countertops, tile backsplash, double ovens, refrigerator with ice maker, appliance garage, and pantry with pull-out shelves. Custom window coverings, recessed lighting, LVP and tile flooring add style and function. Convenient garage entry includes a mud room, spacious laundry with excellent storage, and half bath. Insulated and sealed crawl space provides additional peace of mind.Beautifully maintained exterior features mature landscaping, lawns, gardens, sprinkler systems, vinyl siding, covered gutters, easy-care vinyl fencing, large garden shed, and an expansive entertainment deck with gazebo—perfect for gatherings and outdoor enjoyment -- and room to dance! Easy-care turf in front and a second driveway provide convenient RV parking. Double-gated back yard access onto a paved area for contractor/landscape trailers. Great neighbors complete the package! New: HVAC 2025, water heater 2021, garage door opener 2026. Roof 2014, covered gutters 2012. This house is the ONLY one with it's own mailbox, on the street. Truly a home you can move into and enjoy—come see all it has to offer! Sale contingent upon Sellers finding a suitable replacement property; property found and inspections done for that home. In addition, the pre-inspection of this home found very few flaws, and the sellers are repairing them all. Sewer scope was clear.

Save
Ask
Tour
Hide
Share
Listing Snapshot
Price 
$649,900
Days On Site 
16 Days
Bedrooms 
4
Inside Area (SqFt) 
2,145 sqft
Total Baths 
3
Full Baths 
2
Partial Baths 
1
Lot Size 
0.28 Acres
Year Built 
1969
MLS® Number 
411183518
Status 
Active
Property Tax 
$5,078.2
HOA/Condo/Coop Fees 
N/A
Sq Ft Source 
N/A
Friends & Family
Recent Activity
yesterdayListing updated with changes from the MLS®
a week agoStatus changed to Active
2 weeks agoListing first seen on site
General Features
Acres 
0.28
Attached Garage 
Yes
Disclosures 
Disclosure
Foundation 
Concrete Perimeter
Garage 
Yes
Garage Spaces 
2
Land Lease 
No
Parking 
Garage Door OpenerDrivewayRV Access/ParkingAttachedGarage
Parking Spaces 
2
Property Condition 
Updated/Remodeled
Property Sub Type 
Single Family Residence
Sewer 
Public Sewer
SqFt Total 
2145
Style 
Stories1Ranch
Water Source 
Public
Zoning 
res
Interior Features
Appliances 
OvenGas Water HeaterWasherDryerBuilt-In RangeConvection OvenCooktopDishwasherDisposalDouble OvenPlumbed For Ice MakerRange Hood
Basement 
Crawl Space
Cooling 
Ceiling Fan(s)Central Air
Fireplace 
Yes
Fireplace Features 
Gas
Fireplaces 
1
Flooring 
Tile
Heating 
Forced Air
Interior 
PantryVaulted Ceiling(s)High Ceilings
Window Features 
Double Pane Windows
Bedroom 1 
Dimensions - 9x10Level - MainDescription - _4thBedroom
Bedroom 2 
Dimensions - 10x10Level - MainDescription - _2ndBedroom
Bedroom 3 
Dimensions - 10x10Level - MainDescription - _3rdBedroom
Dining Room 
Dimensions - 12x12Level - MainDescription - DiningRoom
Family Room 
Dimensions - 19x16Level - MainDescription - FamilyRoom
Great Room 
Description - GreatRoom
Kitchen 
Dimensions - 17x11Level - MainDescription - Kitchen
Laundry 
Dimensions - 8x7Level - MainDescription - Laundry
Living Room 
Dimensions - 24x18Level - MainDescription - LivingRoom
Master Bedroom 
Dimensions - 16x14Level - MainDescription - PrimaryBedroom
MudRoom 
Dimensions - 4x7Level - MainDescription - MudRoom
Save
Ask
Tour
Hide
Share
Exterior Features
Construction Details 
Cedar
Exterior 
Garden
Fencing 
Fenced
Lot Features 
Corner LotLevel
Other Structures 
Gazebo
Patio And Porch 
Deck
Roof 
Composition
Windows/Doors 
Double Pane Windows
Community Features
Accessibility Features 
Accessible Entrance
Financing Terms Available 
CashConventionalFHAVA Loan
MLS Area 
_152
Roads 
Paved
Schools
School District
Unknown
Elementary School
Brookwood
Middle School
Poynter
High School
Hillsboro
Listing courtesy of Phyllis Podolske of Premiere Property Group, LLC (808) 348-9515


The content relating to real estate for sale on this website comes in part from the IDX program of the RMLS™ of Portland, Oregon. Real estate listings held by brokerage firms other than Premiere Property Group, LLC are marked with the RMLS™ logo, and detailed information about these properties includes the names of the listing brokers. Listing content is Copyright © 2026 RMLS™, Portland, Oregon. Some properties which appear for sale on this website may subsequently have sold or may no longer be available.

Last checked 2026-08-27 11:46 PM PDT.

All information provided is deemed reliable but is not guaranteed and should be independently verified

Neighborhood & Commute
Source: Walkscore
Disclosure: Community information and market data powered by Constellation Data Labs. Information is deemed reliable but not guaranteed.
Save
Ask
Tour
Hide
Share