
14220 NE SAN RAFAEL STPortland, OR 97230
Due to the health concerns created by Coronavirus we are offering personal 1-1 online video walkthough tours where possible.
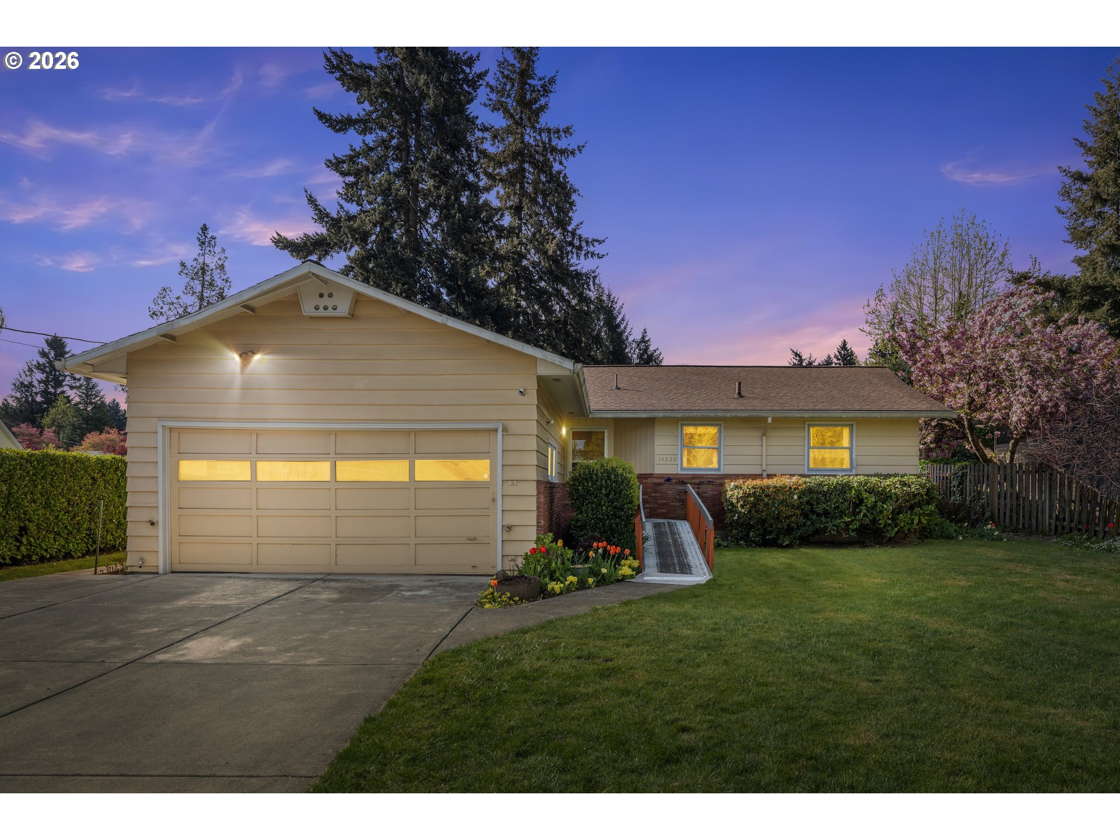
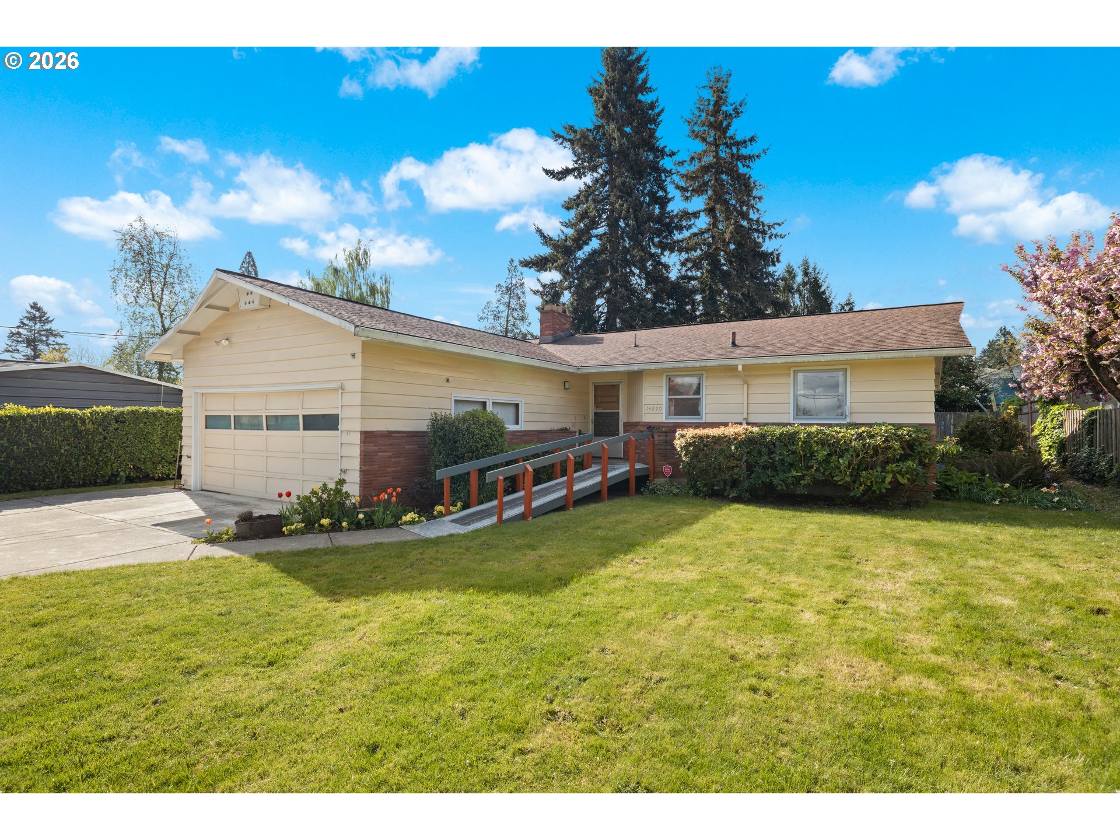
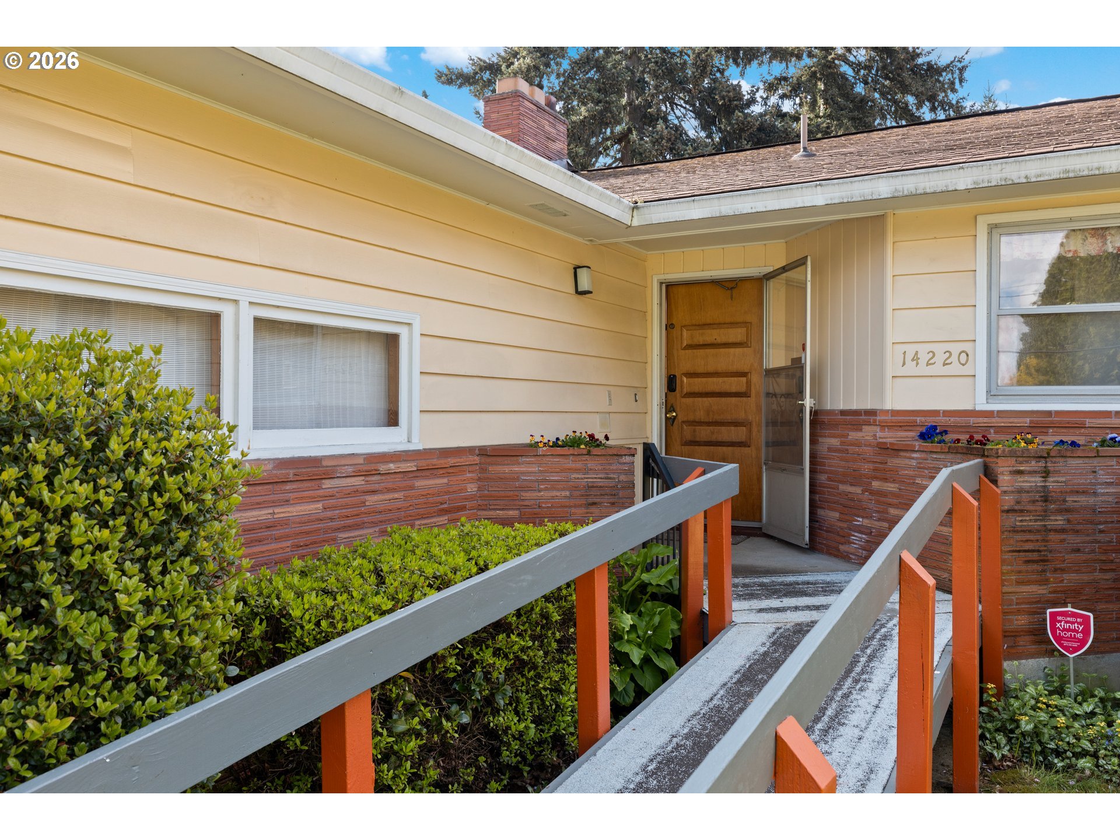
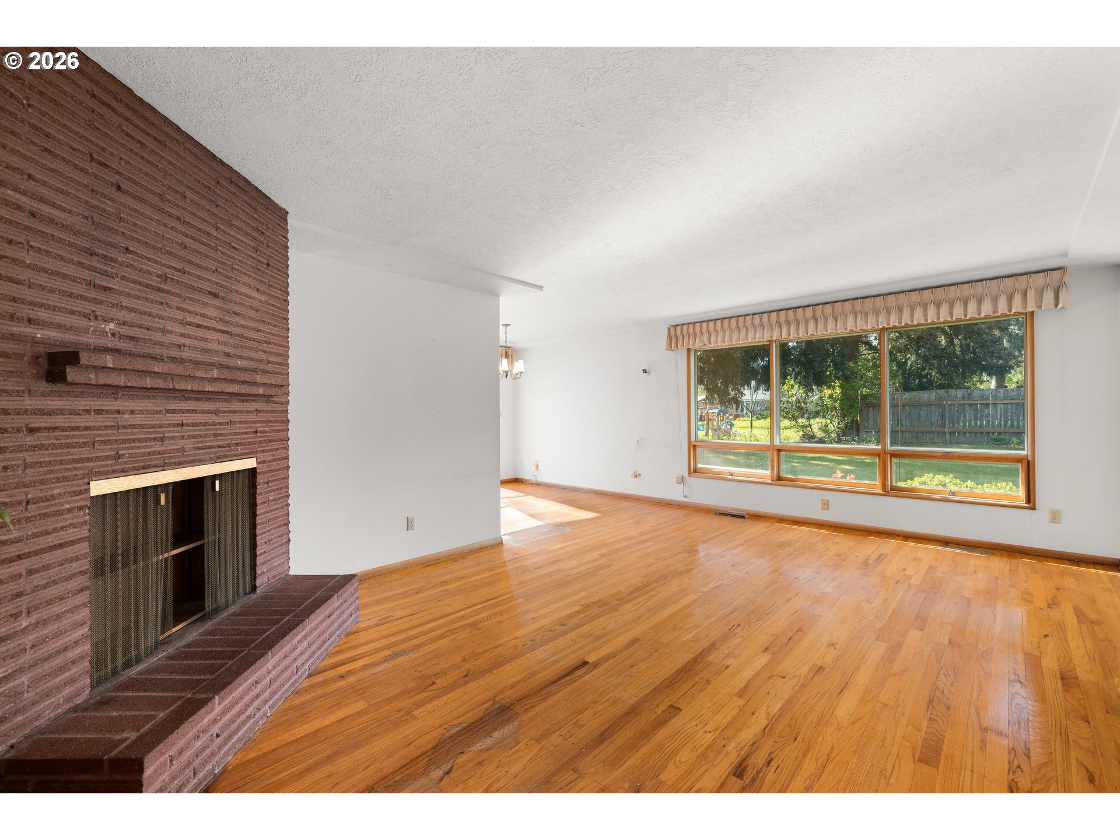
Mid-Century Modern charm meets move-in potential in this bright, well-built home that is perfect for buyers looking for a stylish canvas to make their own. Sunlight pours through the large living and dining room windows. Original oak hardwood floors, rich wood doors, and unblemished mid-century moldings speak to quality construction and timeless design. This property needs light cosmetic updates: repairing & refinishing the hardwood floors on the main & painting and modernizing the bathrooms will give instant reward with increased value and standout appeal inside and out. Three generous bedrooms, two full baths, and half bath off the kitchen, give you comfortable everyday living. A cool eat-in banquette in the kitchen and the formal dining room is ideal for dinner parties and weekend brunches. Two wood-burning fireplaces, one tucked behind the temporary built-in bookshelf in the living room and a second anchoring the oversized lower-level family room, adds instant character and a warm, welcoming focal point. Downstairs, the finished basement expands your options: a non-conforming bedroom (no egress window), a full bath, and a large family room w/private outside entry that connects you directly to the backyard. There is also an additional 21 x 13 bonus room in the basement. This flexible space could be renovated into extra bedrooms. It's a dream space for a home office, studio, fitness room, a movie or game lounge. The spacious backyard is fenced on three sides and ready for summer gatherings, morning coffee, or a game of volleyball. Original, unblemished woodwork and strong bones make this an excellent opportunity to blend classic mid-century detail with a few contemporary finishes. Situated near shopping, dining, Glendoveer Golf Course, and scenic walking paths, the location supports an active, convenient lifestyle. Whether you’re planting roots or building equity, this home offers a rare combination of character & space — bring your vision and make it shine!
| an hour ago | Listing updated with changes from the MLS® | |
| 2 hours ago | Price changed to $520,000 | |
| a month ago | Listing first seen on site |

The content relating to real estate for sale on this website comes in part from the IDX program of the RMLS™ of Portland, Oregon. Real estate listings held by brokerage firms other than Century 21 North Homes Realty are marked with the RMLS™ logo, and detailed information about these properties includes the names of the listing brokers. Listing content is Copyright © 2026 RMLS™, Portland, Oregon. Some properties which appear for sale on this website may subsequently have sold or may no longer be available.
Last checked 2026-05-25 04:00 PM PDT.
All information provided is deemed reliable but is not guaranteed and should be independently verified