Save
Ask
Tour
Hide
Share
$899,900
New Listing

8602 N DIMMICK ST
Camas, WA 98607

For Sale|Single Family Residence|Active
4
Beds
3
Total Baths
3
Full Baths
2,841
SqFt
$317
/SqFt
2026
Built
Subdivision:
CAMAS HEIGHTS
County:
Clark
Listing courtesy of Melinda Shoote of Lennar Sales Corp (360) 784-3085

Due to the health concerns created by Coronavirus we are offering personal 1-1 online video walkthough tours where possible.
Call Now: 1-503-577-3371
Is this the listing for you? We can help make it yours.
1-503-577-3371
8602 N DIMMICK ST8602 N DIMMICK ST8602 N DIMMICK ST8602 N DIMMICK ST
Save
Ask
Tour
Hide
Share

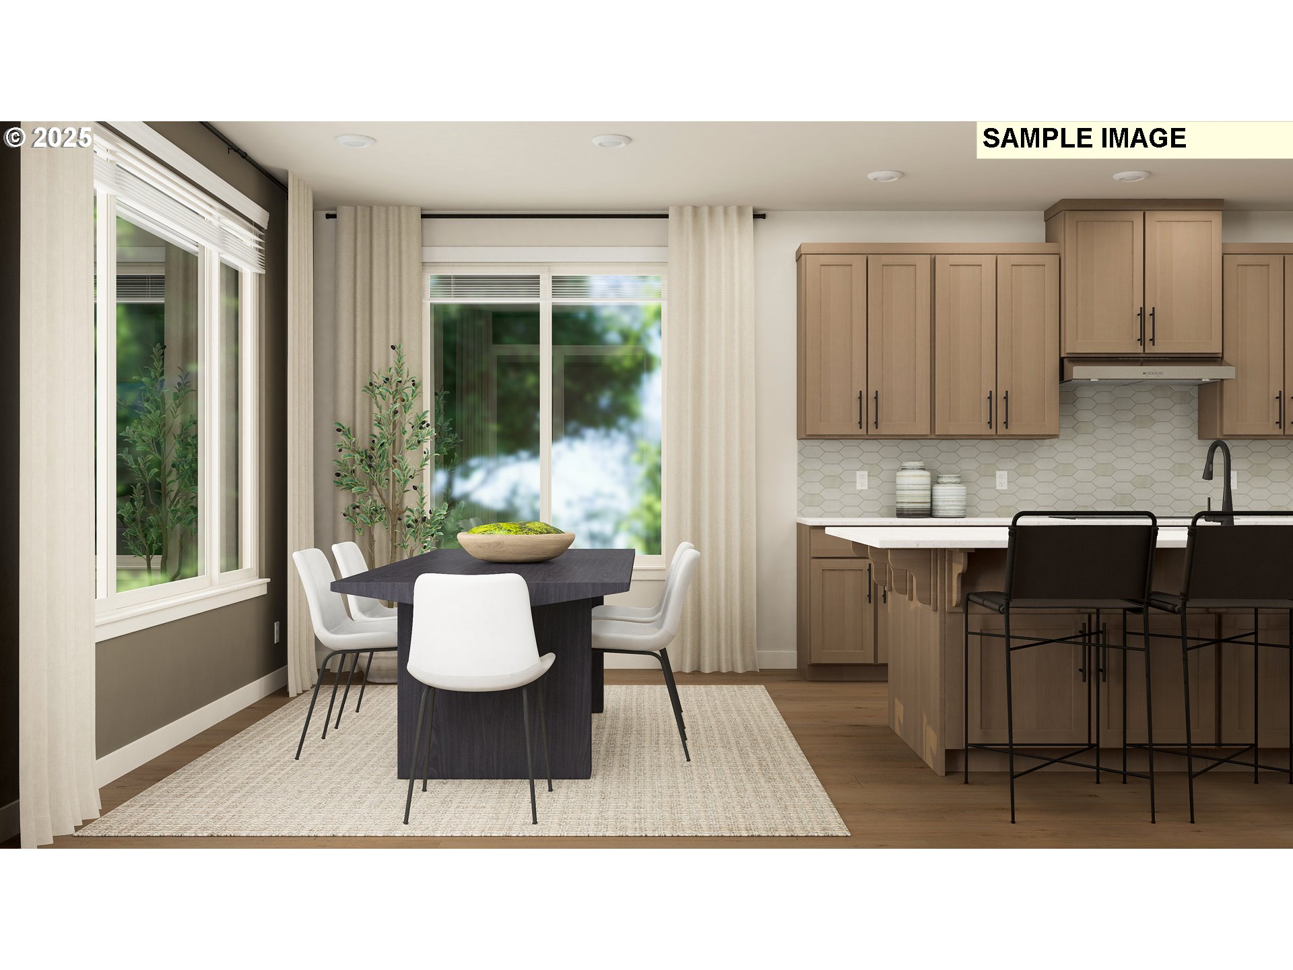
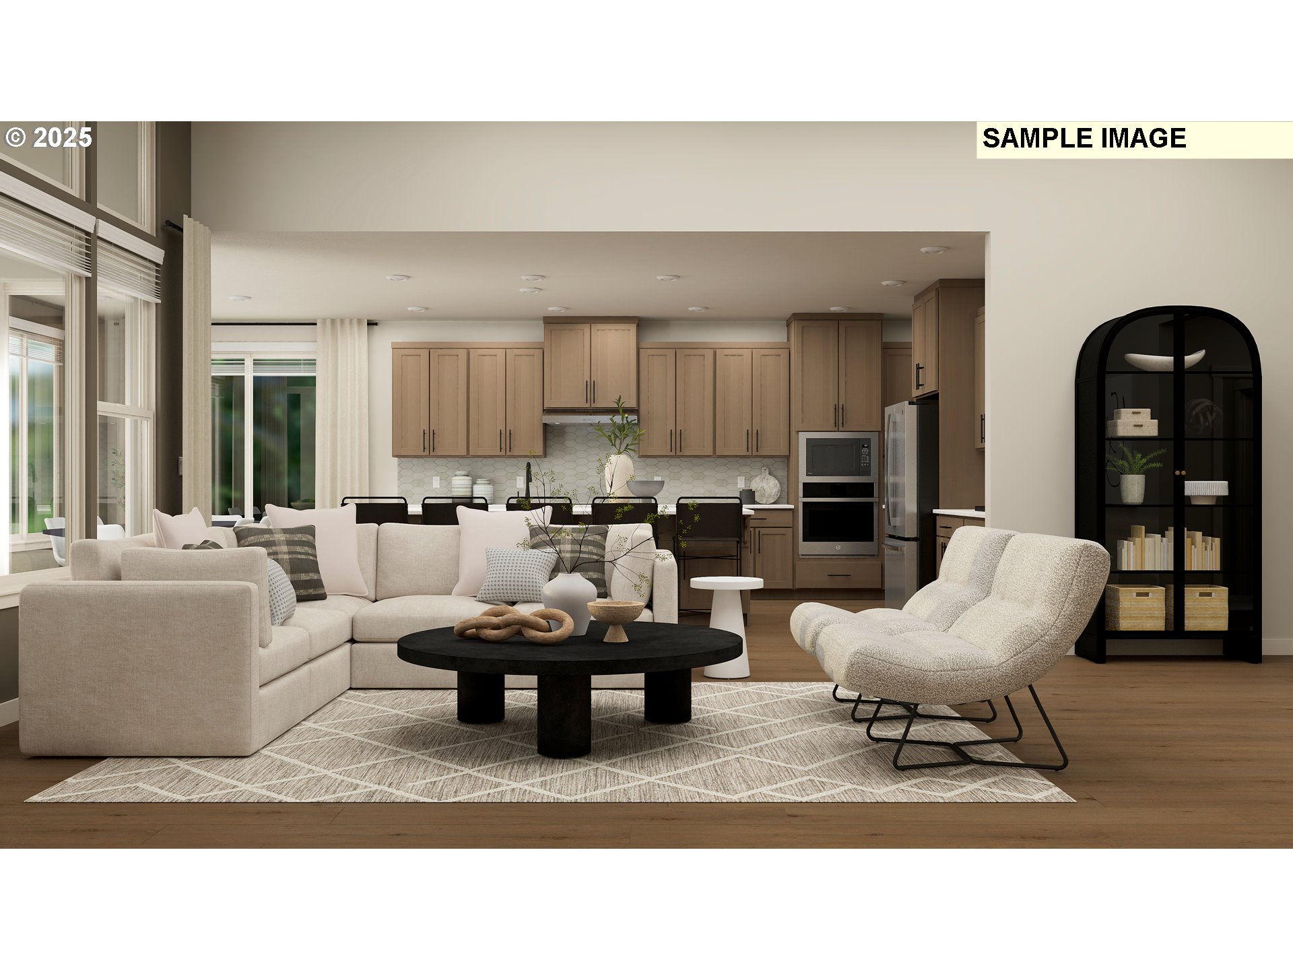
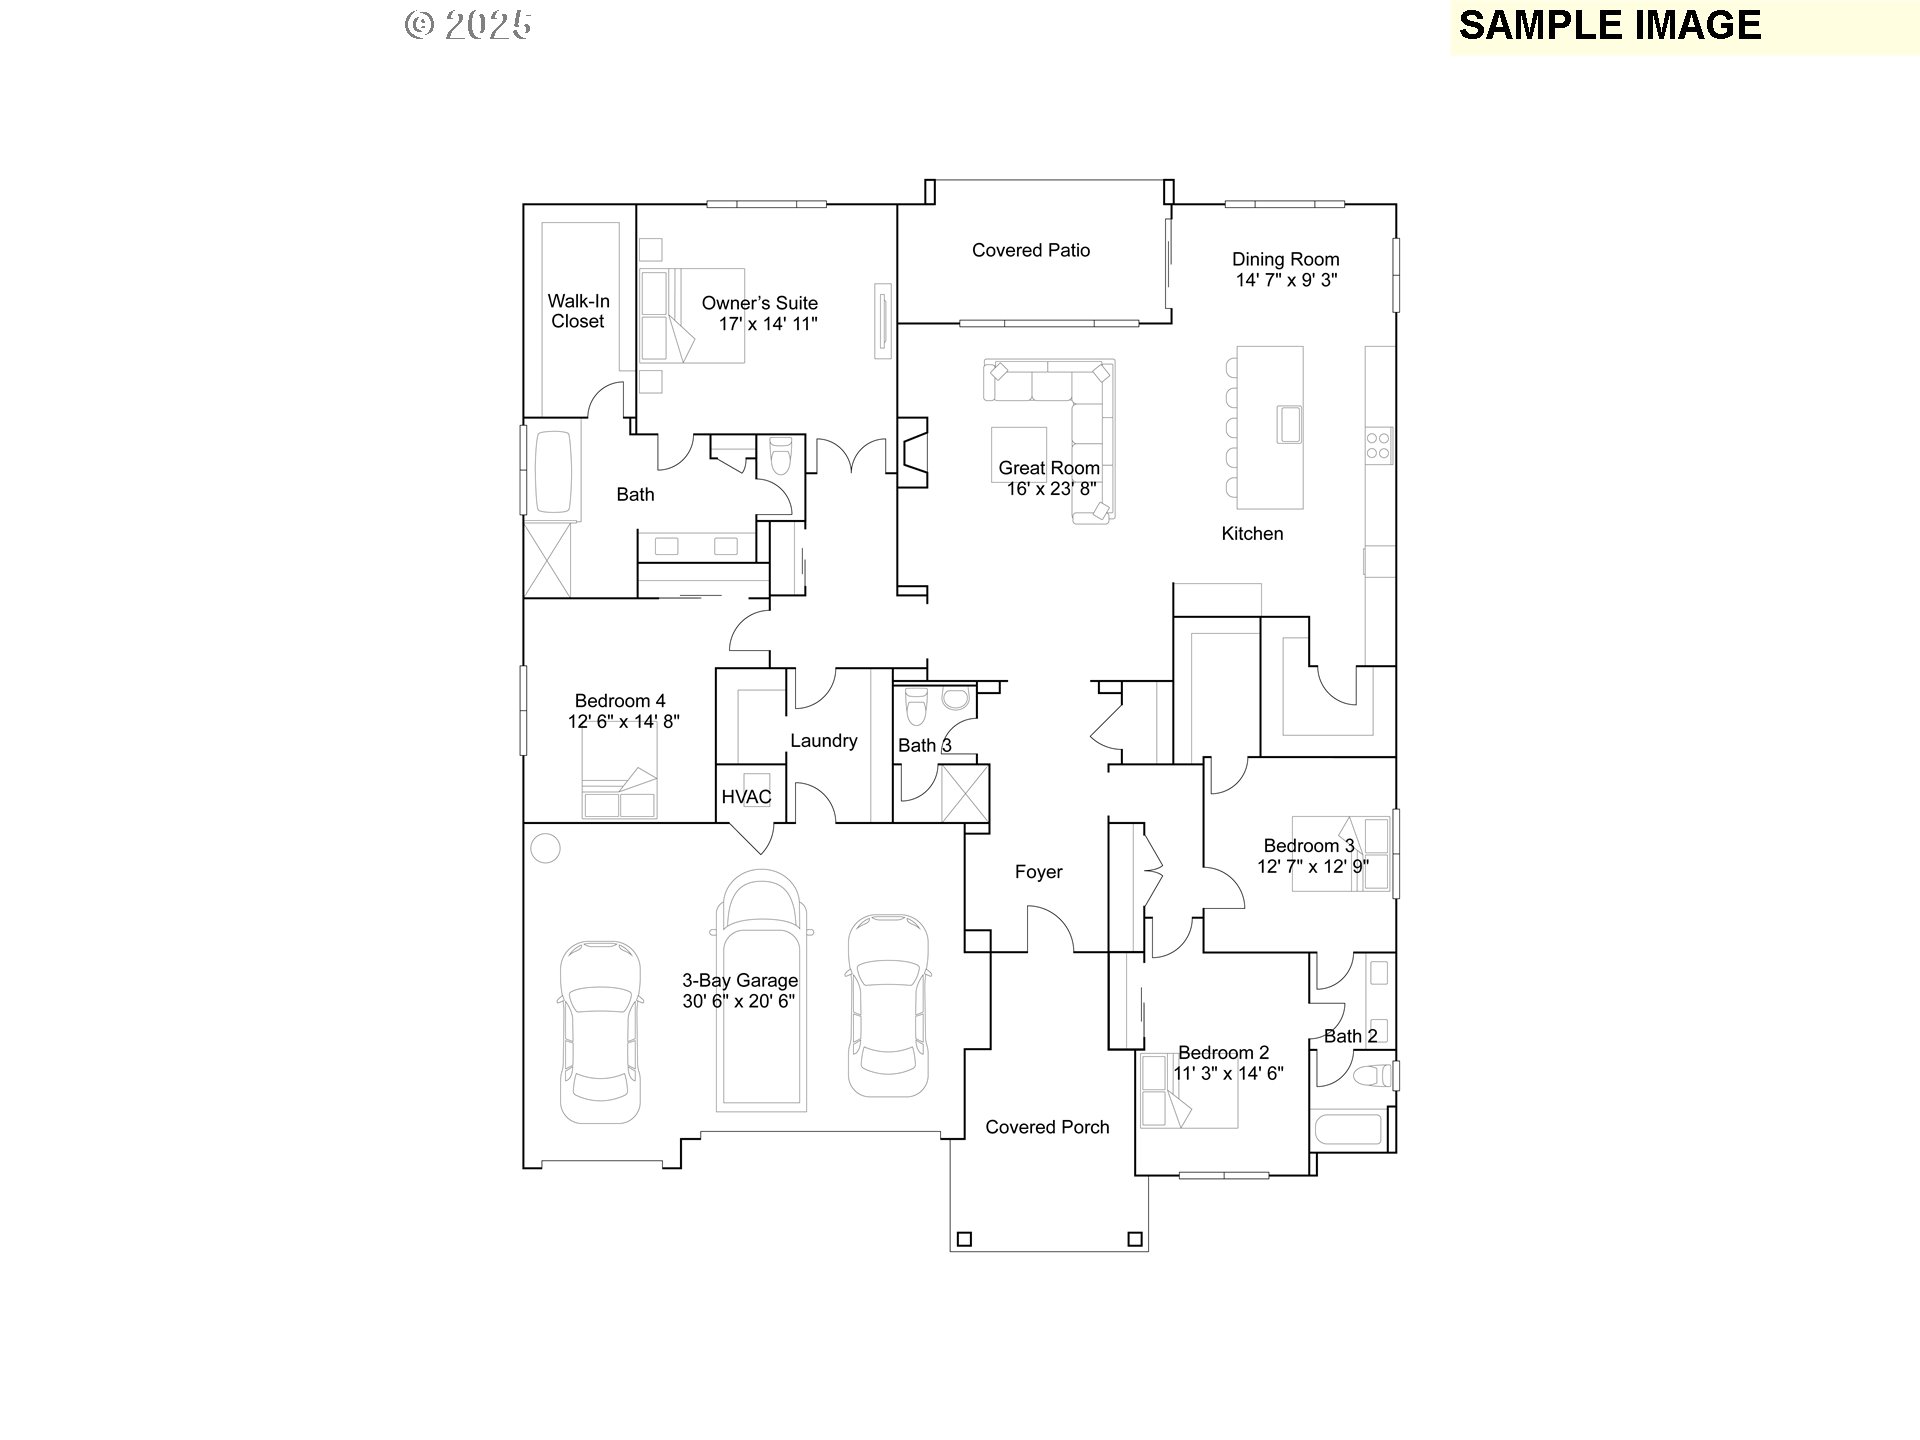
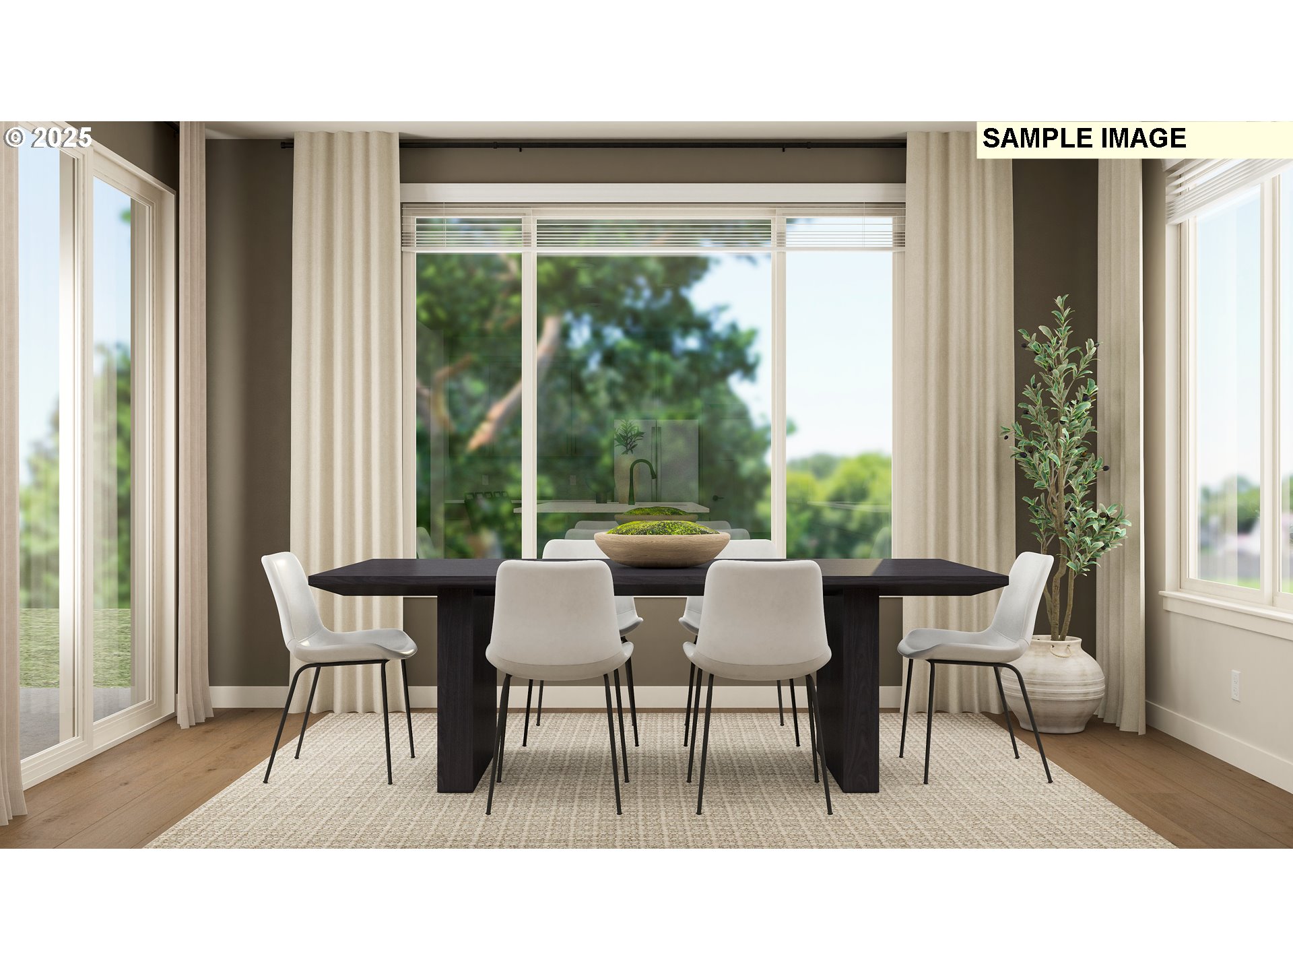
Look at this HUGE BACKYARD!!!!12,000 sf HOMESITE! POSSIBLE RV PARKING! This brand new, Verdot home offers a low-maintenance design and convenient single-level living. Two bedrooms are located off the foyer, leading to an open-concept floorplan with access to a covered patio for seamless entertaining and multitasking. Two additional bedrooms are tucked away to the side of the home for improved comfort, including the lavish owner’s suite featuring a spa-inspired bathroom and walk-in closet.Prices, dimensions and features may vary and are subject to change. Photos are for illustrative purposes only.HS #62 Move in this November!

Save
Ask
Tour
Hide
Share
Listing Snapshot
Price 
$899,900
Days On Site 
0 Days
Bedrooms 
4
Inside Area (SqFt) 
2,841 sqft
Total Baths 
3
Full Baths 
3
Partial Baths 
N/A
Lot Size 
0.28 Acres
Year Built 
2026
MLS® Number 
445975287
Status 
Active
Property Tax 
$537.72
HOA/Condo/Coop Fees 
$89 monthly
Sq Ft Source 
N/A
Friends & Family
Recent Activity
3 hours agoListing updated with changes from the MLS®
3 hours agoListing first seen on site
General Features
Acres 
0.28
Attached Garage 
Yes
Disclosures 
Disclosure
Foundation 
Concrete PerimeterPillar/Post/Pier
Garage 
Yes
Garage Spaces 
3
Home Warranty 
Yes
Land Lease 
No
Parking 
Garage Door OpenerDrivewayAttachedGarage
Parking Spaces 
3
Property Condition 
Under ConstructionNew Construction
Property Sub Type 
Single Family Residence
Security 
Fire Sprinkler System
Sewer 
Public Sewer
SqFt Total 
2841
Style 
Stories1Craftsman
Water Source 
Public
Interior Features
Appliances 
WasherDryerBuilt-In RangeConvection OvenCooktopDishwasherDisposalFree-Standing RefrigeratorInduction CooktopMicrowavePlumbed For Ice MakerRange Hood
Basement 
Crawl Space
Cooling 
Heat Pump
Fireplace 
Yes
Fireplace Features 
Electric
Fireplaces 
1
Flooring 
Carpet
Heating 
Heat Pump
Interior 
Kitchen IslandPantryHigh CeilingsSoaking Tub
Window Features 
Triple Pane Windows
Bedroom 1 
Level - MainDescription - _2ndBedroom
Bedroom 2 
Level - MainDescription - _3rdBedroom
Dining Room 
Description - DiningRoom
Family Room 
Description - FamilyRoom
Great Room 
Level - MainDescription - GreatRoom
Kitchen 
Level - MainDescription - Kitchen
Living Room 
Description - LivingRoom
Master Bedroom 
Level - MainDescription - PrimaryBedroom
Save
Ask
Tour
Hide
Share
Exterior Features
Construction Details 
Stone
Lot Features 
PrivateWooded
Patio And Porch 
CoveredPatio
Roof 
Composition
Windows/Doors 
Triple Pane Windows
Community Features
Association Amenities 
ManagementLandscaping
Association Dues 
89
Financing Terms Available 
CashConventionalFHAVA Loan
HOA Fee Frequency 
Monthly
MLS Area 
_32
Roads 
Paved
Schools
School District
Unknown
Elementary School
Lacamas Lake
Middle School
Liberty
High School
Camas
Listing courtesy of Melinda Shoote of Lennar Sales Corp (360) 784-3085


The content relating to real estate for sale on this website comes in part from the IDX program of the RMLS™ of Portland, Oregon. Real estate listings held by brokerage firms other than Lennar Sales Corp are marked with the RMLS™ logo, and detailed information about these properties includes the names of the listing brokers. Listing content is Copyright © 2026 RMLS™, Portland, Oregon. Some properties which appear for sale on this website may subsequently have sold or may no longer be available.

Last checked 2026-07-13 06:41 PM PDT.

All information provided is deemed reliable but is not guaranteed and should be independently verified

Neighborhood & Commute
Source: Walkscore
Disclosure: Community information and market data powered by Constellation Data Labs. Information is deemed reliable but not guaranteed.
Save
Ask
Tour
Hide
Share