
14022 SW CHEHALEM CTPortland, OR 97223
Due to the health concerns created by Coronavirus we are offering personal 1-1 online video walkthough tours where possible.
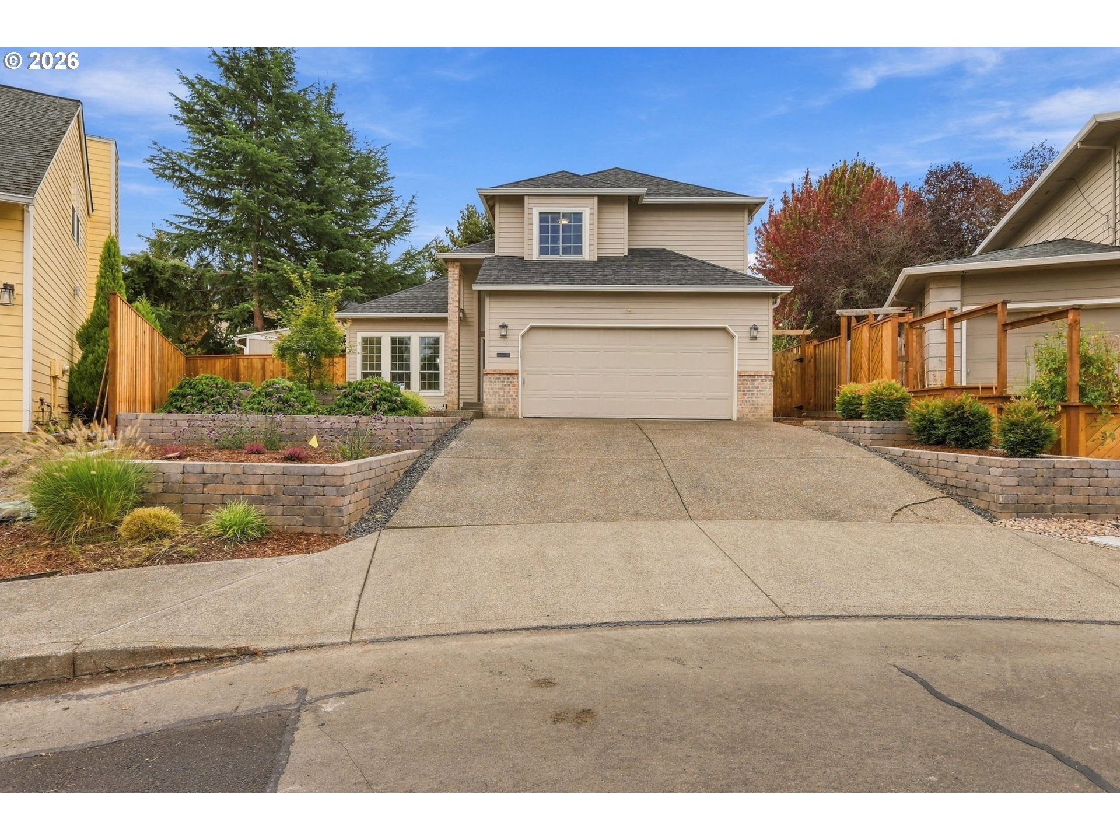
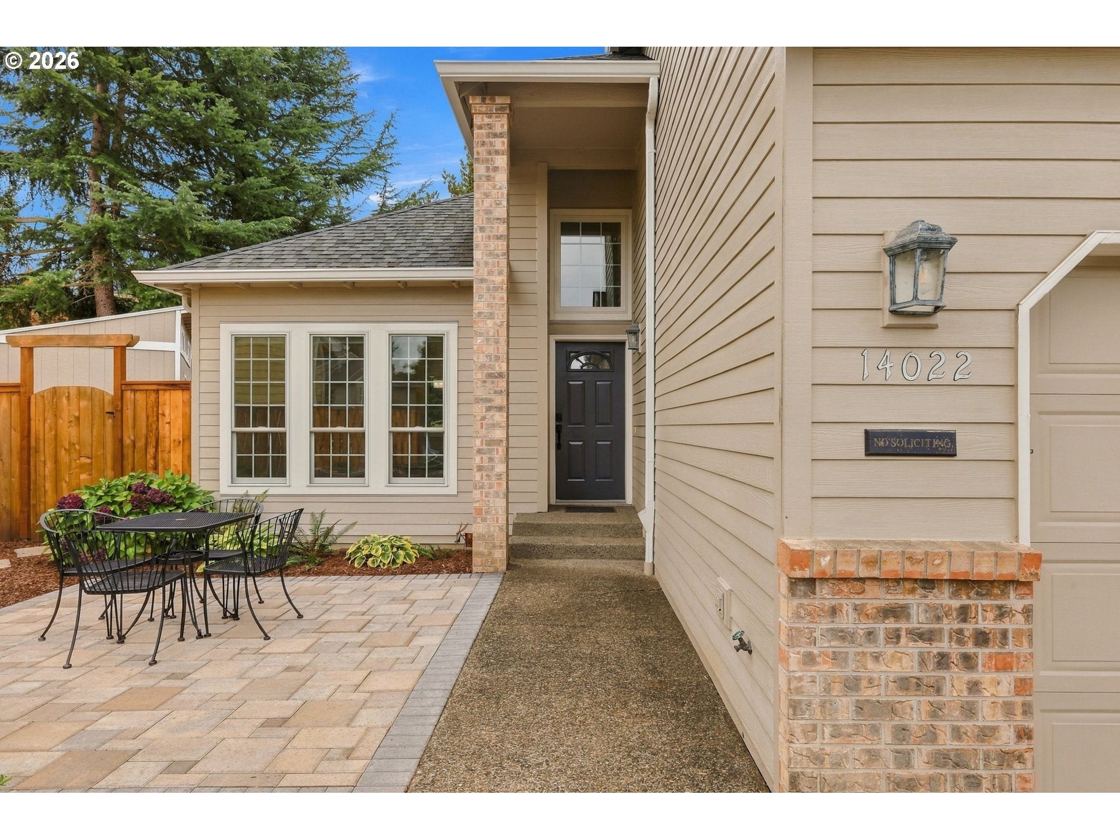
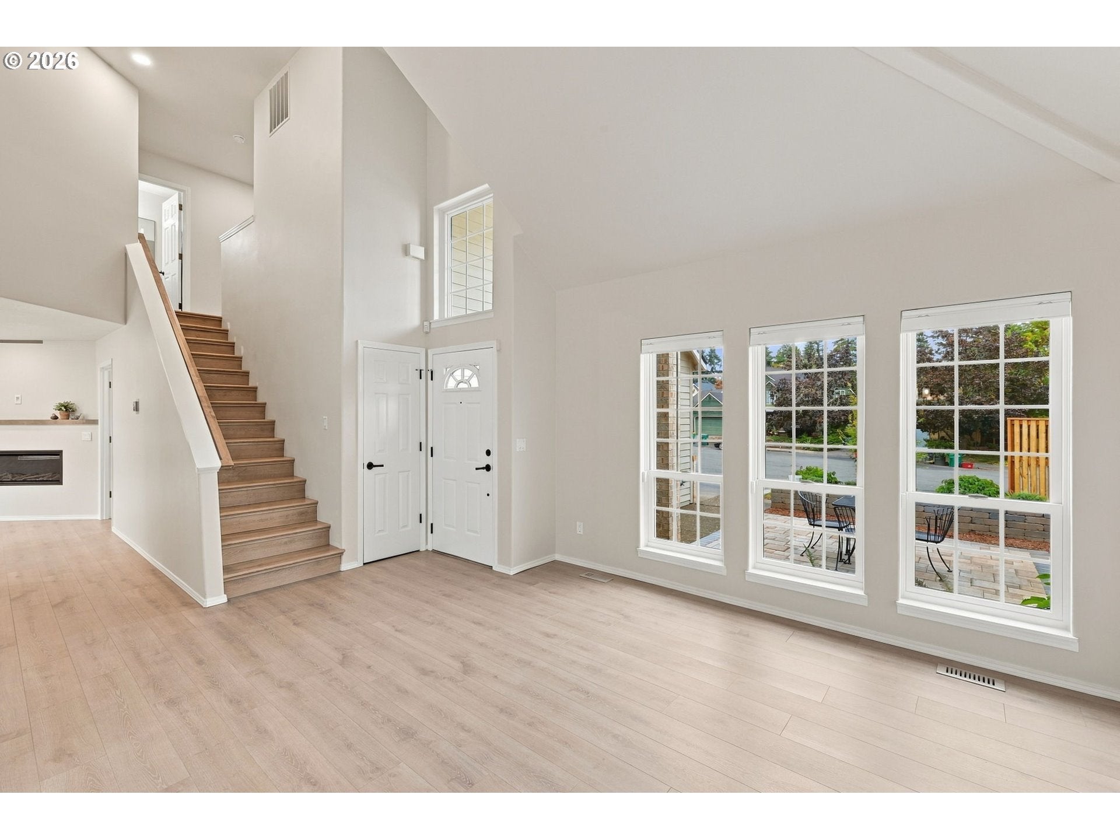
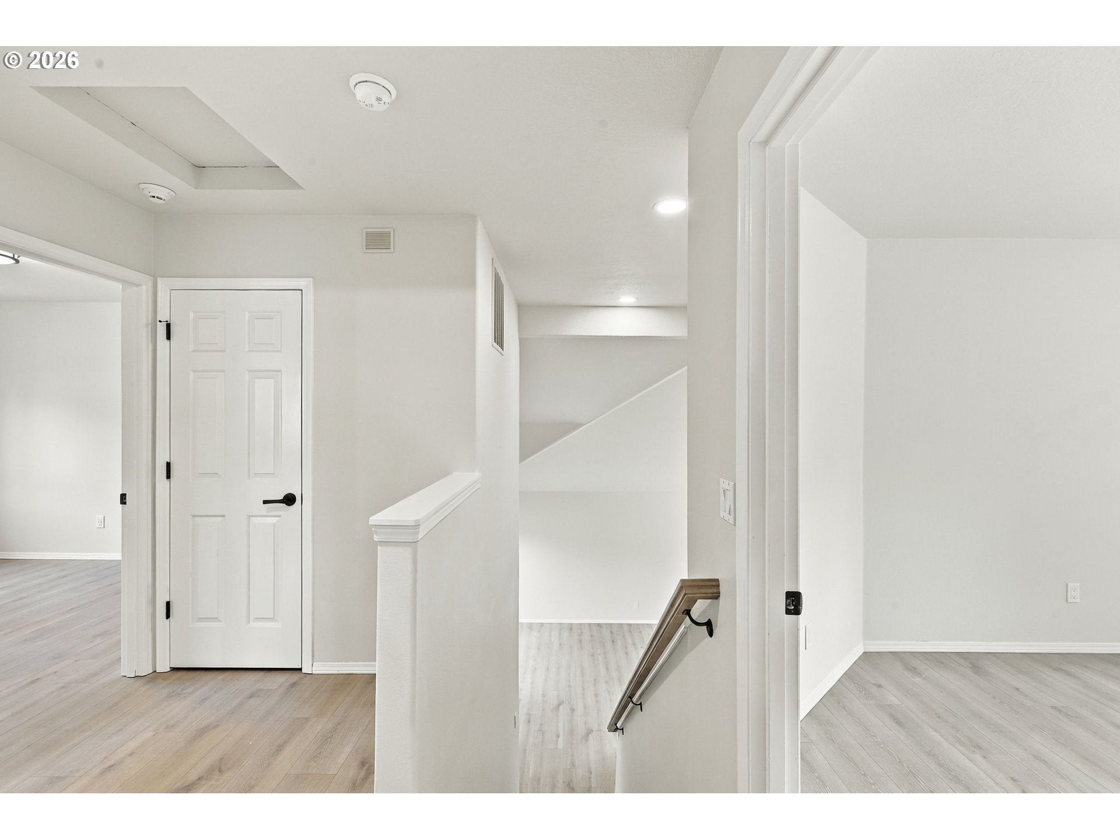
Beautifully renovated traditional home tucked away on a quiet cul-de-sac in sought-after Tigard neighborhood. Move in ready and thoughtfully updated throughout, this home features vaulted ceilings, natural lighting, and stylish finishes that create a warm and inviting space.The tastefully updated kitchen offers custom cabinetry with soft-close drawers, stainless steel appliances, a pantry, counter top seating and a charming dining nook. The adjoining family room features a contemporary gas fireplace insert and windows with a view of the beautifully landscaped backyard. Formal living and dining areas showcase vaulted ceilings and architectural plant ledges, an elegant setting for entertaining. Luxury vinyl plank floors extend throughout the home, including the staircase, creating both beauty and durability. The spacious primary suite includes an adjoining sitting area or office space surrounded by natural light, a newly updated ensuite bath, and a walk-in closet with built in shelving. All bathrooms feature updated finishes and custom cabinetry. In the backyard, you can step out to your own private garden retreat. Both front and backyards offer a peaceful, park-like setting with custom planters, paver patios, and a decorative stone river. Enjoy the convenience of low-maintenance landscaping with the opportunity to enhance the garden further with a charming greenhouse, and a separate storage shed for all of your gardening needs. Combining timeless, traditional charm, modern updates, and exceptional outdoor spaces, this turnkey Castle Hill home provides comfortable living in a serene neighborhood setting. Updated Features Include:Newer roof, gas furnace, heat pump, wi-fi thermostat, hot water heater, gutters, exterior paint, security system, shed, ALL brand new windows from Renewal by Andersen Windows
| 9 hours ago | Listing updated with changes from the MLS® | |
| 6 days ago | Listing first seen on site |

The content relating to real estate for sale on this website comes in part from the IDX program of the RMLS™ of Portland, Oregon. Real estate listings held by brokerage firms other than Epique Realty are marked with the RMLS™ logo, and detailed information about these properties includes the names of the listing brokers. Listing content is Copyright © 2026 RMLS™, Portland, Oregon. Some properties which appear for sale on this website may subsequently have sold or may no longer be available.
Last checked 2026-10-14 09:35 AM PDT.
All information provided is deemed reliable but is not guaranteed and should be independently verified