Save
Ask
Tour
Hide
Share
$2,295,000
New Listing

20077 SW Powerhouse Hill RD
McMinnville, OR 97128

For Sale|Single Family Residence|Active
4
Beds
4
Total Baths
4
Full Baths
4,778
SqFt
$480
/SqFt
1996
Built
County:
Yamhill
Listing courtesy of Beth Jacobsen of Windermere Pacific Crest Realty (503) 550-8565

Due to the health concerns created by Coronavirus we are offering personal 1-1 online video walkthough tours where possible.
Call Now: 1-503-577-3371
Is this the listing for you? We can help make it yours.
1-503-577-3371
20077 SW Powerhouse Hill RD20077 SW Powerhouse Hill RD20077 SW Powerhouse Hill RD20077 SW Powerhouse Hill RD
Save
Ask
Tour
Hide
Share

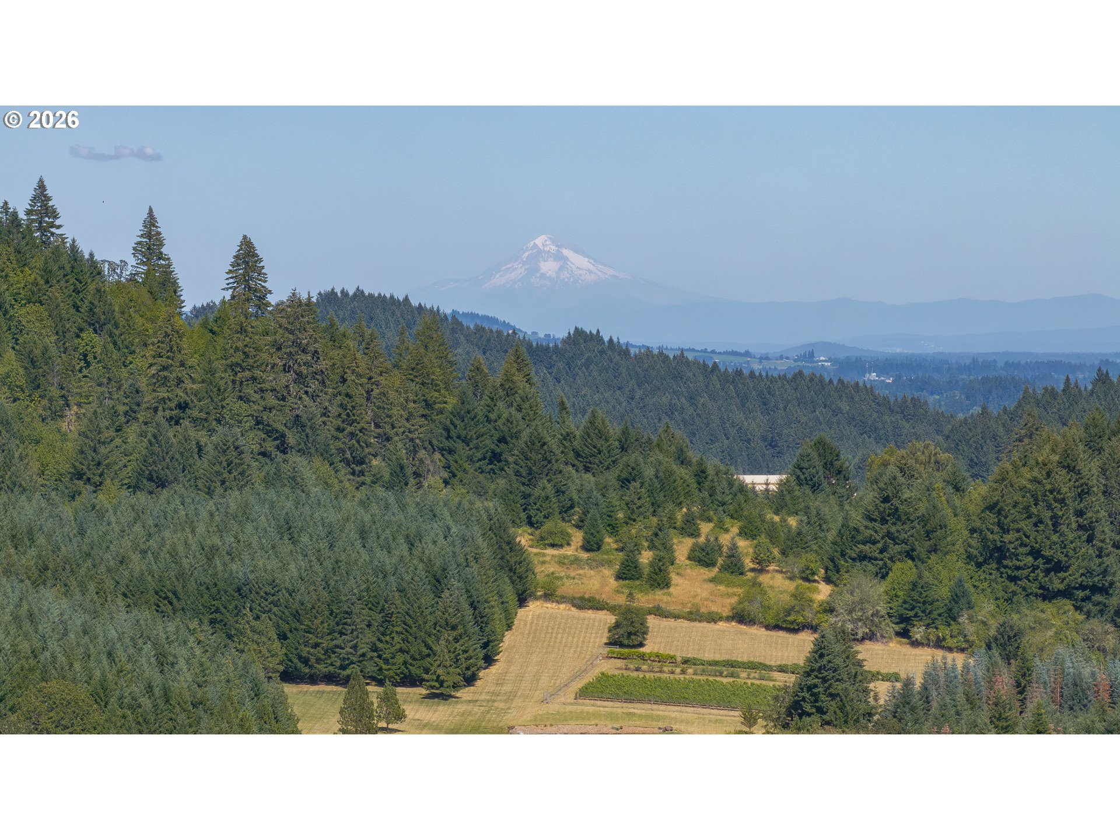
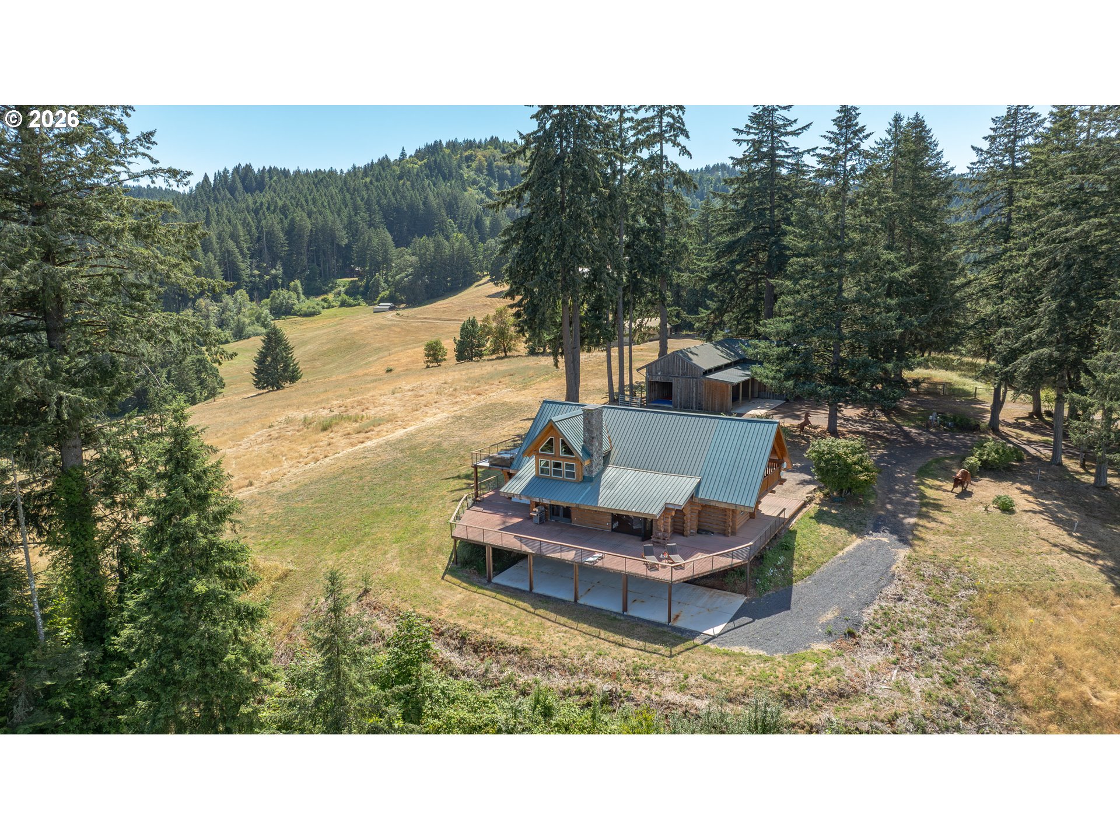
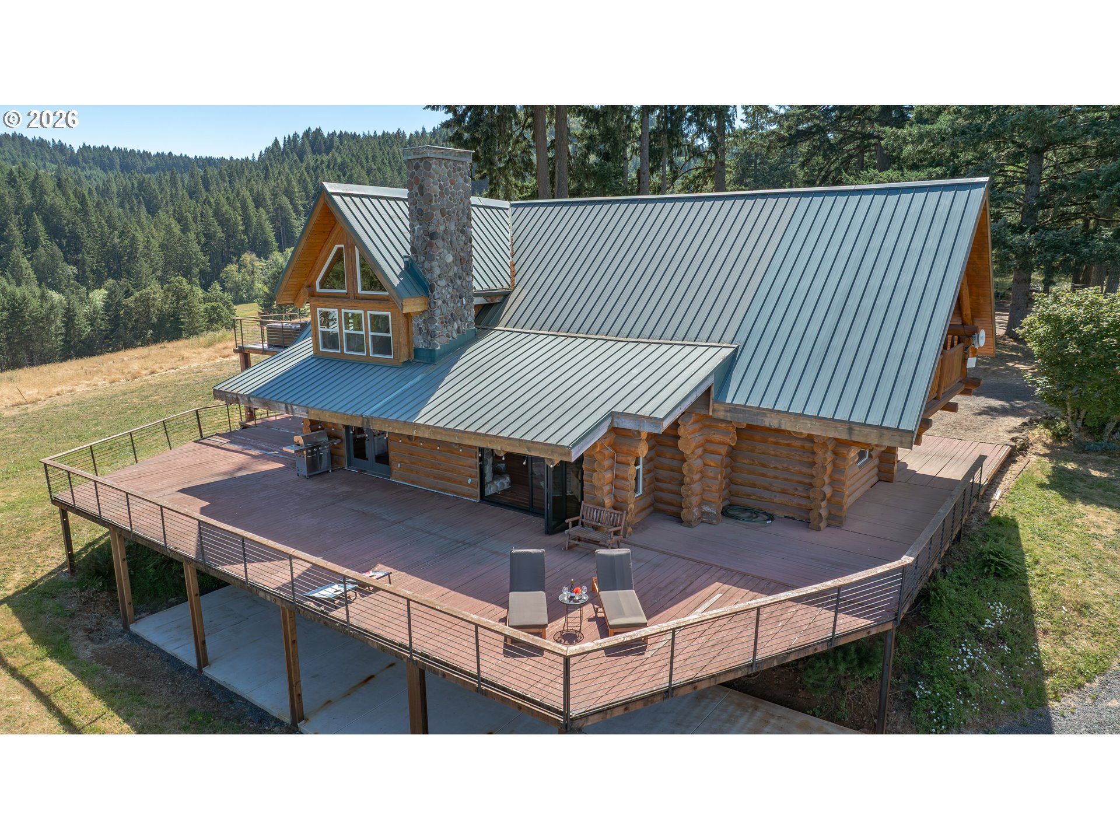
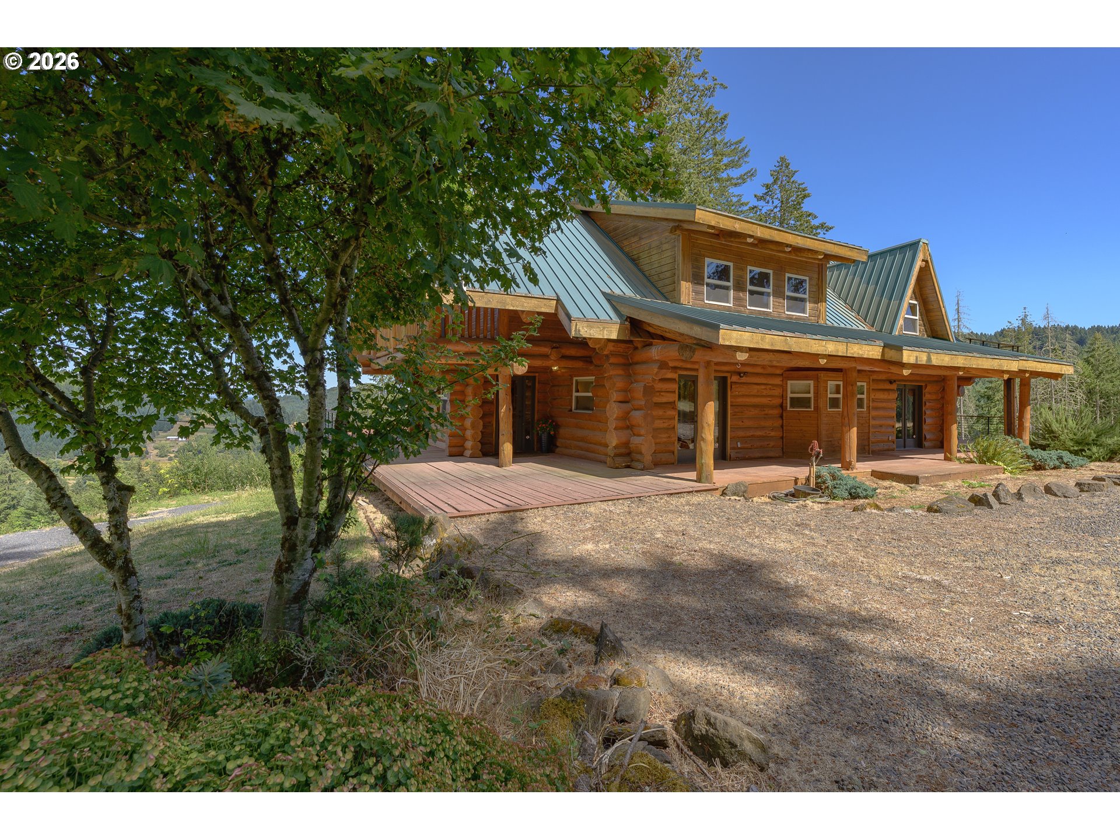
Experience breathtaking views of the Coast Range and mountains, a setting so cinematic it feels like the backdrop of Yellowstone. This extraordinary 55+ acre retreat blends the charm of the West with modern luxury, surrounded by evergreen forests, rolling grazing fields, and the unmistakable scent of Oregon’s fresh air. The main level and second floor have been tastefully remodeled, featuring a dream kitchen with an oversized island and eating bar, upgraded propane range, and artful glass pendant lighting. The living room opens through a wall of trifold sliders to a massive view deck, framing sweeping mountain vistas. A bold river-rock wood-burning fireplace anchors the space with rustic elegance. A vaulted loft with dramatic triangular windows leads to the owner’s suite—an airy sanctuary with abundant natural light and French doors to a private balcony with hot tub. The spa-inspired bathroom offers tiled floors, a walk-in shower, soaking tub, and dual vanities. Two guest suites on the main level each include attached bathrooms and French doors to the outdoors. The daylight basement provides multigenerational potential with a large great room (plumbed for a second kitchen), unfinished fireplace, sliding doors to a spacious patio, plus a fourth bedroom, exercise room, laundry, mechanical room, bathroom, and extensive storage. The property also features a barn with 6 horse stalls, tack room, loft, and a basketball half-court—a rare combination of equestrian utility and recreation. Previous owner had an electric fence on part of the property. Below the home is a pond and seasonal creek. This is a place to get away from it all. A place to build your dream. A place for a lucky homeowner. (Horse and Buffalo statues are excluded from the sale) Barn has 6 stalls and a tack room. Half of the barn has been converted into a basketball half-court. Convert it back into a detached garage or more barn space for hay or livestock.

Save
Ask
Tour
Hide
Share
Listing Snapshot
Price 
$2,295,000
Days On Site 
0 Days
Bedrooms 
4
Inside Area (SqFt) 
4,778 sqft
Total Baths 
4
Full Baths 
4
Partial Baths 
N/A
Lot Size 
55.28 Acres
Year Built 
1996
MLS® Number 
453193953
Status 
Active
Property Tax 
$2,651.71
HOA/Condo/Coop Fees 
N/A
Sq Ft Source 
N/A
Friends & Family
Recent Activity
an hour agoListing updated with changes from the MLS®
7 hours agoListing first seen on site
General Features
Acres 
55.28
Disclosures 
Disclosure
Foundation 
Concrete Perimeter
Garage 
Yes
Garage Spaces 
3
Land Lease 
No
Parking 
DrivewayDetached
Parking Spaces 
3
Property Condition 
Updated/Remodeled
Property Sub Type 
Single Family Residence
Security 
Security System Owned
Sewer 
Septic Tank
SqFt Total 
4778
Style 
LodgeLog
Utilities 
Propane
Water Source 
Well
Zoning 
AF-80
Interior Features
Appliances 
DishwasherDisposalFree-Standing RangeFree-Standing RefrigeratorMicrowave
Basement 
Full
Cooling 
Ceiling Fan(s)Heat Pump
Fireplace 
Yes
Fireplace Features 
Wood Burning
Fireplaces 
2
Flooring 
ConcreteTileCarpet
Heating 
Forced Air
Interior 
Kitchen IslandPantryVaulted Ceiling(s)Central VacuumSoaking Tub
Bedroom 1 
Level - LowerDescription - _4thBedroom
Bedroom 2 
Dimensions - 11x13Level - MainDescription - _2ndBedroom
Bedroom 3 
Dimensions - 12x13Level - MainDescription - _3rdBedroom
Dining Room 
Description - DiningRoom
Family Room 
Level - UpperDescription - FamilyRoom
Great Room 
Dimensions - 20x24Level - LowerDescription - GreatRoom
Kitchen 
Dimensions - 14x23Level - MainDescription - Kitchen
Living Room 
Dimensions - 24x21Level - MainDescription - LivingRoom
Master Bedroom 
Dimensions - 15x25Level - UpperDescription - PrimaryBedroom
MudRoom 
Dimensions - 14x11Level - MainDescription - MudRoom
Save
Ask
Tour
Hide
Share
Exterior Features
Construction Details 
Log
Exterior 
Basketball Court
Fencing 
Fenced
Lot Features 
SlopedGentle SlopingLevelPasturePrivate
Other Structures 
Barn(s)
Patio And Porch 
DeckPatioPorch
Roof 
Metal
View 
Mountain(s)Valley
Waterfront Features 
Pond
Waterview 
Mountain(s)Valley
Community Features
Accessibility Features 
Accessible Entrance
Financing Terms Available 
CashConventional
Horse Property 
Corral(s)
MLS Area 
_156
Roads 
Gravel
Schools
School District
Unknown
Elementary School
Memorial
Middle School
Duniway
High School
McMinnville
Listing courtesy of Beth Jacobsen of Windermere Pacific Crest Realty (503) 550-8565


The content relating to real estate for sale on this website comes in part from the IDX program of the RMLS™ of Portland, Oregon. Real estate listings held by brokerage firms other than Windermere Pacific Crest Realty are marked with the RMLS™ logo, and detailed information about these properties includes the names of the listing brokers. Listing content is Copyright © 2026 RMLS™, Portland, Oregon. Some properties which appear for sale on this website may subsequently have sold or may no longer be available.

Last checked 2026-07-13 06:46 PM PDT.

All information provided is deemed reliable but is not guaranteed and should be independently verified

Neighborhood & Commute
Source: Walkscore
Disclosure: Community information and market data powered by Constellation Data Labs. Information is deemed reliable but not guaranteed.
Save
Ask
Tour
Hide
Share