
1747 NE 54TH CTHillsboro, OR 97124
Due to the health concerns created by Coronavirus we are offering personal 1-1 online video walkthough tours where possible.
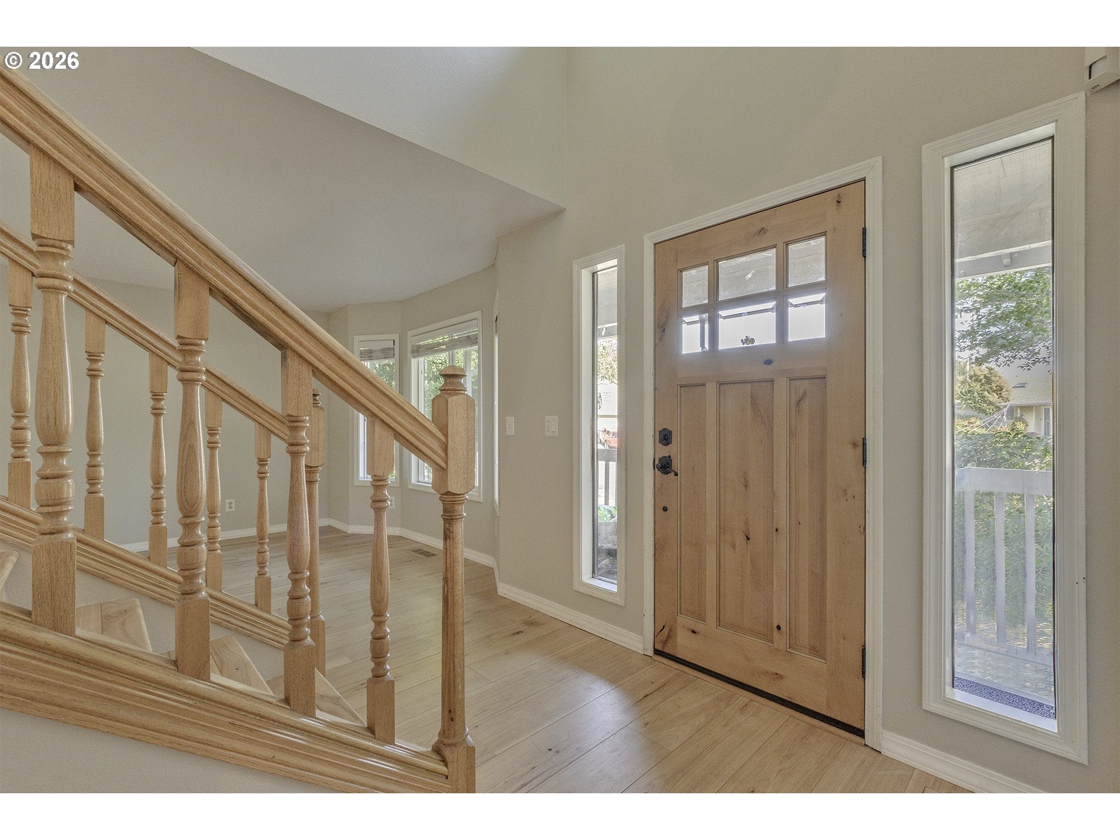
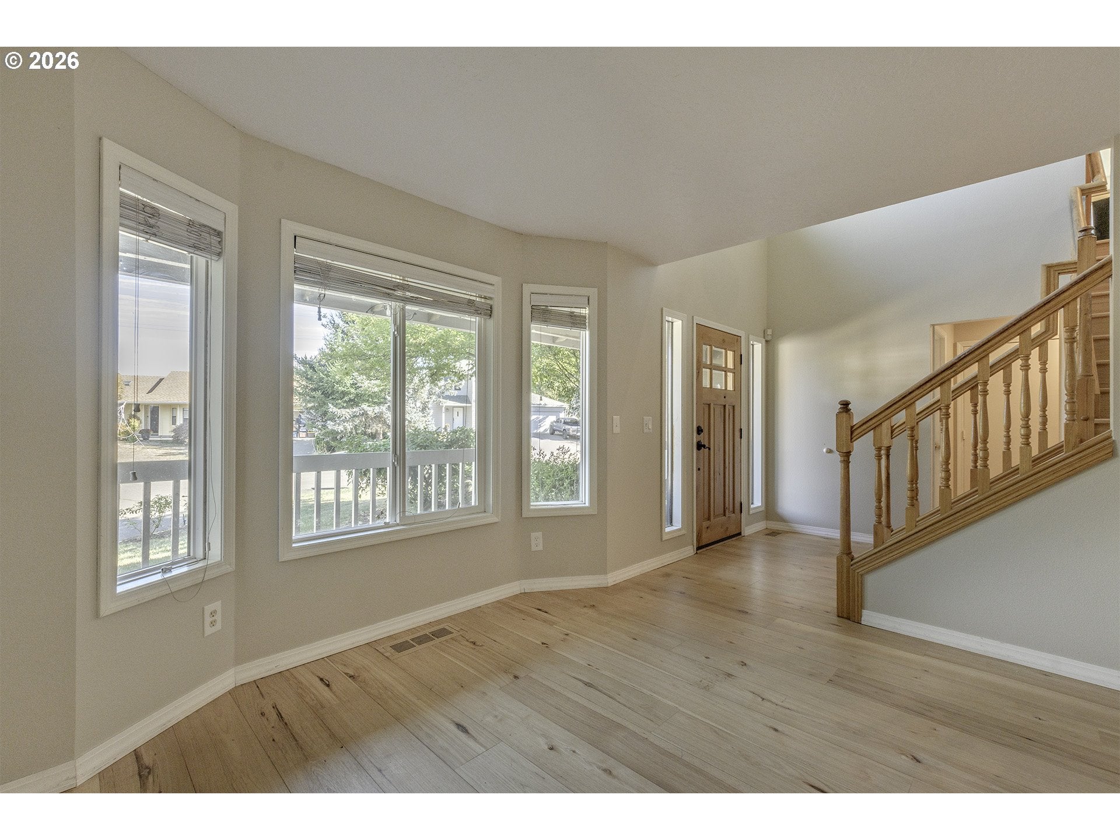
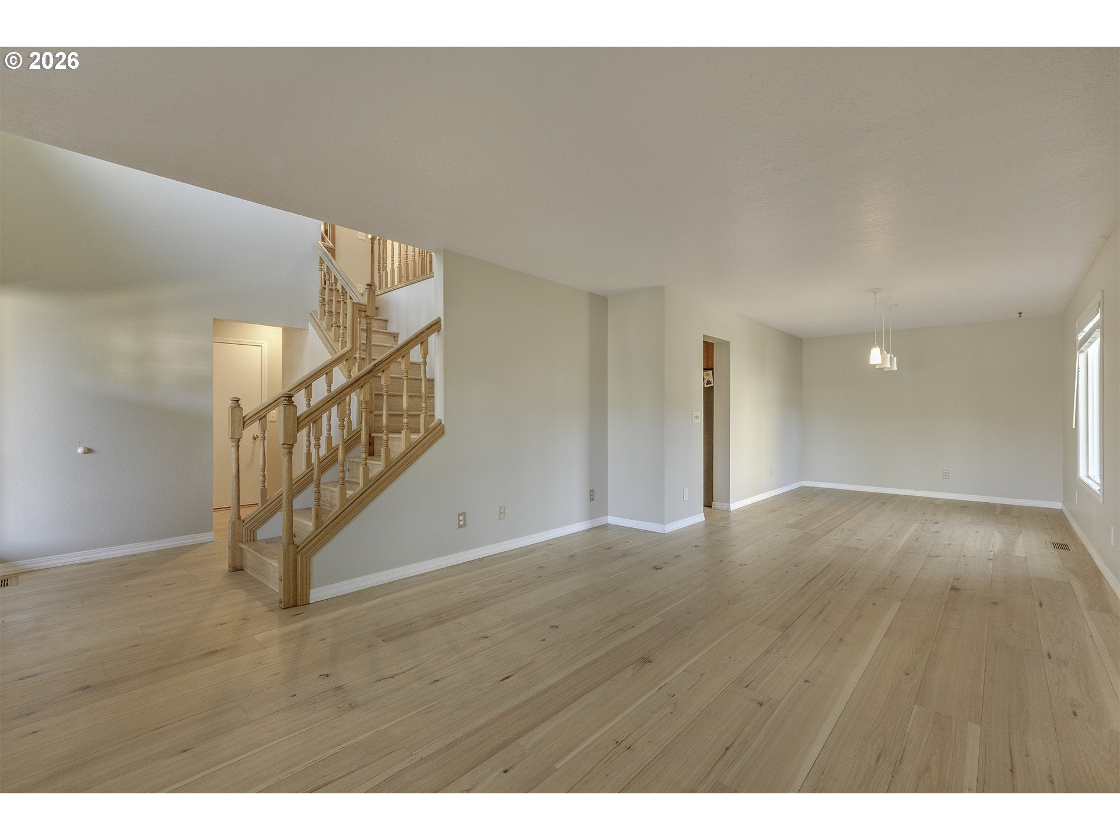
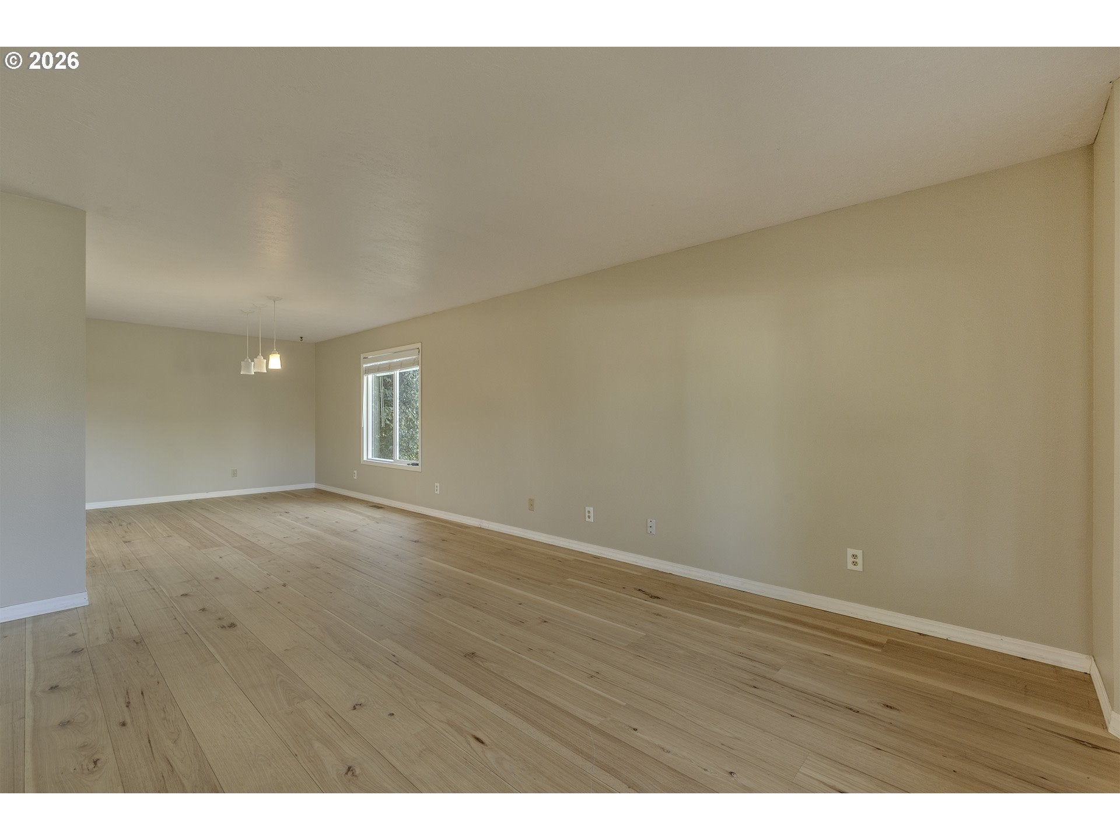
Located in Hawthorn Farm Village, this 4 bedroom, 2.5 bath home has a bright, welcoming feel, with comfortable spaces that flow naturally from one room to the next. Light-colored engineered hardwood floors run throughout the entire main level, bringing a sense of warmth and light that makes the home feel open and airy. The living room and formal dining room offer their own spaces to gather, while the kitchen, eating area, and family room come together in a way that feels connected and easy. The family room features a brick-surround gas fireplace, built-in bookcase, and connections for a wall-mounted TV. The kitchen has oak cabinets, granite countertops, stainless steel appliances, a gas cooktop island, pantry, built-in microwave, and built-in oven. It opens to the eating area and family room, with views of the backyard. Just off the eating area, a door leads to the covered patio and fenced backyard, a lovely spot to enjoy a quiet morning or spend time outside. A powder room completes the main level. Upstairs, the primary suite offers a beautifully refinished bathroom with modern finishes, quartz countertops, double sinks, framed mirrors, tile floors, walk-in closet, and a large soaking tub set beneath two large windows. The full-size walk-in shower features a tile surround and tile floor, while a skylight brings in even more natural light. Three additional bedrooms, each with wall-to-wall carpet, a modern ceiling fan, and a closet, share a hallway bathroom with double sinks, oak cabinets, and a fiberglass tub/shower. With its inviting living spaces, soft natural light, and easy connection to the backyard, this home feels comfortable and welcoming, with room to gather, unwind, and make it your own. A two-car garage adds everyday convenience. [Home Energy Score = 4. HES Report at https://rpt.greenbuildingregistry.com/hes/OR10250535]
| 2 days ago | Listing updated with changes from the MLS® | |
| 2 days ago | Listing first seen on site |

The content relating to real estate for sale on this website comes in part from the IDX program of the RMLS™ of Portland, Oregon. Real estate listings held by brokerage firms other than Windermere West LLC are marked with the RMLS™ logo, and detailed information about these properties includes the names of the listing brokers. Listing content is Copyright © 2026 RMLS™, Portland, Oregon. Some properties which appear for sale on this website may subsequently have sold or may no longer be available.
Last checked 2026-10-12 12:34 AM PDT.
All information provided is deemed reliable but is not guaranteed and should be independently verified
Did you know? You can invite friends and family to your search. They can join your search, rate and discuss listings with you.