Save
Ask
Tour
Hide
Share
$849,900
New Listing

5211 SW 18TH PL
Portland, OR 97239

For Sale|Single Family Residence|Active
3
Beds
3
Total Baths
2
Full Baths
1
Partial Bath
2,656
SqFt
$320
/SqFt
1958
Built
County:
Multnomah
Listing courtesy of Chad Brackett of Like Kind Realty (503) 389-0685

Due to the health concerns created by Coronavirus we are offering personal 1-1 online video walkthough tours where possible.
Call Now: 1-503-577-3371
Is this the listing for you? We can help make it yours.
1-503-577-3371
Upcoming Open Houses
Due to COVID-19, we recommend you verify Open Houses before attending.
Sat, Aug 29, 5:00 PM - 7:00 PM
Sat, Aug 29, 1:00 PM - 3:00 PM
Sun, Aug 30, 1:00 PM - 3:00 PM
5211 SW 18TH PL5211 SW 18TH PL5211 SW 18TH PL5211 SW 18TH PL
Save
Ask
Tour
Hide
Share

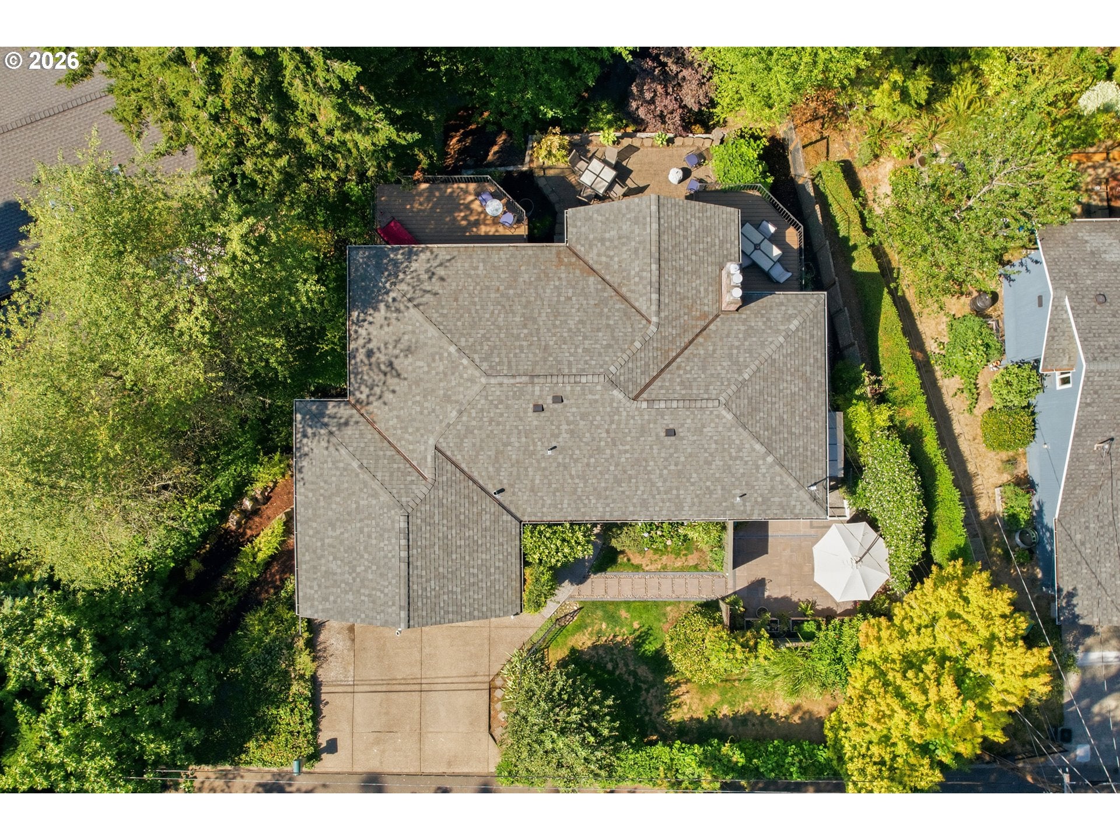
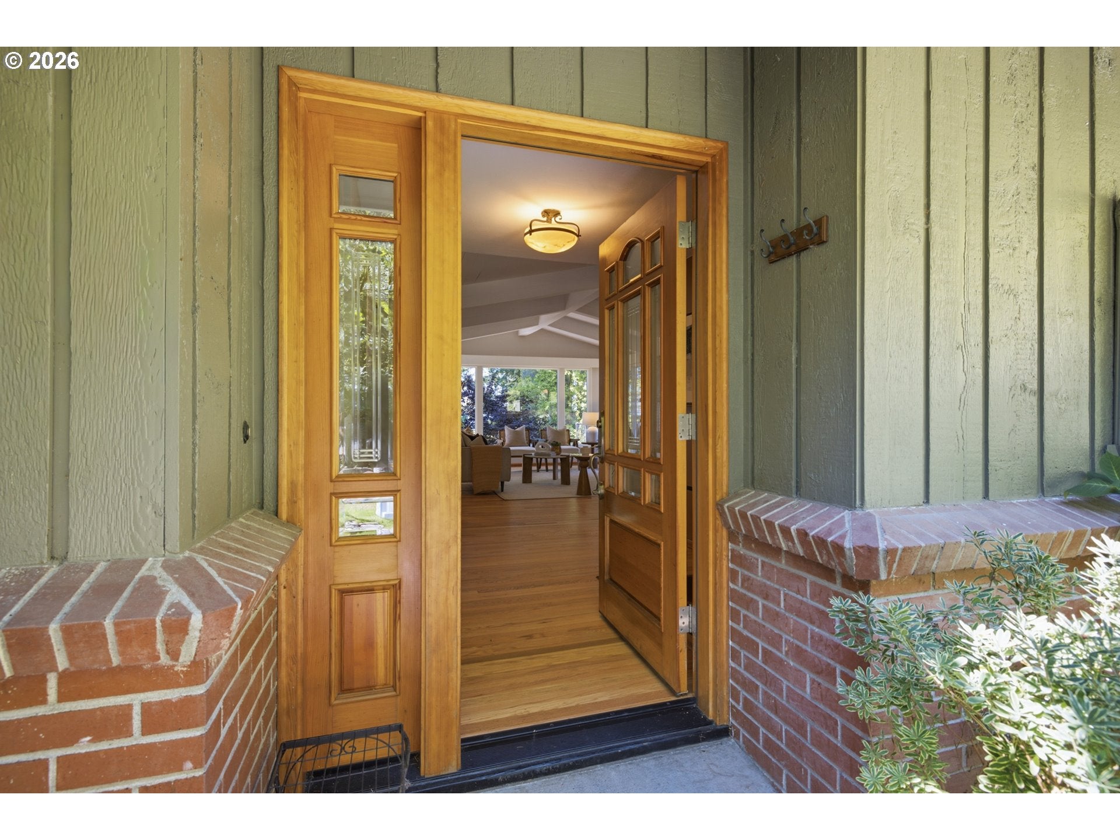
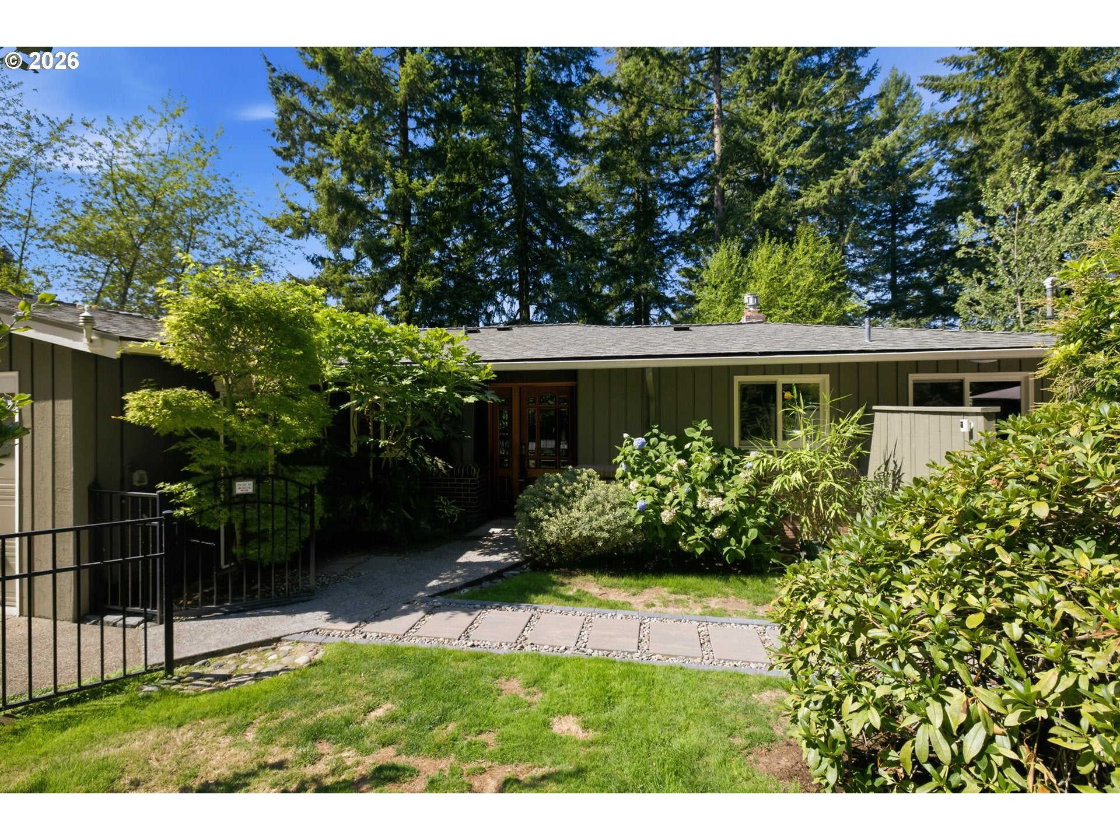
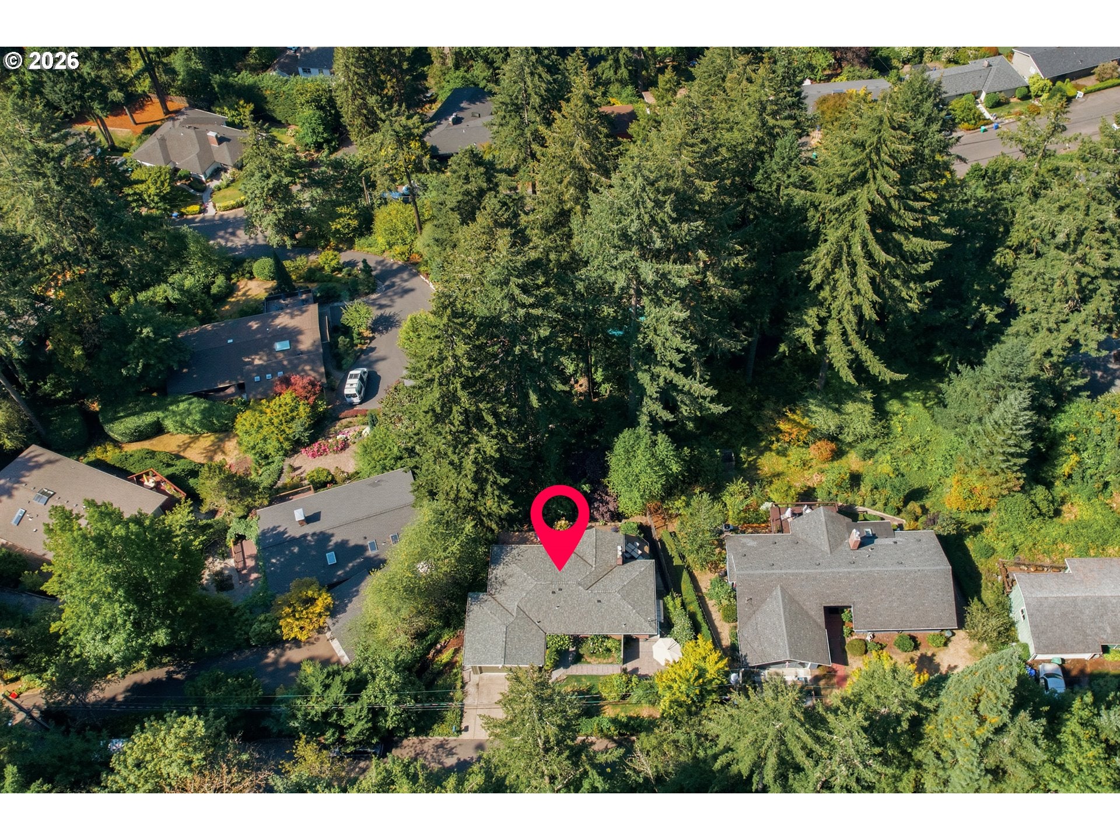
Nestled high in a lush canopy of mature evergreens, this peaceful Southwest Hills retreat has 3 bedrooms plus large bonus room, 2.5 bathrooms, and over 2,600 square feet of beautifully appointed living space that seamlessly blends mid-century character with thoughtful updates and true pride of ownership. Step inside through a warm wood entry to an open main level featuring refinished oak hardwood floors (2026) and airy vaulted, painted beam ceilings. Large picture windows frame stunning natural and valley views, bringing the outdoors into the bright, newly painted living room (2025) anchored by a crisp white brick fireplace. The adjacent kitchen features rich wood cabinetry, stainless steel appliances, a wine fridge, gas cooking, and a breakfast bar designed for effortless entertaining with seamless access to the deck right off the dining room to soak in the fresh air.The main-level primary suite is filled with natural light and serves as a true sanctuary, complete with a walk-in closet, serene tree views, fresh interior paint (2025), and a delightfully refreshed primary bath (2026). The lower daylight walkout level expands your living options with a comfortable family room featuring a classic brick fireplace, 2 additional bedrooms, a full bath, a dedicated laundry room with sink and storage, plus a versatile large bonus room perfect for a home gym, media space, office or possible bedroom. Multiple outdoor living spaces enhance the home's connection to nature, including a redone front patio (2025), lower paver patio, and private Trex decks (2022) made for relaxing. With major capital improvements already complete including an exterior repainting (2024) and a new roof (2023) this property delivers a move-in ready hillside sanctuary just minutes from everything Hillsdale and Portland have to offer. Home Energy Score 4 [Home Energy Score = 4. HES Report at https://rpt.greenbuildingregistry.com/hes/OR10251391]

Save
Ask
Tour
Hide
Share
Listing Snapshot
Price 
$849,900
Days On Site 
0 Days
Bedrooms 
3
Inside Area (SqFt) 
2,656 sqft
Total Baths 
3
Full Baths 
2
Partial Baths 
1
Lot Size 
0.18 Acres
Year Built 
1958
MLS® Number 
457510479
Status 
Active
Property Tax 
$11,371.23
HOA/Condo/Coop Fees 
N/A
Sq Ft Source 
N/A
Friends & Family
Recent Activity
2 hours agoListing updated with changes from the MLS®
8 hours agoListing first seen on site
General Features
Acres 
0.18
Attached Garage 
Yes
Disclosures 
Disclosure
Foundation 
Concrete Perimeter
Garage 
Yes
Garage Spaces 
2
Land Lease 
No
Parking 
Garage Door OpenerDrivewayOn StreetAttachedGarage
Parking Spaces 
2
Property Sub Type 
Single Family Residence
Security 
Security System Owned
Sewer 
Public Sewer
SqFt Total 
2656
Style 
DaylightRanchTraditional
Water Source 
Public
Interior Features
Appliances 
Gas Water HeaterWasherDryerDishwasherDisposalFree-Standing RefrigeratorMicrowaveWine Cooler
Basement 
DaylightFinished
Cooling 
Central Air
Fireplace 
Yes
Fireplace Features 
Gas
Fireplaces 
2
Flooring 
HardwoodWood
Heating 
Forced Air
Window Features 
Double Pane Windows
Bedroom 1 
Dimensions - 13x12Level - LowerDescription - _2ndBedroom
Bedroom 2 
Dimensions - 10x11Level - LowerDescription - _3rdBedroom
Bonus Room 
Dimensions - 18x19Level - LowerDescription - BonusRoom
Dining Room 
Dimensions - 10x8Level - MainDescription - DiningRoom
Family Room 
Dimensions - 17x14Level - LowerDescription - FamilyRoom
Great Room 
Description - GreatRoom
Kitchen 
Dimensions - 17x10Level - MainDescription - Kitchen
Laundry 
Dimensions - 11x8Level - LowerDescription - Laundry
Living Room 
Dimensions - 17x21Level - MainDescription - LivingRoom
Master Bedroom 
Dimensions - 16x14Level - MainDescription - PrimaryBedroom
Save
Ask
Tour
Hide
Share
Exterior Features
Lot Features 
SlopedGentle SlopingLevelWooded
Patio And Porch 
DeckPatio
Roof 
Composition
Windows/Doors 
Double Pane Windows
Community Features
Financing Terms Available 
CashConventionalFHAVA Loan
MLS Area 
_148
Roads 
Paved
Schools
School District
Unknown
Elementary School
Rieke
Middle School
Robert Gray
High School
Ida B Wells
Listing courtesy of Chad Brackett of Like Kind Realty (503) 389-0685


The content relating to real estate for sale on this website comes in part from the IDX program of the RMLS™ of Portland, Oregon. Real estate listings held by brokerage firms other than Like Kind Realty are marked with the RMLS™ logo, and detailed information about these properties includes the names of the listing brokers. Listing content is Copyright © 2026 RMLS™, Portland, Oregon. Some properties which appear for sale on this website may subsequently have sold or may no longer be available.

Last checked 2026-08-27 10:55 PM PDT.

All information provided is deemed reliable but is not guaranteed and should be independently verified

Neighborhood & Commute
Source: Walkscore
Disclosure: Community information and market data powered by Constellation Data Labs. Information is deemed reliable but not guaranteed.
Save
Ask
Tour
Hide
Share