Save
Ask
Tour
Hide
Share
$1,074,000
New Listing

3319 NW SPENCER ST
Portland, OR 97229

For Sale|Single Family Residence|Active
5
Beds
4
Total Baths
3
Full Baths
1
Partial Bath
4,134
SqFt
$260
/SqFt
1999
Built
Subdivision:
Forest Heights
County:
Multnomah
Listing courtesy of Kim Kress of Eleete Real Estate (503) 860-6254

Due to the health concerns created by Coronavirus we are offering personal 1-1 online video walkthough tours where possible.
Call Now: 1-503-577-3371
Is this the listing for you? We can help make it yours.
1-503-577-3371
3319 NW SPENCER ST3319 NW SPENCER ST3319 NW SPENCER ST3319 NW SPENCER ST
Save
Ask
Tour
Hide
Share

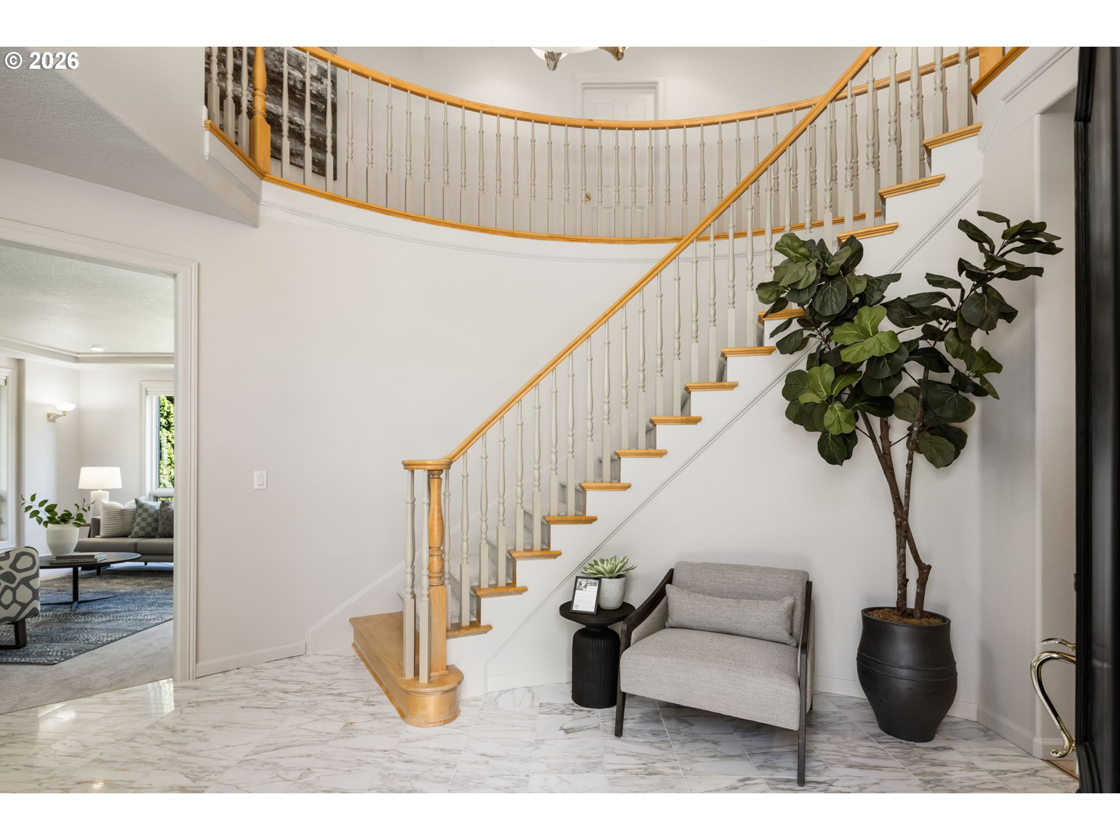
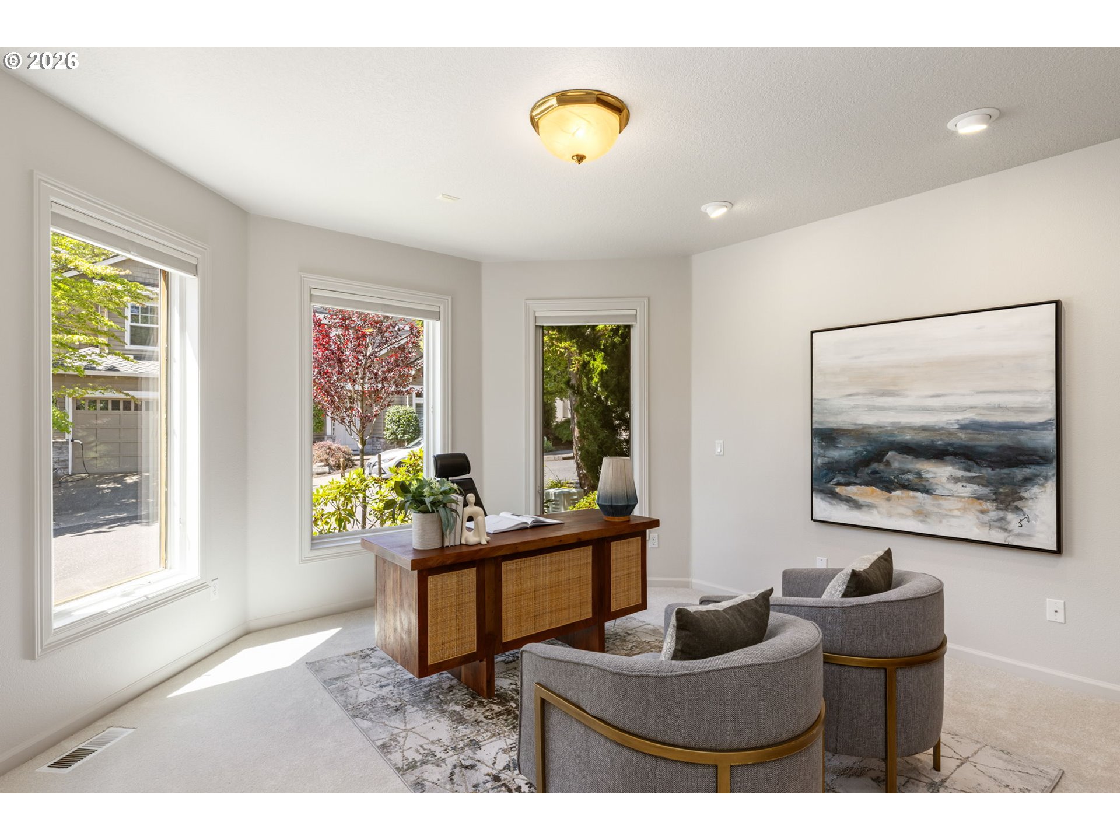
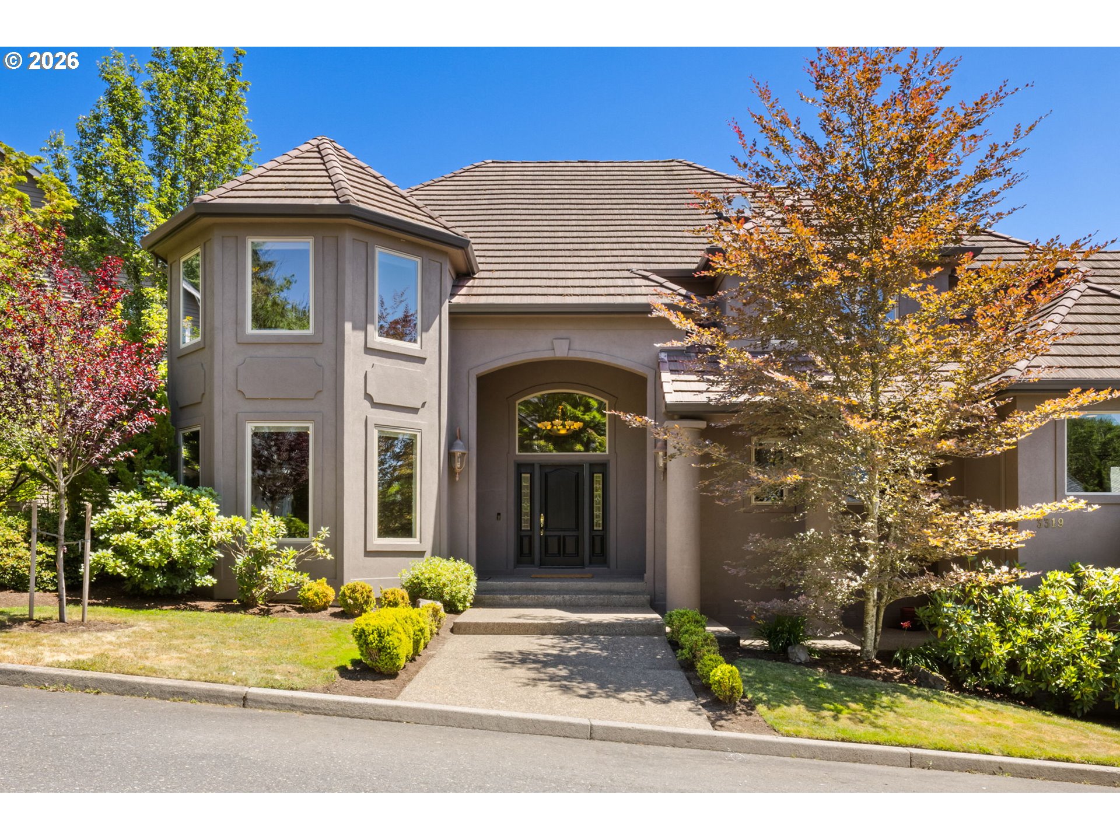
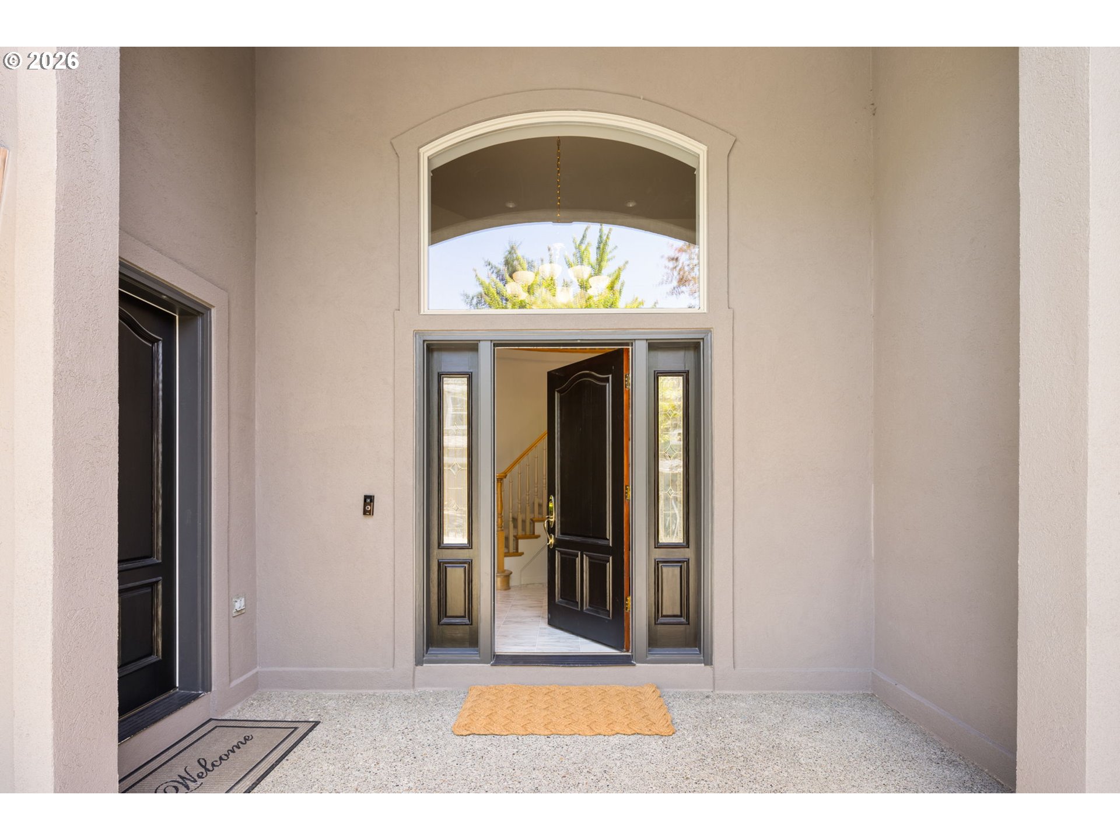
Rare in Forest Heights, this exceptional home features one of the neighborhood's most coveted amenities—a flat, sunny, fully fenced backyard with an expansive patio for sports, play, and entertaining, plus a new deck with direct kitchen access.Elegant curb appeal welcomes you inside to a dramatic foyer with dual staircases. The main-level office or fifth bedroom offers a private front entrance, built-ins, closet, and nearby full bath—ideal for guests, multigenerational living, or a home business. A rare main-level bonus room off the kitchen and family room keeps everyone connected.The luxurious primary suite features hardwood floors and a marble bath. Beautifully maintained and filled with natural light, the home enjoys a peaceful connection to nature, with many windows capturing lush green outlooks and private views. Additional highlights include fresh interior paint, new carpet, newer furnace/AC (2021), and recent exterior paint. Enjoy Forest Heights parks, trails, top-rated schools, and convenient access to the Silicon Forest employment corridor. [Home Energy Score = 3. HES Report at https://rpt.greenbuildingregistry.com/hes/OR10045219]

Save
Ask
Tour
Hide
Share
Listing Snapshot
Price 
$1,074,000
Days On Site 
0 Days
Bedrooms 
5
Inside Area (SqFt) 
4,134 sqft
Total Baths 
4
Full Baths 
3
Partial Baths 
1
Lot Size 
0.19 Acres
Year Built 
1999
MLS® Number 
458434851
Status 
Active
Property Tax 
$16,890.77
HOA/Condo/Coop Fees 
$449 Semi-Annually
Sq Ft Source 
N/A
Friends & Family
Recent Activity
2 hours agoListing updated with changes from the MLS®
2 hours agoListing first seen on site
General Features
Acres 
0.19
Attached Garage 
Yes
Disclosures 
Disclosure
Garage 
Yes
Garage Spaces 
2
Land Lease 
No
Parking 
Garage Door OpenerDrivewayOn StreetAttachedGarage
Parking Spaces 
2
Property Sub Type 
Single Family Residence
Security 
Security System
Sewer 
Public Sewer
SqFt Total 
4134
Style 
MediterraneanMissionSpanishNWContemporary
Water Source 
Public
Interior Features
Appliances 
OvenGas Water HeaterWasherDryerConvection OvenCooktopDishwasherDisposalDouble OvenDown DraftFree-Standing RangePlumbed For Ice Maker
Cooling 
Central Air
Fireplace 
Yes
Fireplace Features 
Gas
Fireplaces 
1
Flooring 
HardwoodMarbleWoodCarpet
Heating 
Forced Air
Interior 
Kitchen IslandPantryCentral VacuumHigh CeilingsSoaking Tub
Bedroom 1 
Dimensions - 16x9Level - UpperDescription - _4thBedroom
Bedroom 2 
Dimensions - 17x14Level - MainDescription - _5thBedroom
Bedroom 3 
Dimensions - 14x11Level - UpperDescription - _2ndBedroom
Bedroom 4 
Dimensions - 13x11Level - UpperDescription - _3rdBedroom
Bonus Room 
Dimensions - 23x18Level - MainDescription - BonusRoom
Dining Room 
Dimensions - 14x12Level - MainDescription - DiningRoom
Family Room 
Dimensions - 19x18Level - MainDescription - FamilyRoom
Great Room 
Description - GreatRoom
Kitchen 
Dimensions - 17x12Level - MainDescription - Kitchen
Living Room 
Dimensions - 19x16Level - MainDescription - LivingRoom
Master Bedroom 
Dimensions - 18x14Level - UpperDescription - PrimaryBedroom
Save
Ask
Tour
Hide
Share
Exterior Features
Construction Details 
Stucco
Fencing 
Fenced
Lot Features 
Level
Patio And Porch 
DeckPatio
Roof 
Tile
Community Features
Accessibility Features 
Therapeutic Whirlpool
Association Amenities 
ManagementMeeting Room
Association Dues 
449
Financing Terms Available 
CashConventional
HOA Fee Frequency 
Semi-Annually
MLS Area 
_148
Roads 
Paved
Schools
School District
Unknown
Elementary School
Forest Park
Middle School
West Sylvan
High School
Lincoln
Listing courtesy of Kim Kress of Eleete Real Estate (503) 860-6254


The content relating to real estate for sale on this website comes in part from the IDX program of the RMLS™ of Portland, Oregon. Real estate listings held by brokerage firms other than Eleete Real Estate are marked with the RMLS™ logo, and detailed information about these properties includes the names of the listing brokers. Listing content is Copyright © 2026 RMLS™, Portland, Oregon. Some properties which appear for sale on this website may subsequently have sold or may no longer be available.

Last checked 2026-07-13 06:41 PM PDT.

All information provided is deemed reliable but is not guaranteed and should be independently verified

Neighborhood & Commute
Source: Walkscore
Disclosure: Community information and market data powered by Constellation Data Labs. Information is deemed reliable but not guaranteed.
Save
Ask
Tour
Hide
Share