
32671 E MILL STCoburg, OR 97408
Due to the health concerns created by Coronavirus we are offering personal 1-1 online video walkthough tours where possible.
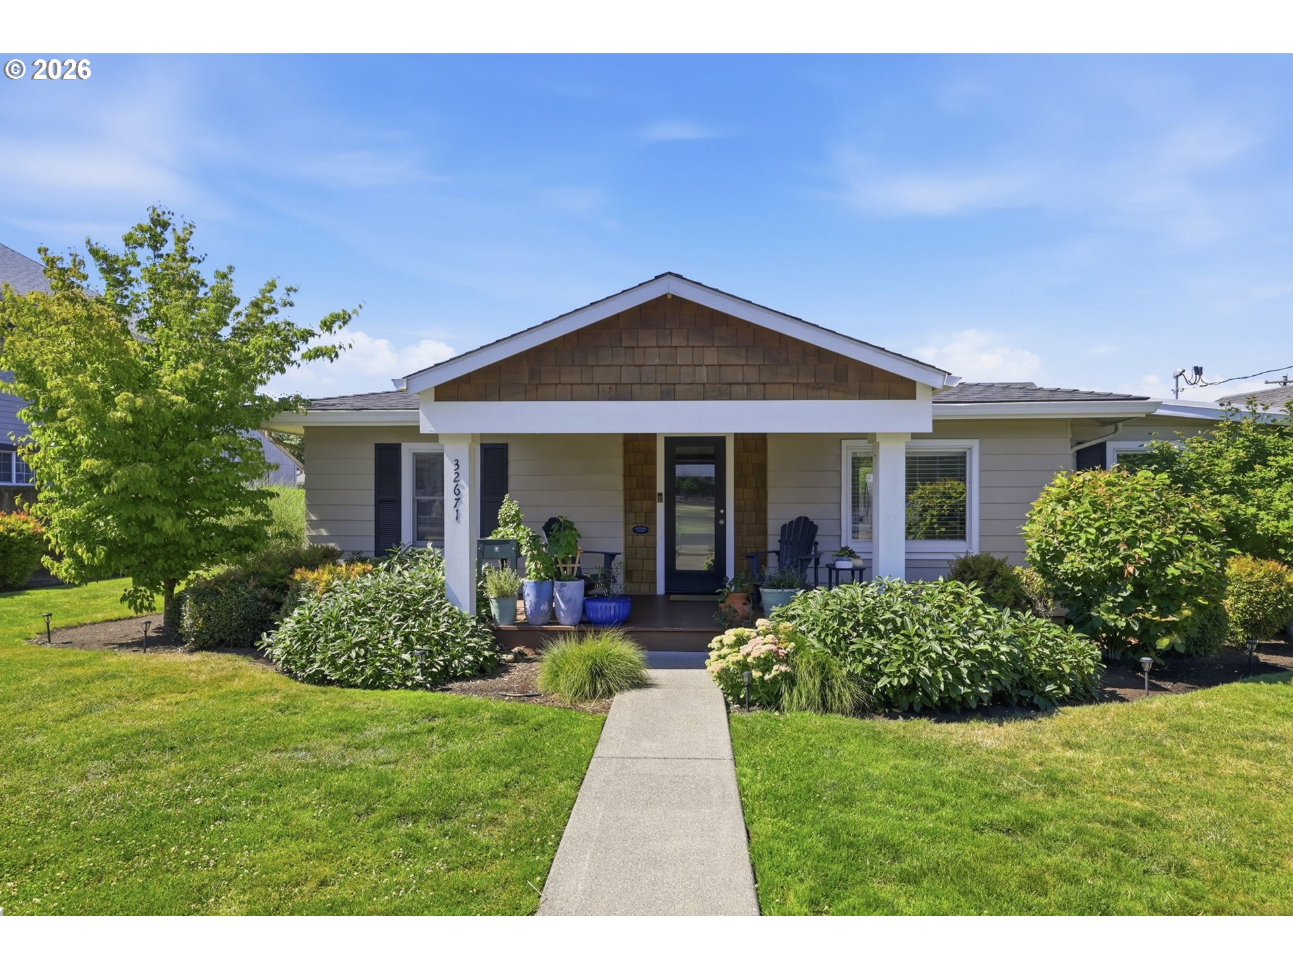
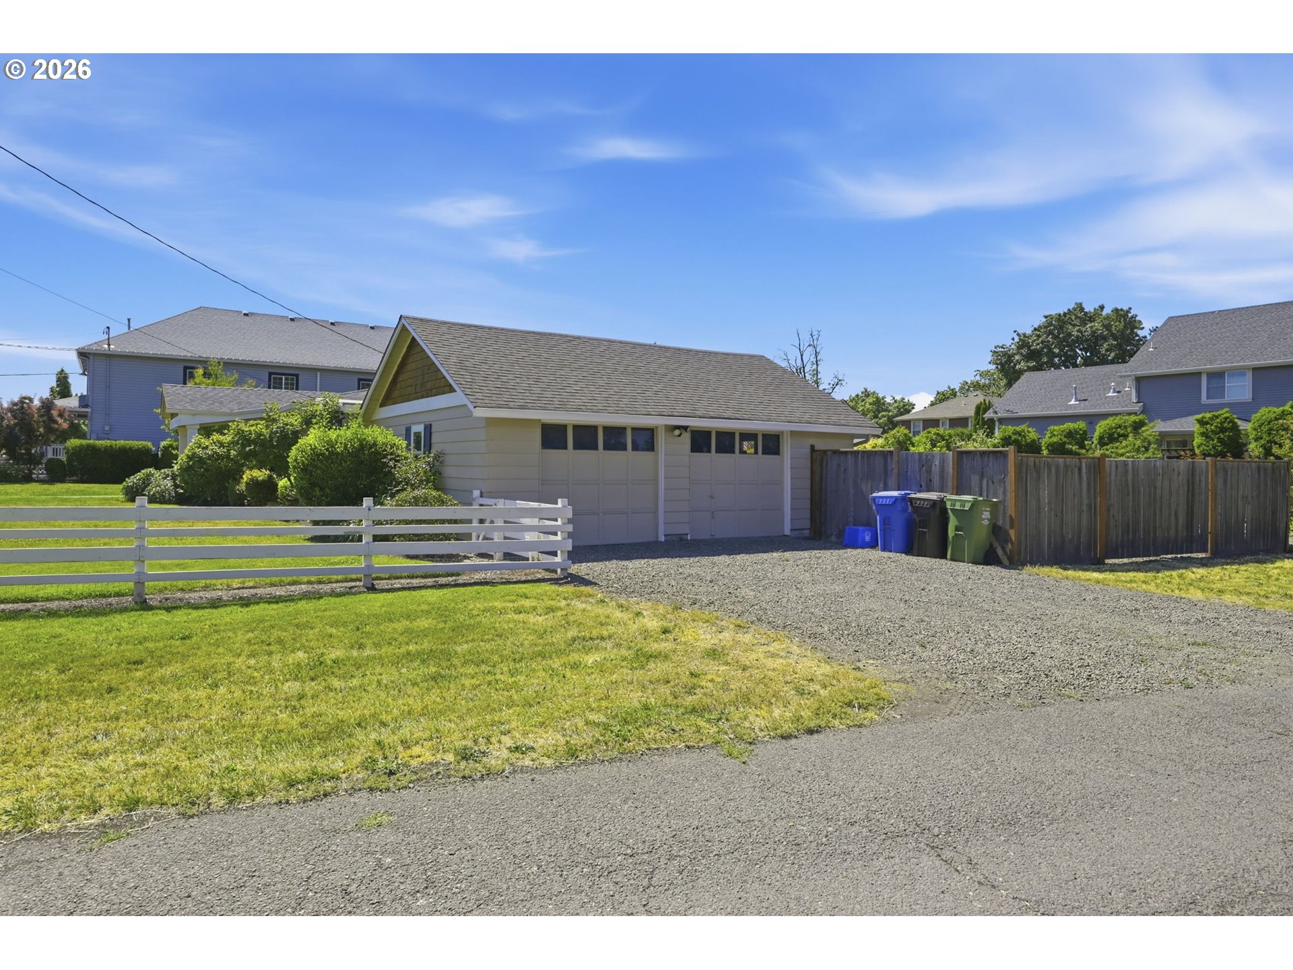
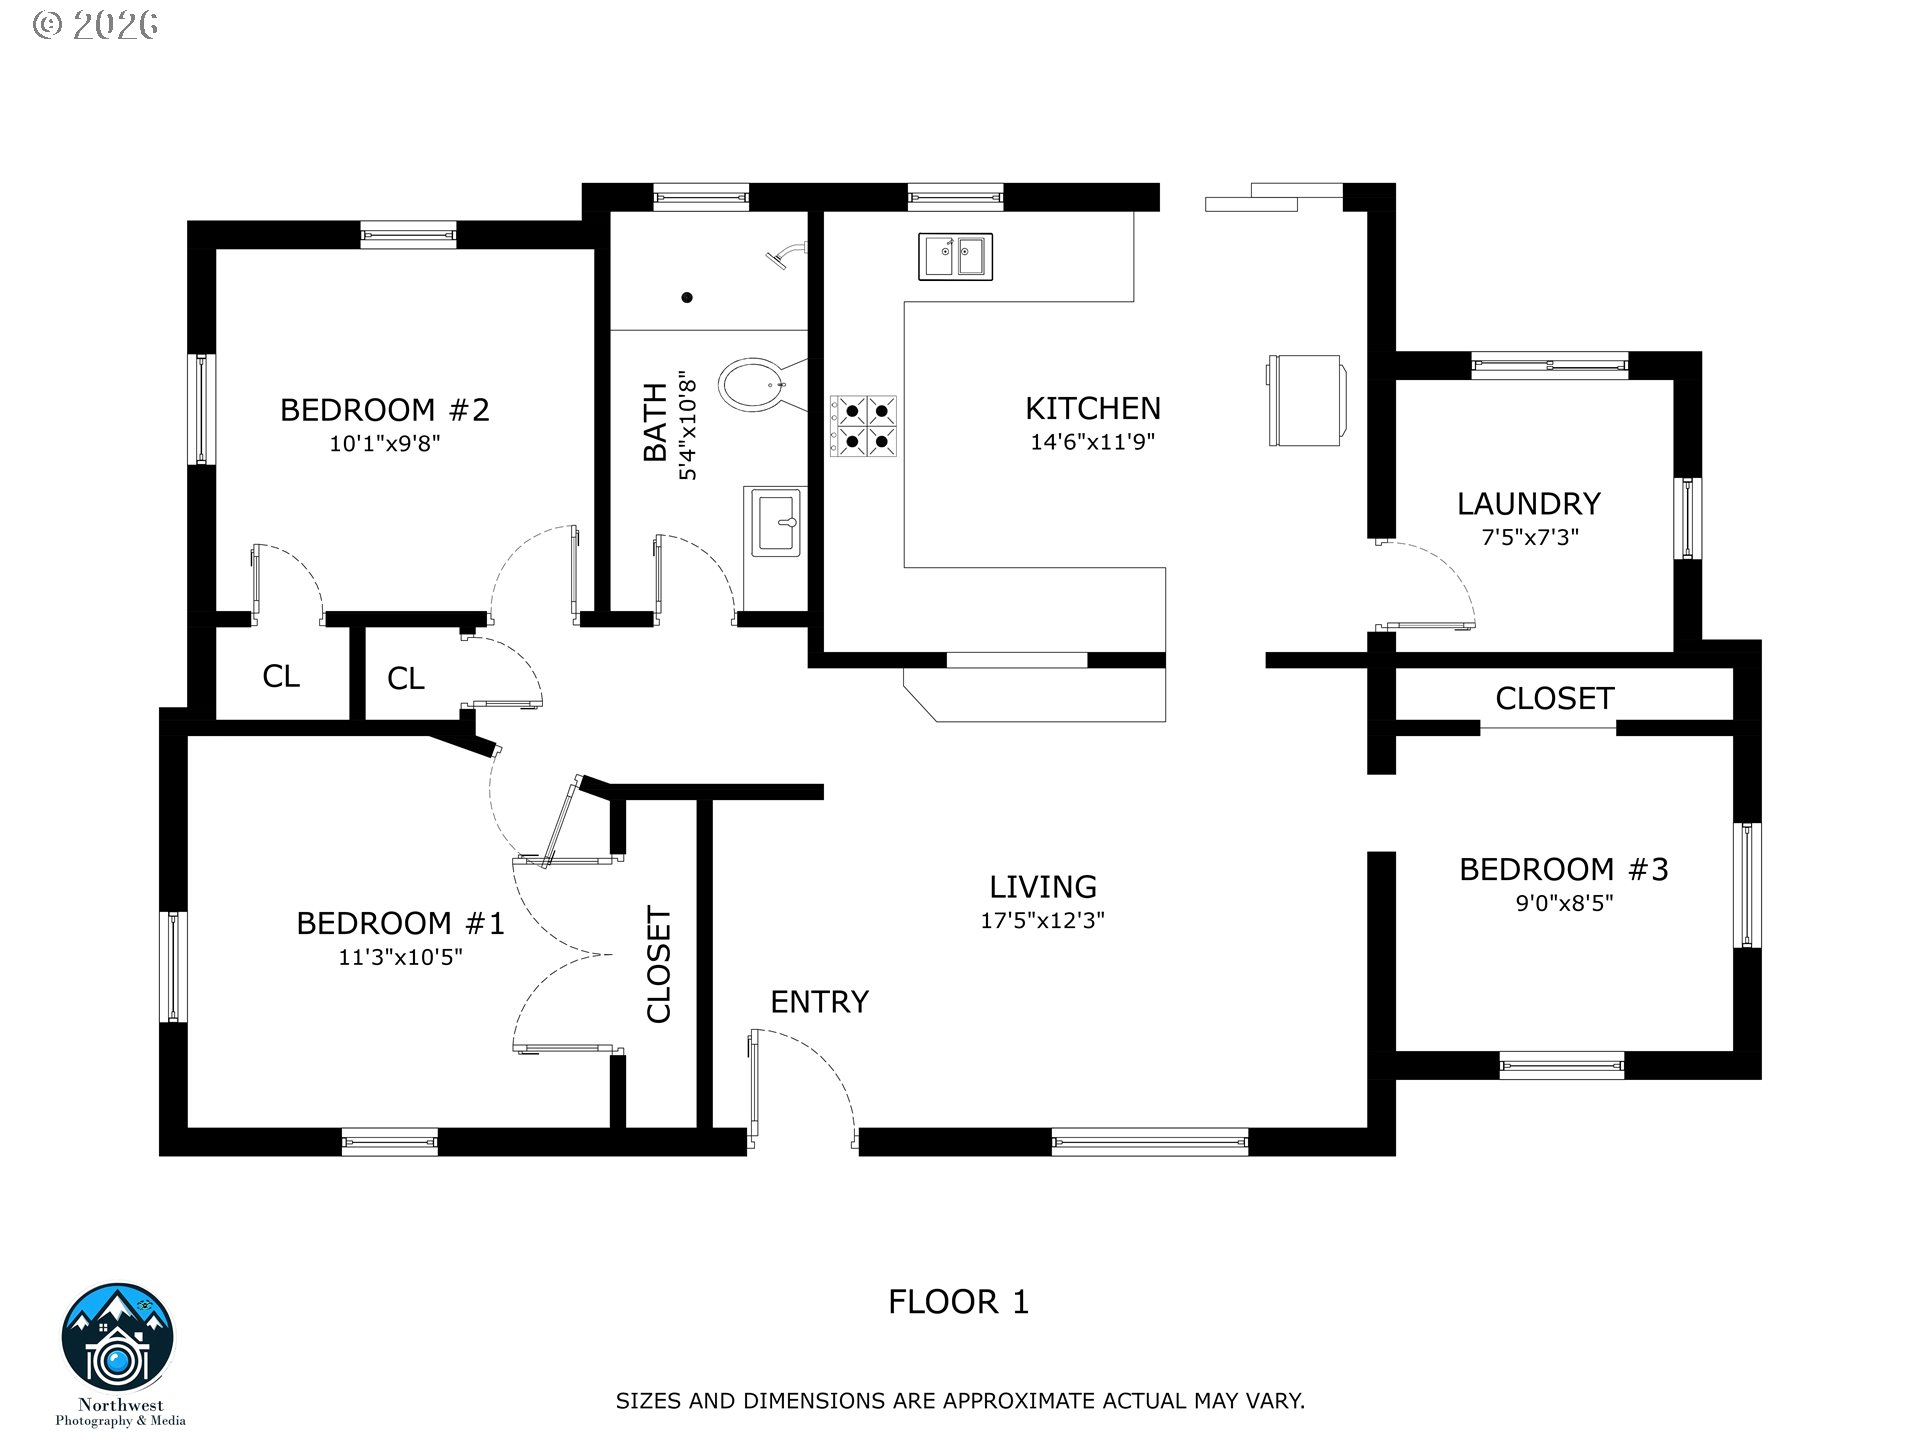
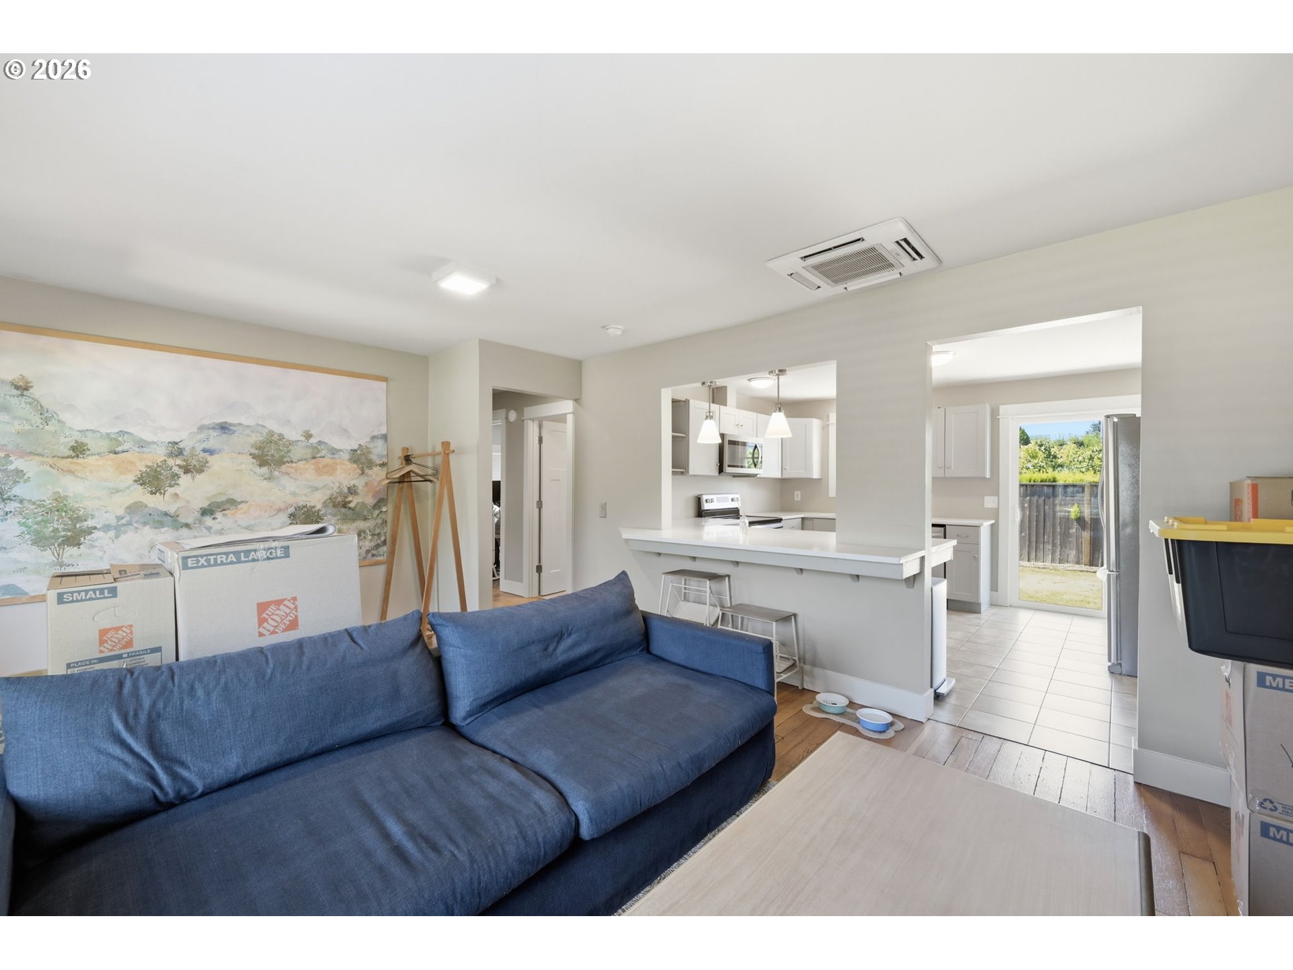
Historic Coburg charm meets modern living in this beautifully renovated cottage, thoughtfully rebuilt down to the studs in 2020. Blending timeless character with today's conveniences, this move-in-ready home features three true bedrooms, original hardwood floors, abundant natural light, and an inviting open living space. The updated kitchen offers soft-close cabinetry, stainless steel appliances, and quality finishes, while the remodeled bathroom features a stunning tiled walk-in shower, Ductless heating and cooling, an on-demand tankless water heater, and extensive updates throughout provide comfort and peace of mind. Outside, enjoy a covered front porch with a tongue-and-groove ceiling, mature landscaping, a fully fenced yard, and an oversized detached two-car garage. Ideally located in the heart of Coburg, you'll enjoy the charm of small-town living just moments from local shops, restaurants, and community events. A rare opportunity to own a beautifully restored home where classic character and modern updates come together seamlessly. In addition to the oversized detached two-car garage, the property offers a fully fenced storage area designed to accommodate larger recreational and utility items. Whether you have an RV, boat, utility trailer, or other outdoor equipment, this versatile space provides secure, convenient storage while helping keep the main yard open and organized.
| yesterday | Listing updated with changes from the MLS® | |
| 4 days ago | Listing first seen on site |

The content relating to real estate for sale on this website comes in part from the IDX program of the RMLS™ of Portland, Oregon. Real estate listings held by brokerage firms other than Elevate Real Estate Group are marked with the RMLS™ logo, and detailed information about these properties includes the names of the listing brokers. Listing content is Copyright © 2026 RMLS™, Portland, Oregon. Some properties which appear for sale on this website may subsequently have sold or may no longer be available.
Last checked 2026-07-14 12:20 AM PDT.
All information provided is deemed reliable but is not guaranteed and should be independently verified