Save
Ask
Tour
Hide
Share
$925,000
43 Days On Site

6821 SE Reed College PL
Portland, OR 97202

For Sale|Single Family Residence|Active
4
Beds
4
Total Baths
3
Full Baths
1
Partial Bath
3,174
SqFt
$291
/SqFt
1938
Built
Subdivision:
Eastmoreland
County:
Multnomah
Listing courtesy of Megan Murphy of MORE Realty (503) 358-0130

Due to the health concerns created by Coronavirus we are offering personal 1-1 online video walkthough tours where possible.
Call Now: 1-503-577-3371
Is this the listing for you? We can help make it yours.
1-503-577-3371
6821 SE Reed College PL6821 SE Reed College PL6821 SE Reed College PL6821 SE Reed College PL
Save
Ask
Tour
Hide
Share

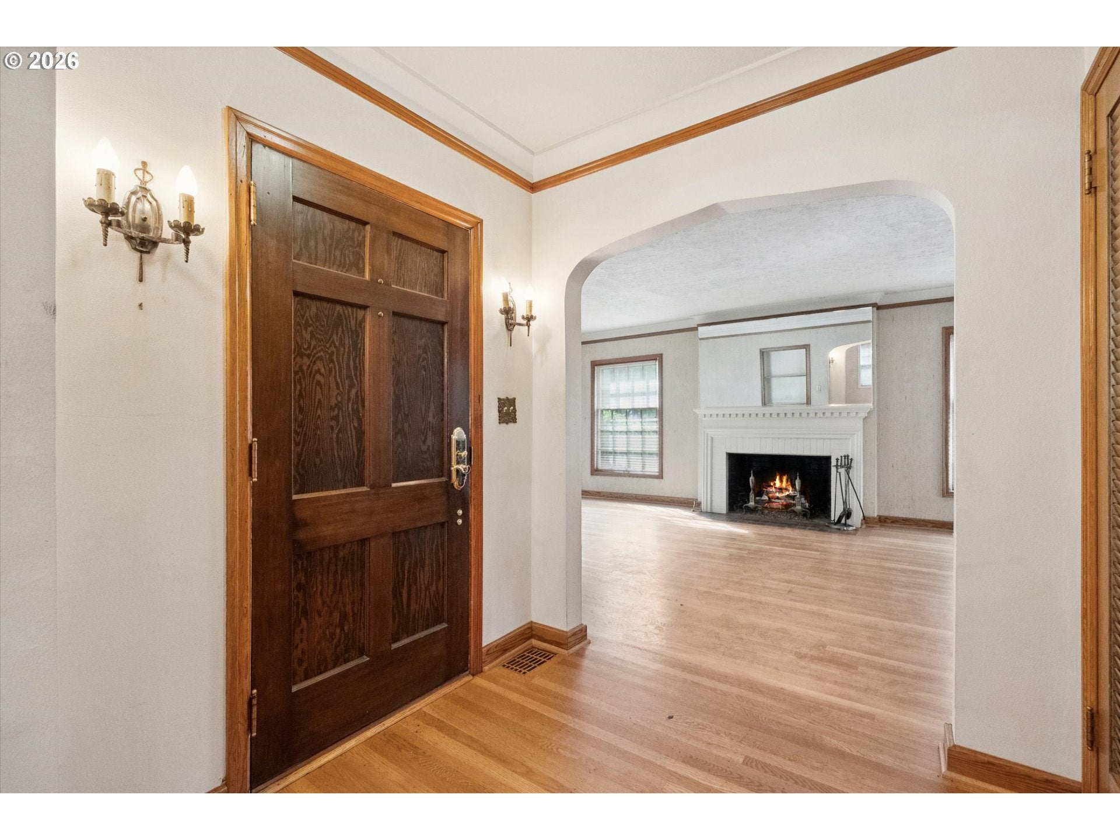
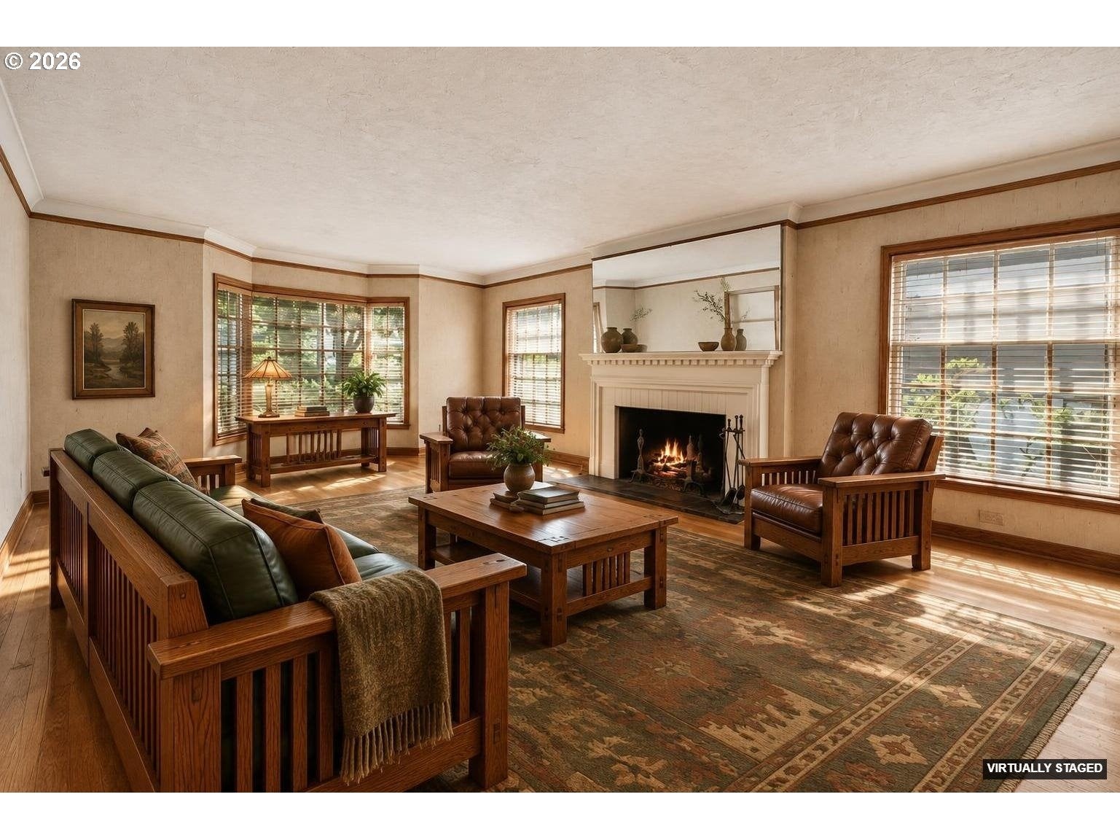
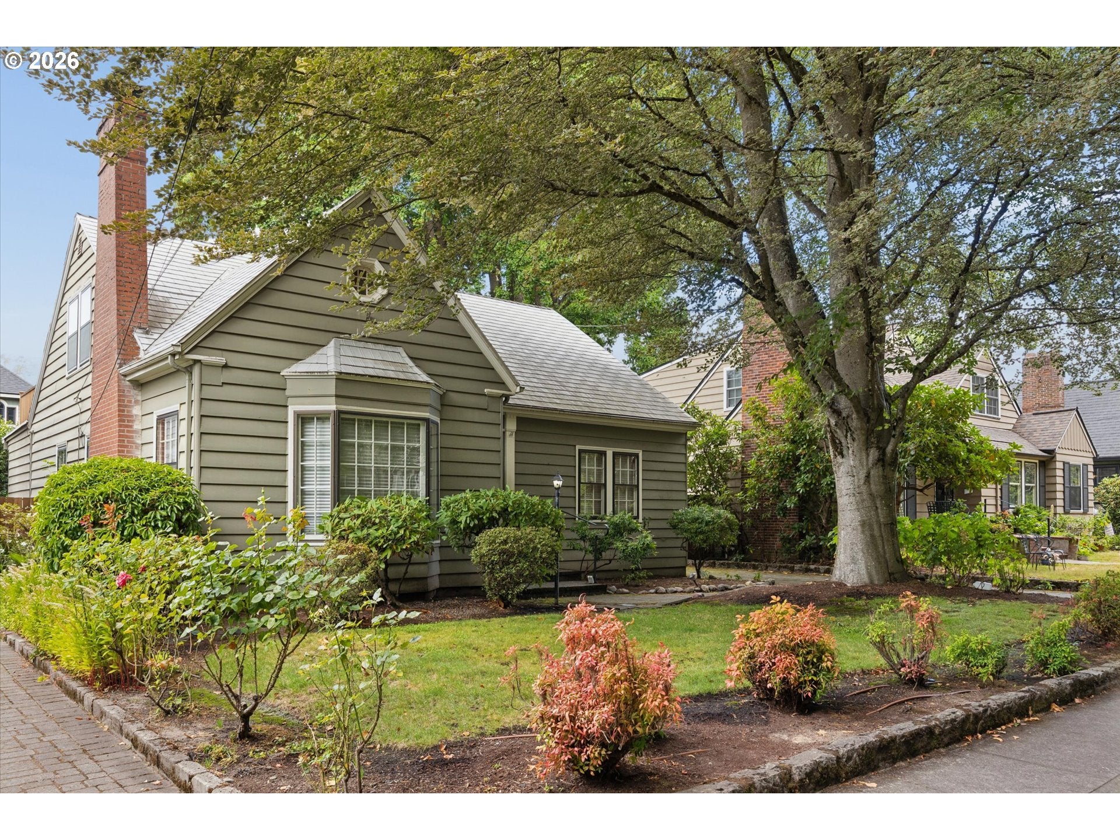
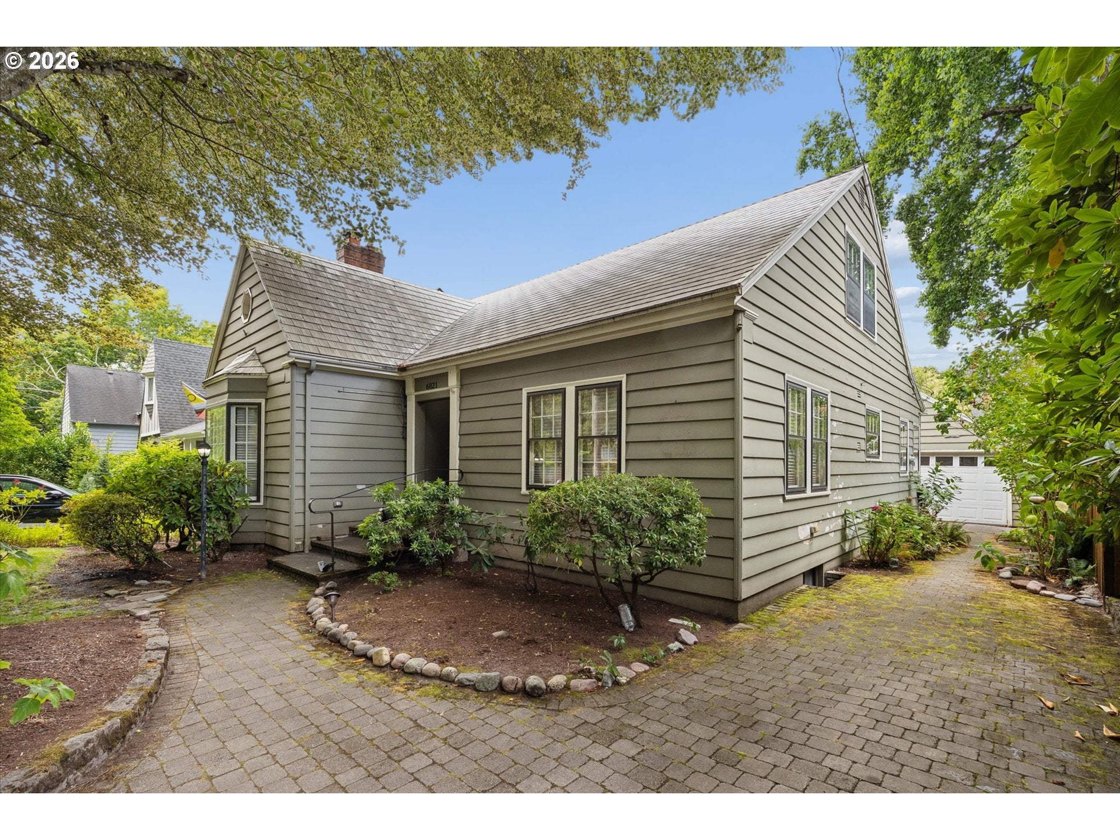
Warm, welcoming & full of possibility in beloved Eastmoreland! This well loved 1938 home offers 4 bedrooms, 3.1 baths and 3,174 sq ft of thoughtfully arranged living space, with classic character, great bones and room to make it your own.The main level is especially inviting, with a private primary suite, large sunny family room with backyard access, and an open kitchen with generous eating nook. A formal living room with fireplace and a separate dining room provide wonderful spaces for gathering, while a convenient half bath completes the main floor.Upstairs are three additional bedrooms, a full bath and tons of hall storage. Two bedrooms are separated by a wall that could potentially be removed to create an impressive second primary suite or expansive bedroom. Unfinished attic space offers even more useful storage or future possibilities.The basement is where the fun begins! A fantastic bonus/rec space features an EPIC wet bar, while a clean utility room provides abundant storage. A large additional bonus area with a full bath and second laundry area offers flexibility for a home office, hobby space, guest area or whatever life requires.Outside, enjoy a lovely deck and clean, usable backyard. The garage is currently used for storage.Set on beautiful tree-lined Reed College Place in a fantastic historic neighborhood, close to Duniway Elementary, Woodstock's shops and restaurants, multiple parks, and all that Westmoreland and Sellwood have to offer. A warm, spacious home with exceptional bones and the flexibility to grow with you—come see it! [Home Energy Score = 3. HES Report at https://rpt.greenbuildingregistry.com/hes/OR10251569]

Save
Ask
Tour
Hide
Share
Listing Snapshot
Price 
$925,000
Days On Site 
43 Days
Bedrooms 
4
Inside Area (SqFt) 
3,174 sqft
Total Baths 
4
Full Baths 
3
Partial Baths 
1
Lot Size 
0.12 Acres
Year Built 
1938
MLS® Number 
468674446
Status 
Active
Property Tax 
$13,740.58
HOA/Condo/Coop Fees 
N/A
Sq Ft Source 
N/A
Friends & Family
Recent Activity
48 minutes agoListing updated with changes from the MLS®
a month agoListing first seen on site
General Features
Acres 
0.12
Disclosures 
Disclosure
Foundation 
Concrete Perimeter
Garage 
Yes
Garage Spaces 
1
Land Lease 
No
Parking 
DrivewayOn StreetDetached
Parking Spaces 
1
Property Sub Type 
Single Family Residence
Sewer 
Public Sewer
SqFt Total 
3174
Style 
English
Water Source 
Public
Interior Features
Appliances 
OvenBuilt-In RangeDishwasherDisposal
Basement 
Full
Cooling 
Central Air
Fireplace 
Yes
Fireplace Features 
Wood Burning
Fireplaces 
2
Flooring 
HardwoodWood
Heating 
Forced Air
Interior 
Pantry
Bedroom 1 
Dimensions - 16x11Level - UpperDescription - _4thBedroom
Bedroom 2 
Dimensions - 12x11Level - UpperDescription - _2ndBedroom
Bedroom 3 
Dimensions - 12x14Level - UpperDescription - _3rdBedroom
Bonus Room 
Dimensions - 14x15Level - LowerDescription - BonusRoom
Dining Room 
Dimensions - 14x13Level - MainDescription - DiningRoom
EatingArea 
Dimensions - 12x9Level - MainDescription - EatingArea
Family Room 
Dimensions - 16x12Level - MainDescription - FamilyRoom
Great Room 
Description - GreatRoom
Kitchen 
Dimensions - 12x13Level - MainDescription - Kitchen
Living Room 
Dimensions - 15x23Level - MainDescription - LivingRoom
Master Bedroom 
Dimensions - 13x16Level - MainDescription - PrimaryBedroom
Save
Ask
Tour
Hide
Share
Exterior Features
Lot Features 
Level
Patio And Porch 
DeckPorch
Roof 
CompositionOther
Community Features
MLS Area 
_143
Financing Terms Available 
CashConventional
Schools
School District
Unknown
Elementary School
Duniway
Middle School
Sellwood
High School
Cleveland
Listing courtesy of Megan Murphy of MORE Realty (503) 358-0130


The content relating to real estate for sale on this website comes in part from the IDX program of the RMLS™ of Portland, Oregon. Real estate listings held by brokerage firms other than MORE Realty are marked with the RMLS™ logo, and detailed information about these properties includes the names of the listing brokers. Listing content is Copyright © 2026 RMLS™, Portland, Oregon. Some properties which appear for sale on this website may subsequently have sold or may no longer be available.

Last checked 2026-10-12 01:08 AM PDT.

All information provided is deemed reliable but is not guaranteed and should be independently verified

Neighborhood & Commute
Source: Walkscore
Disclosure: Community information and market data powered by Constellation Data Labs. Information is deemed reliable but not guaranteed.
Save
Ask
Tour
Hide
Share