
32557 NW MOUNTAINDALE RDNorth Plains, OR 97133
Due to the health concerns created by Coronavirus we are offering personal 1-1 online video walkthough tours where possible.
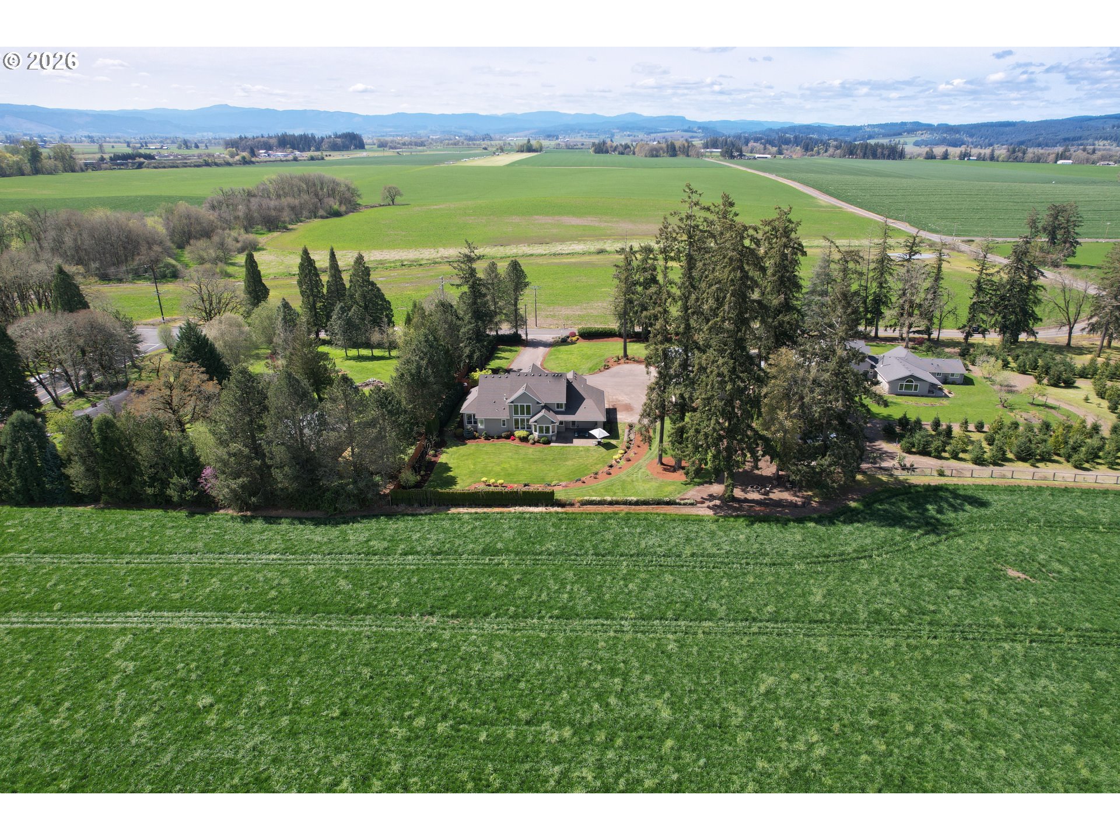
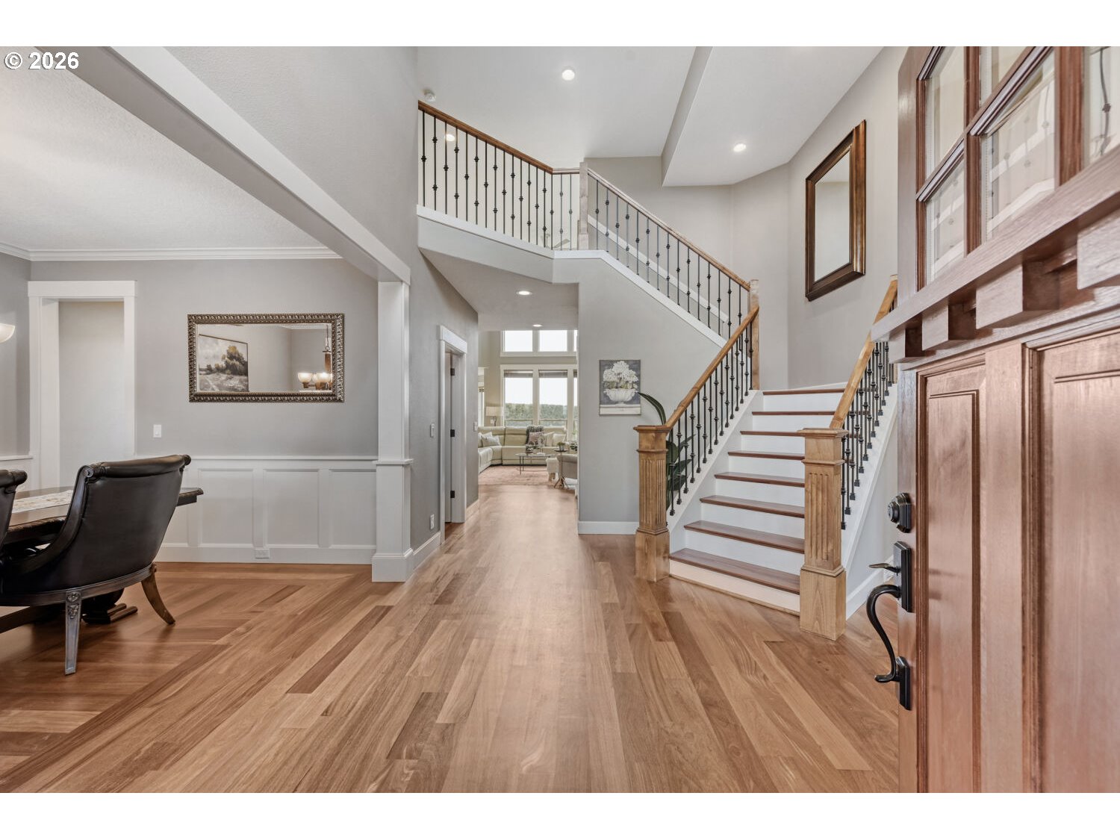
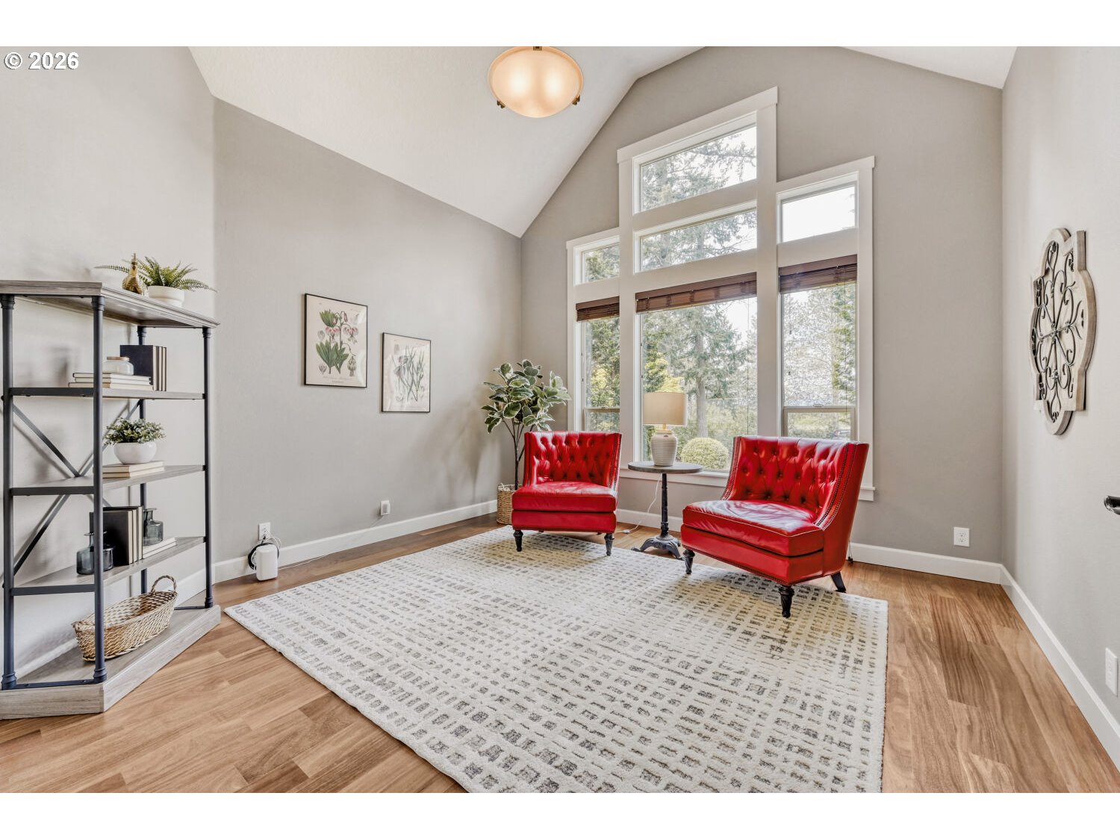
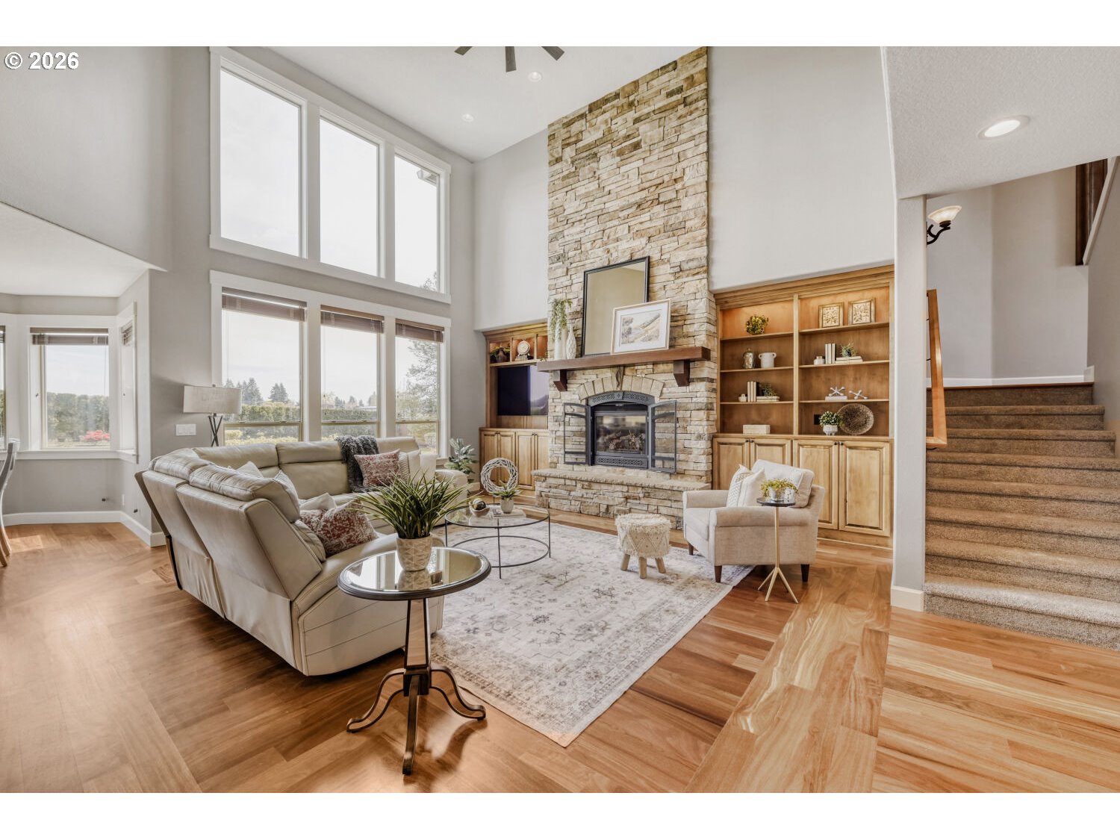
OPEN HOUSE: SAT. JULY 18TH 1-3PM MAIN LEVEL LIVING On the edge of North Plains, this impeccably built 3,604-square-custom home offers the ideal balance of luxury, comfort, and breathtaking natural beauty.Designed with both everyday living and elegant entertaining in mind, the thoughtfully planned floor plan features four spacious bedrooms, including a luxurious primary suite and an additional bedroom conveniently located on the main level. A stunning 14' x 14' vaulted office provides an inspiring workspace, framed by towering windows that capture sweeping views of the Coastal Range—making every workday extraordinary.The dramatic two-story Great Room serves as the heart of the home, where a floor-to-ceiling stone fireplace creates a striking focal point beneath soaring ceilings. Rich Brazilian teak hardwood floors flow throughout most of the main living spaces, complemented by newly installed carpeting for warmth and comfort.Upstairs, you'll find two additional bedrooms, a generous bonus room, and an open landing that overlooks the Great Room below, enhancing the home's spacious, open feel.Outside, the expansive lot offers room to enjoy the peaceful surroundings while providing exceptional functionality. A detached garage/shop is perfect for hobbies, projects, or additional storage, while covered RV parking accommodates your recreational lifestyle with ease.This is more than a home—it's a private retreat where exceptional craftsmanship meets timeless design, all within easy reach of North Plains and a convenient commute to the Portland metropolitan area. If you've been searching for luxury, space, and spectacular views in a serene setting, this remarkable property is ready to view. For the gardener: 29 Blueberry bushes, 4 Apple Trees, Pear Tree, and raised beds for veggies.
| yesterday | Listing updated with changes from the MLS® | |
| 6 days ago | Status changed to Active | |
| 3 weeks ago | Price changed to $1,600,000 | |
| 3 months ago | Listing first seen on site |

The content relating to real estate for sale on this website comes in part from the IDX program of the RMLS™ of Portland, Oregon. Real estate listings held by brokerage firms other than Realty Advantage are marked with the RMLS™ logo, and detailed information about these properties includes the names of the listing brokers. Listing content is Copyright © 2026 RMLS™, Portland, Oregon. Some properties which appear for sale on this website may subsequently have sold or may no longer be available.
Last checked 2026-07-13 08:22 PM PDT.
All information provided is deemed reliable but is not guaranteed and should be independently verified