
10950 S AVENTINE AVEPortland, OR 97219
Due to the health concerns created by Coronavirus we are offering personal 1-1 online video walkthough tours where possible.
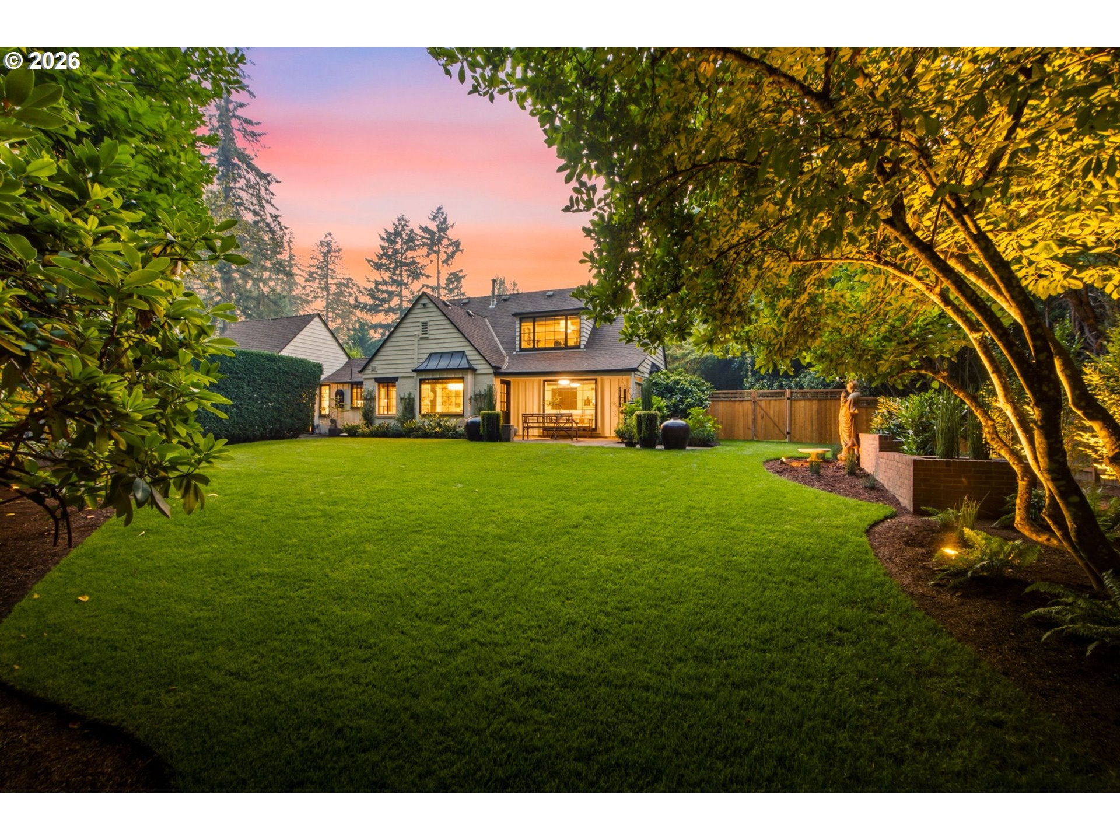
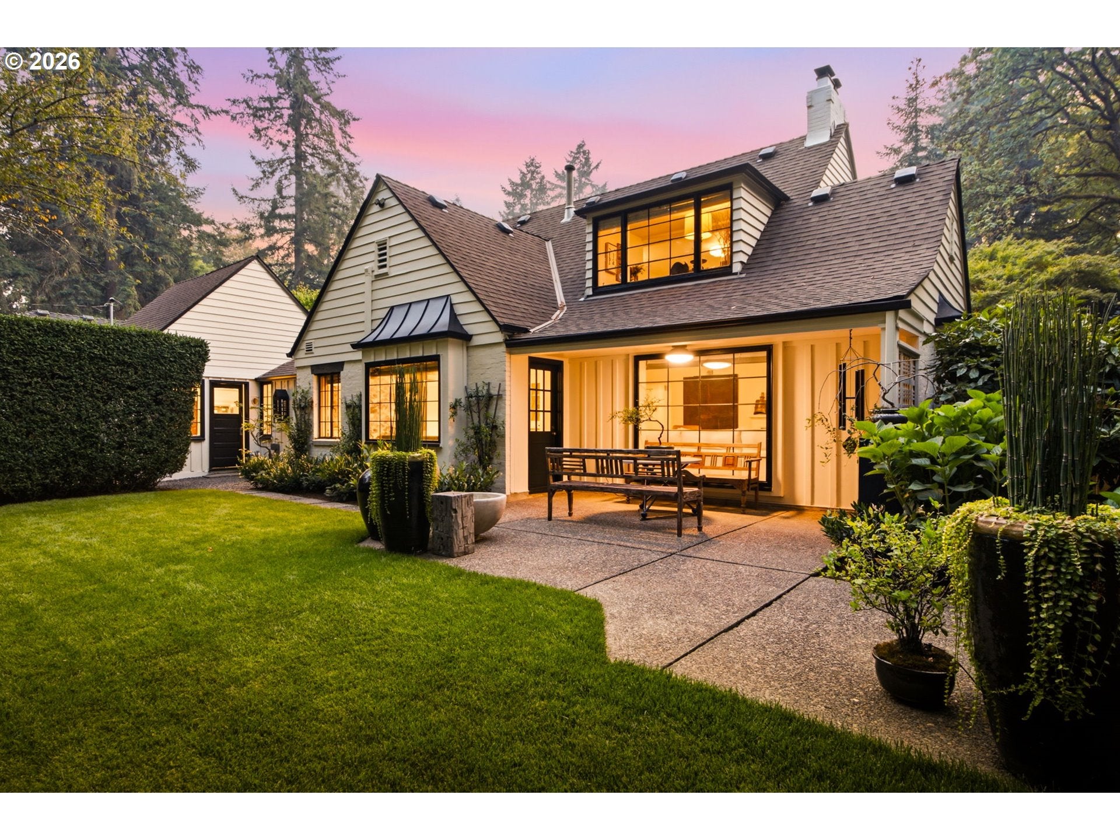
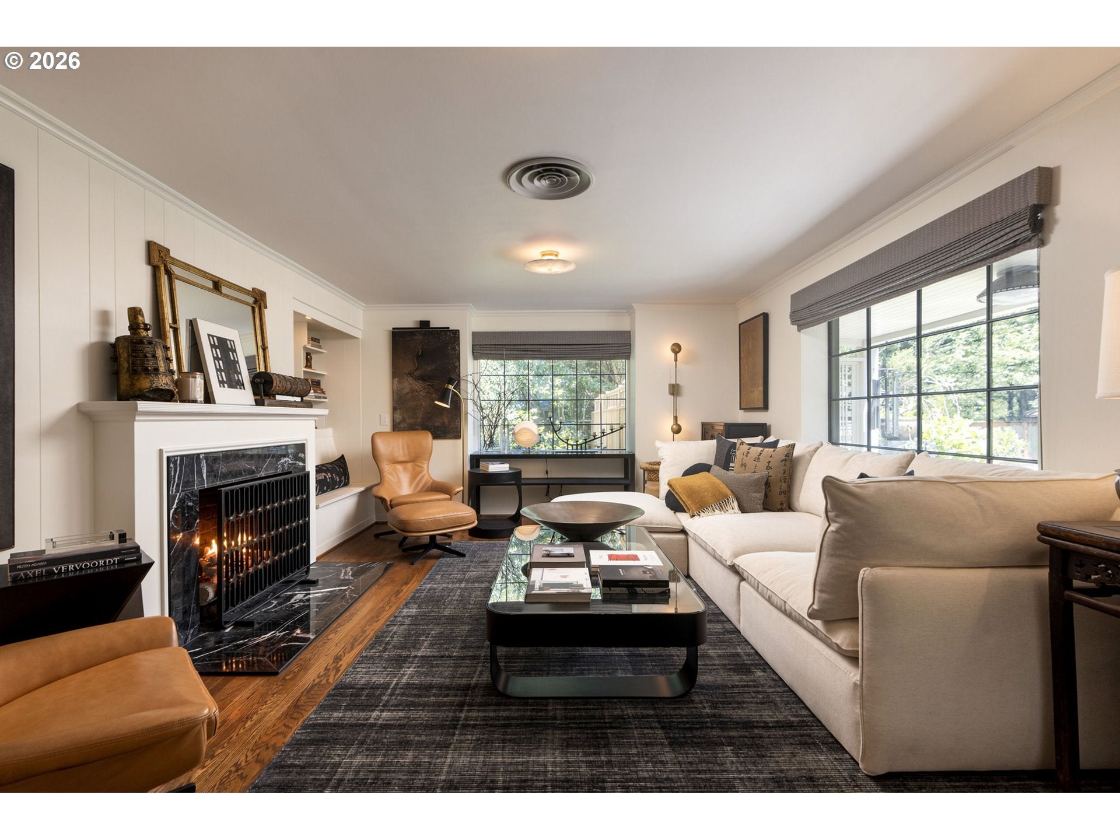
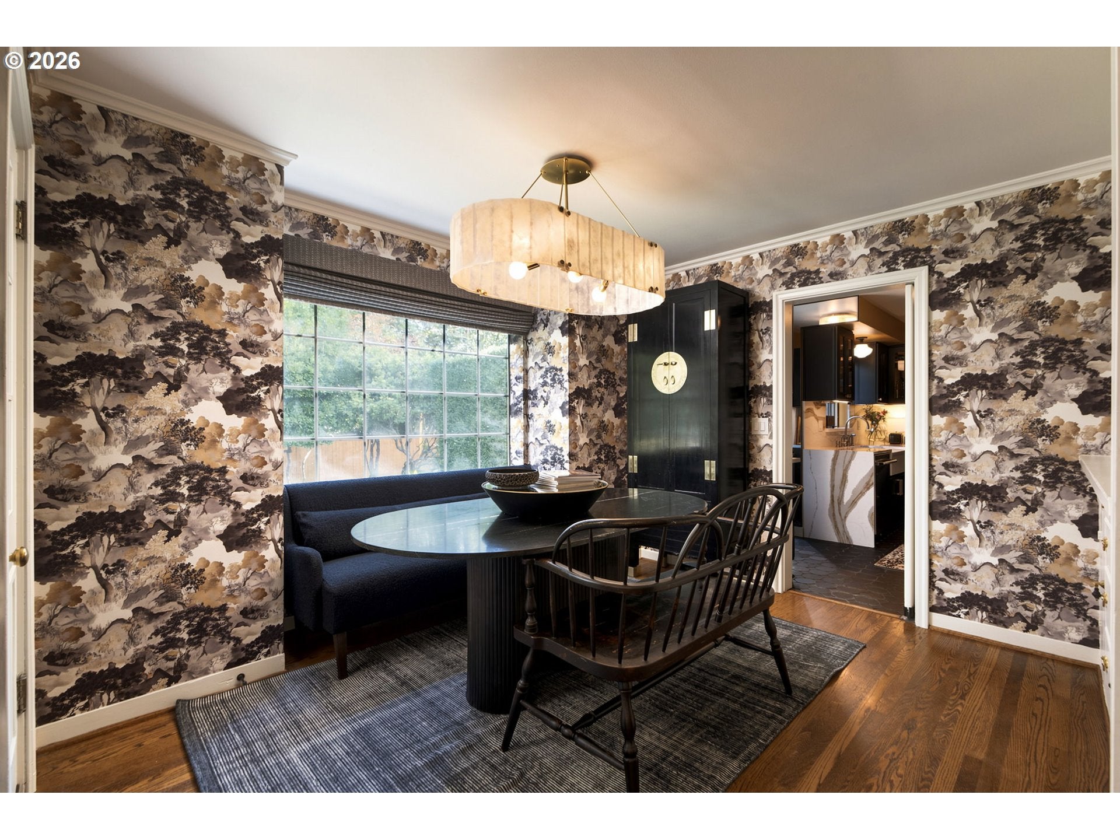
Tucked away in Portland’s dreamy Dunthorpe neighborhood, this flawlessly reimagined English-style cottage is an extremely rare blend of storybook character and chic modern refinement. With every fine detail met, its high-design, top-to-bottom remodel leaves no surface or system untouched, creating a home that lives like new while preserving the property’s architectural grace. Inside, classic features meet contemporary polish with exquisitely restored windows and custom window treatments, period built-ins, Rejuvenation lighting/hardware, refinished hardwoods, pristine finishes, and all immaculately tailored to high sophistication. The generous great room with marble gas fireplace opens to the dining room and patio overlooking the expansive fenced back lawns. The fully remodeled kitchen is both pristine and functional, pairing elevated design with JennAir commercial-line appliances, full height backsplash, and a coffee bar. Main level living option bedroom and remodeled full bathroom with heated floors, along with a swanky main level study with 2nd marble gas fireplace and custom screen window treatment. Upstairs, the primary suite is an absolute haven with multiple custom closets, a serene remodeled spa-inspired bathroom with heated floors, and a dressing room that could be reconfigured as a den or 3rd bedroom. You’ll find meticulously planned Closets by Design storage solutions throughout and many key upgrades including a whole-home generator, EV charger, new boosted hot water heater, Penntek floor garage with wine refrigerator and 2nd home refrigerator, and beautifully repainted interiors/exterior. Outside, the transformation is equally impressive with newly sculpted trees and plantings plus landscape lighting for Zen-inspired outdoor living across this private 1/3 acre parcel. At mere minutes to Portland and Lake Oswego’s key amenities, and with miles of PNW trails at nearby Tryon Creek, this treasure blends heritage character and the ultimate in turnkey ease!
| 2 weeks ago | Listing updated with changes from the MLS® | |
| 3 weeks ago | Listing first seen on site |

The content relating to real estate for sale on this website comes in part from the IDX program of the RMLS™ of Portland, Oregon. Real estate listings held by brokerage firms other than Cascade Hasson Sotheby's International Realty are marked with the RMLS™ logo, and detailed information about these properties includes the names of the listing brokers. Listing content is Copyright © 2026 RMLS™, Portland, Oregon. Some properties which appear for sale on this website may subsequently have sold or may no longer be available.
Last checked 2026-09-22 01:44 AM PDT.
All information provided is deemed reliable but is not guaranteed and should be independently verified