Save
Ask
Tour
Hide
Share
$725,000
16 Days On Site

2896 MAPLELEAF CT NW
Salem, OR 97304

For Sale|Single Family Residence|Active
4
Beds
3
Total Baths
2
Full Baths
1
Partial Bath
3,457
SqFt
$210
/SqFt
2001
Built
County:
Polk
Listing courtesy of Veta Holscher of RE/MAX Equity Group (503) 887-3095

Due to the health concerns created by Coronavirus we are offering personal 1-1 online video walkthough tours where possible.
Call Now: 1-503-577-3371
Is this the listing for you? We can help make it yours.
1-503-577-3371
2896 MAPLELEAF CT NW2896 MAPLELEAF CT NW2896 MAPLELEAF CT NW2896 MAPLELEAF CT NW
Save
Ask
Tour
Hide
Share

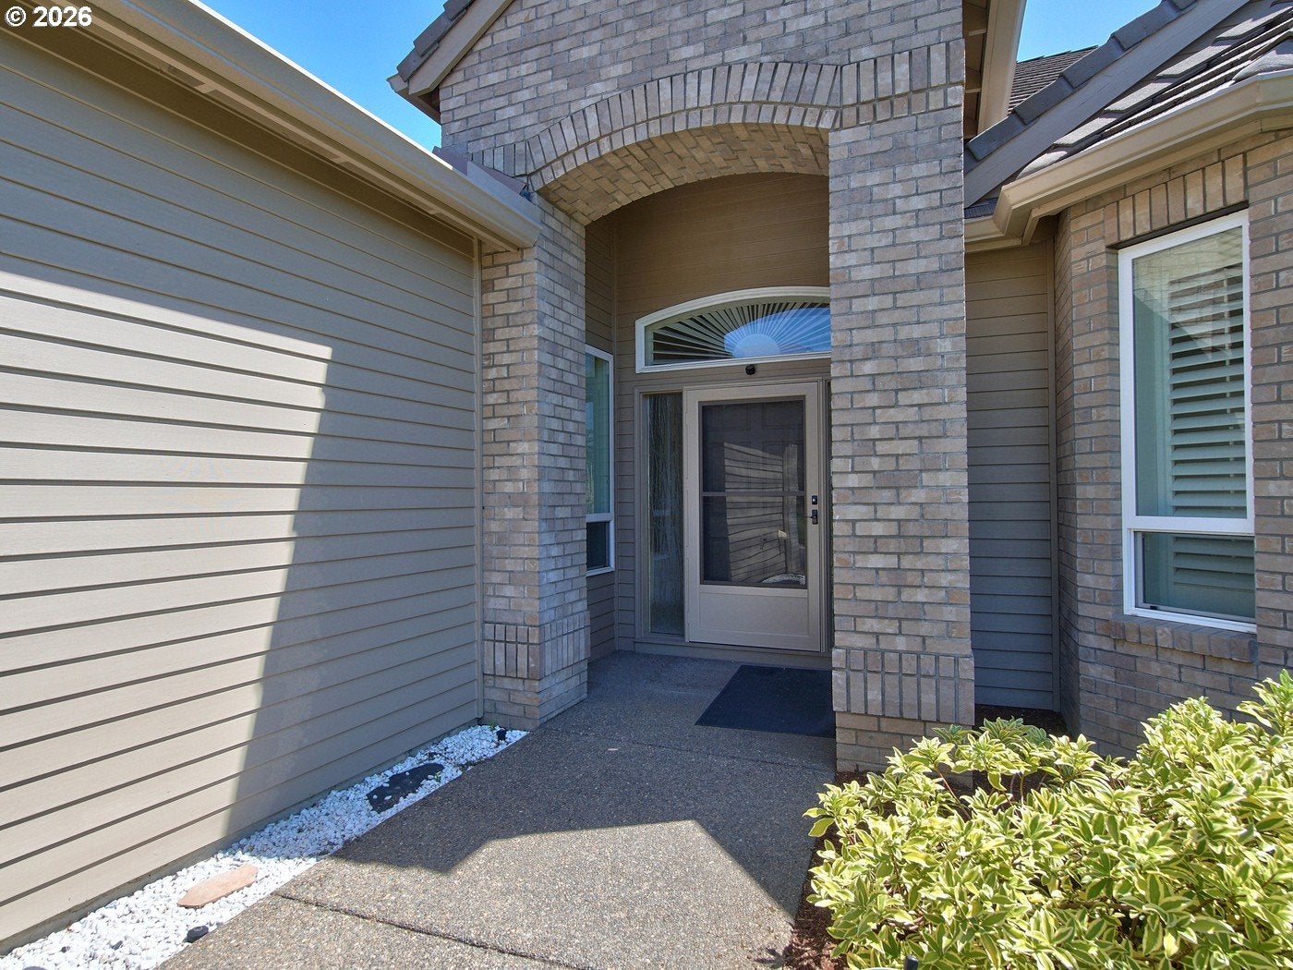
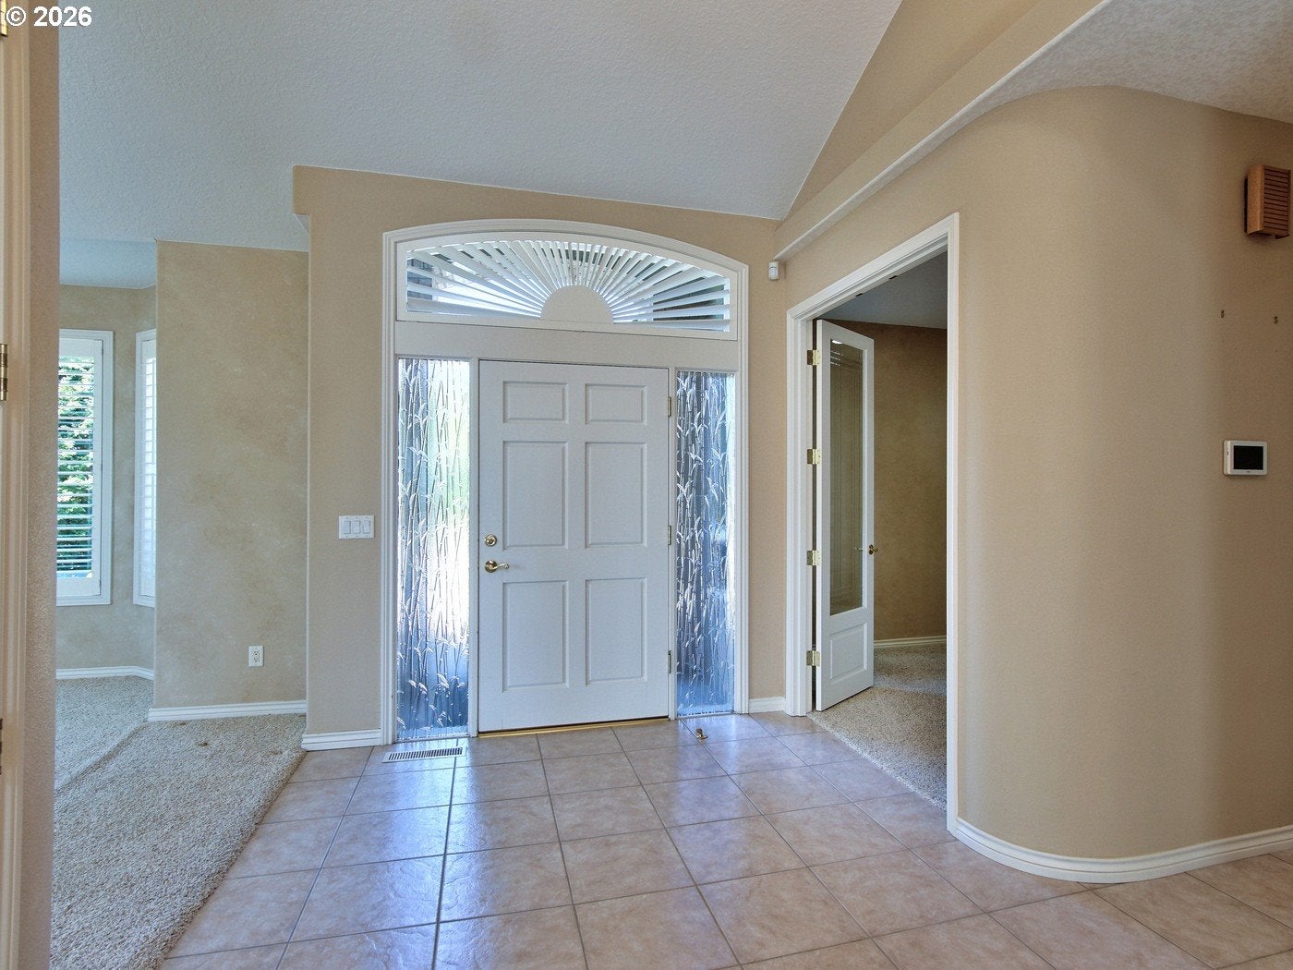
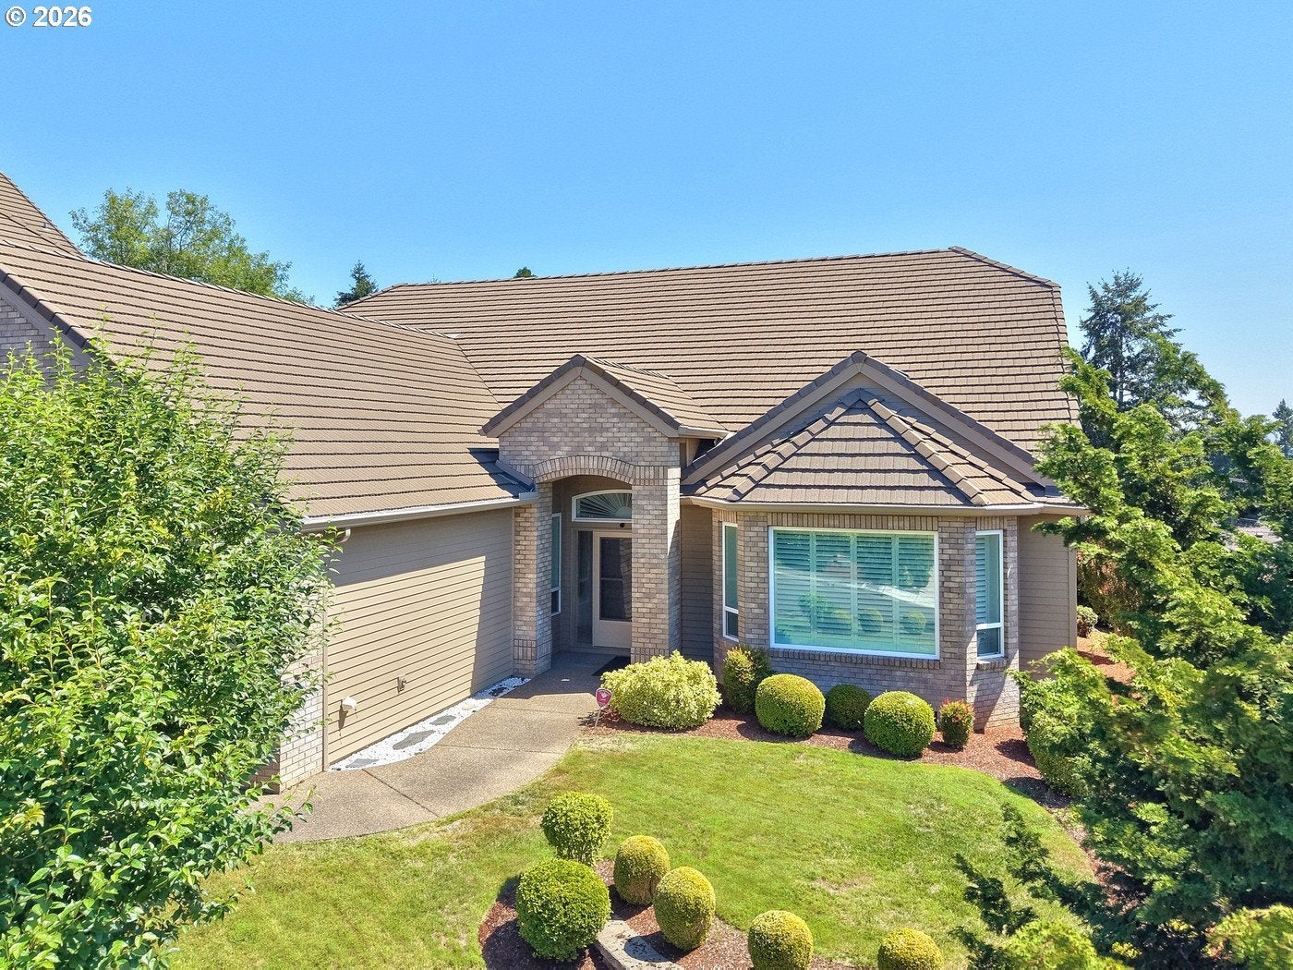
Sitting on top of a hill, does life look good from up here? Yes it does! This house has been very well taken care of, with a stunning foyer that sets the mood for the entire property. There is a contemporary look and feel to this home which makes you feel settled and comfortable. With high ceilings, rounded walls and plush flooring you can blend into your surroundings with a quiet ease. A bright and open floorplan gives you plenty of room for entertaining co-workers, family or friends. The formal living and dining room work wonderfully for holiday dinners and fun gatherings. The kitchen is open to the family room and breakfast nook in a greatroom design that emphasizes community living. There is a huge Bonus room, Media room or 5th bedroom upstairs to spread everyone out. The front room could be a 4th bedroom or a den. There is plenty of room for everyone, even a 3rd car garage for a little more space. There is also a deck you can access from the family room or the primary bedroom. The neighborhood is close to Brush Prairie Elementary School and Brush Prairie Park. This is a beautiful place to enjoy your life and a great neighborhood to live in.

Save
Ask
Tour
Hide
Share
Listing Snapshot
Price 
$725,000
Days On Site 
16 Days
Bedrooms 
4
Inside Area (SqFt) 
3,457 sqft
Total Baths 
3
Full Baths 
2
Partial Baths 
1
Lot Size 
0.2 Acres
Year Built 
2001
MLS® Number 
479722246
Status 
Active
Property Tax 
$10,022.87
HOA/Condo/Coop Fees 
N/A
Sq Ft Source 
N/A
Friends & Family
Recent Activity
2 weeks agoListing updated with changes from the MLS®
2 weeks agoListing first seen on site
General Features
Acres 
0.2
Attached Garage 
Yes
Disclosures 
Disclosure
Foundation 
Concrete PerimeterPillar/Post/Pier
Garage 
Yes
Garage Spaces 
3
Land Lease 
No
Parking 
Garage Door OpenerDrivewayOn StreetAttachedGarage
Parking Spaces 
3
Property Sub Type 
Single Family Residence
Security 
Security Lights
Sewer 
Public Sewer
SqFt Total 
3457
Style 
Stories2Contemporary
Water Source 
Public
Interior Features
Appliances 
OvenGas Water HeaterBuilt-In RefrigeratorCooktopDishwasherDisposalMicrowave
Basement 
Crawl Space
Cooling 
Ceiling Fan(s)Central Air
Fireplace 
Yes
Fireplace Features 
GasInsert
Fireplaces 
2
Flooring 
MarbleTileCarpet
Heating 
Fireplace InsertForced AirHeat Pump
Interior 
Kitchen IslandVaulted Ceiling(s)Central VacuumHigh Ceilings
Window Features 
Double Pane Windows
Bedroom 1 
Dimensions - 13x11Level - MainDescription - _2ndBedroom
Bedroom 2 
Dimensions - 13x12Level - MainDescription - _3rdBedroom
Bonus Room 
Dimensions - 37x24Level - UpperDescription - BonusRoom
Den 
Dimensions - 11x10Level - MainDescription - Den
Dining Room 
Dimensions - 12x9Level - MainDescription - DiningRoom
Family Room 
Dimensions - 24x18Level - MainDescription - FamilyRoom
Great Room 
Description - GreatRoom
Kitchen 
Dimensions - 17x13Level - MainDescription - Kitchen
Living Room 
Dimensions - 13x10Level - MainDescription - LivingRoom
Master Bedroom 
Dimensions - 17x16Level - MainDescription - PrimaryBedroom
Utility Room 
Dimensions - 10x8Level - MainDescription - UtilityRoom
Save
Ask
Tour
Hide
Share
Exterior Features
Construction Details 
BrickCedar
Fencing 
Fenced
Lot Features 
Cul-De-SacLevelSloped
Patio And Porch 
Deck
Roof 
Composition
Windows/Doors 
Double Pane Windows
Community Features
Accessibility Features 
Therapeutic Whirlpool
Financing Terms Available 
CashConventionalFHA
MLS Area 
_168
Roads 
Paved
Schools
School District
Unknown
Elementary School
Brush College
Middle School
Straub
High School
West Salem
Listing courtesy of Veta Holscher of RE/MAX Equity Group (503) 887-3095


The content relating to real estate for sale on this website comes in part from the IDX program of the RMLS™ of Portland, Oregon. Real estate listings held by brokerage firms other than RE/MAX Equity Group are marked with the RMLS™ logo, and detailed information about these properties includes the names of the listing brokers. Listing content is Copyright © 2026 RMLS™, Portland, Oregon. Some properties which appear for sale on this website may subsequently have sold or may no longer be available.

Last checked 2026-08-28 11:55 PM PDT.

All information provided is deemed reliable but is not guaranteed and should be independently verified

Neighborhood & Commute
Source: Walkscore
Disclosure: Community information and market data powered by Constellation Data Labs. Information is deemed reliable but not guaranteed.
Save
Ask
Tour
Hide
Share