Save
Ask
Tour
Hide
Share
$1,275,000
New Listing

12048 SW CAFFALL LN
Portland, OR 97224

For Sale|Single Family Residence|Active
6
Beds
5
Total Baths
5
Full Baths
5,474
SqFt
$233
/SqFt
1956
Built
County:
Washington
Listing courtesy of Kevin Hall of Cascade Hasson Sotheby's International Realty (503) 799-7255

Due to the health concerns created by Coronavirus we are offering personal 1-1 online video walkthough tours where possible.
Call Now: 1-503-577-3371
Is this the listing for you? We can help make it yours.
1-503-577-3371
12048 SW CAFFALL LN12048 SW CAFFALL LN12048 SW CAFFALL LN12048 SW CAFFALL LN
Save
Ask
Tour
Hide
Share

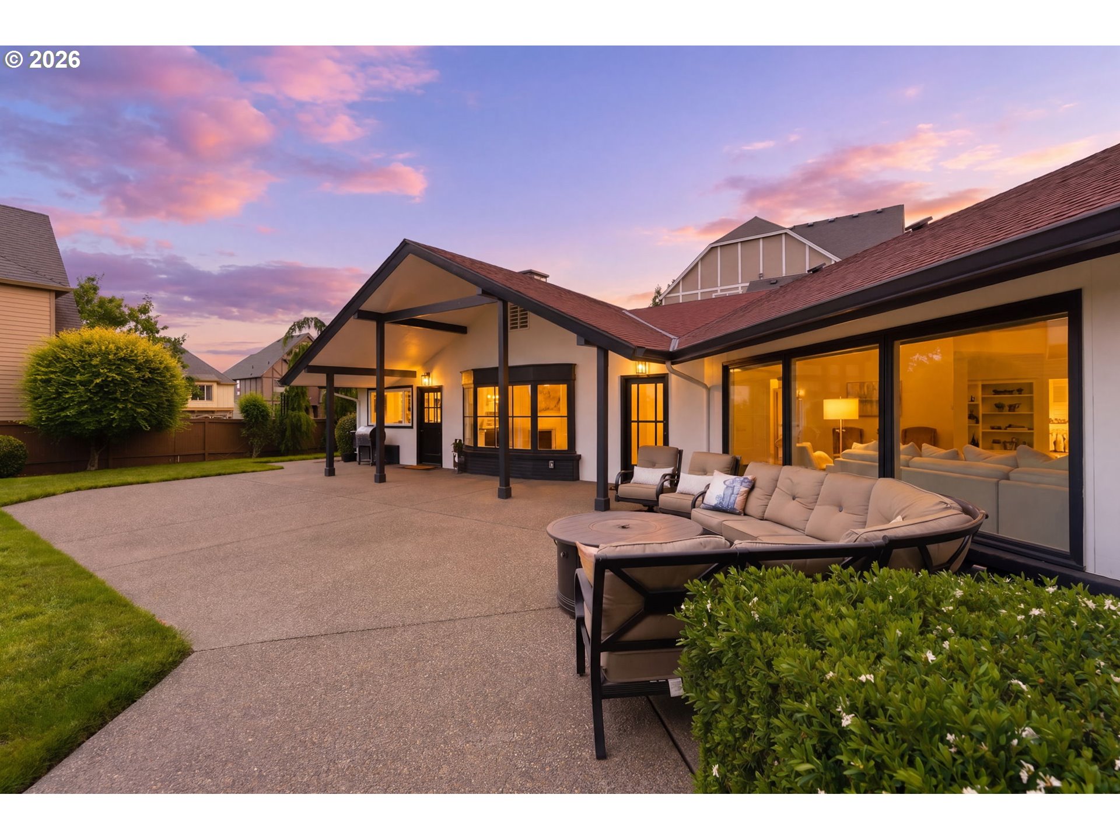
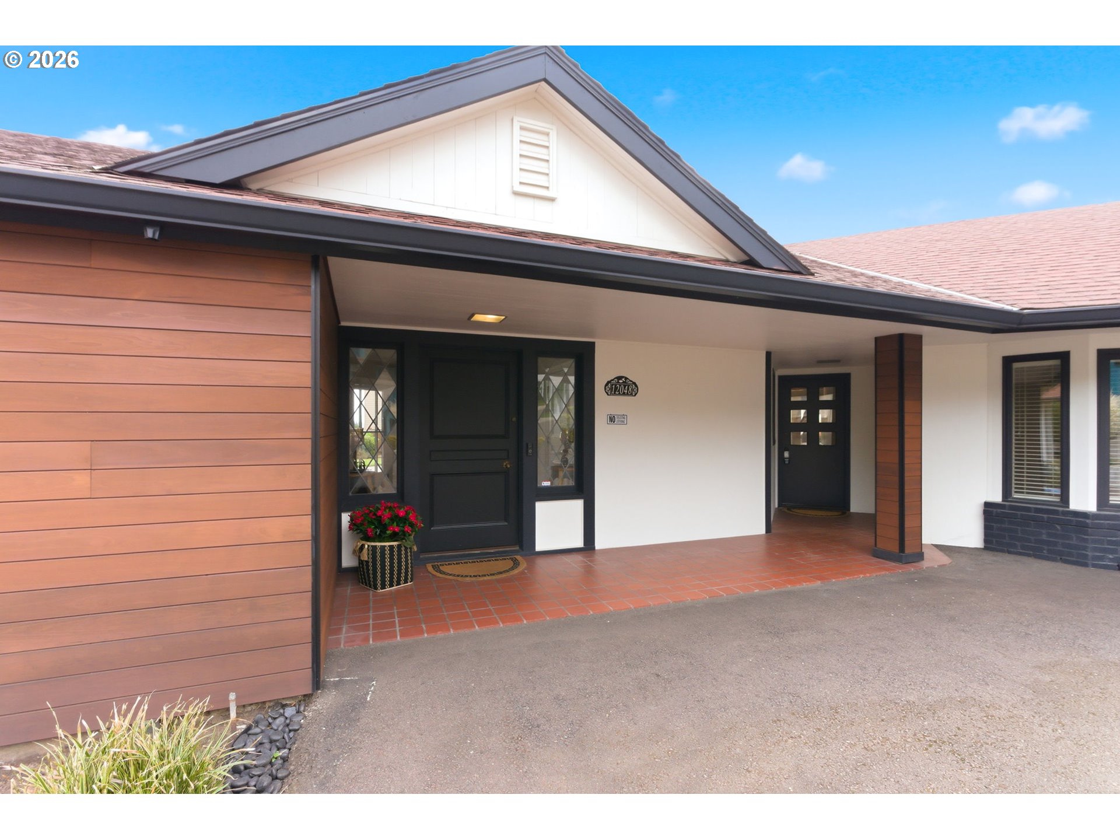
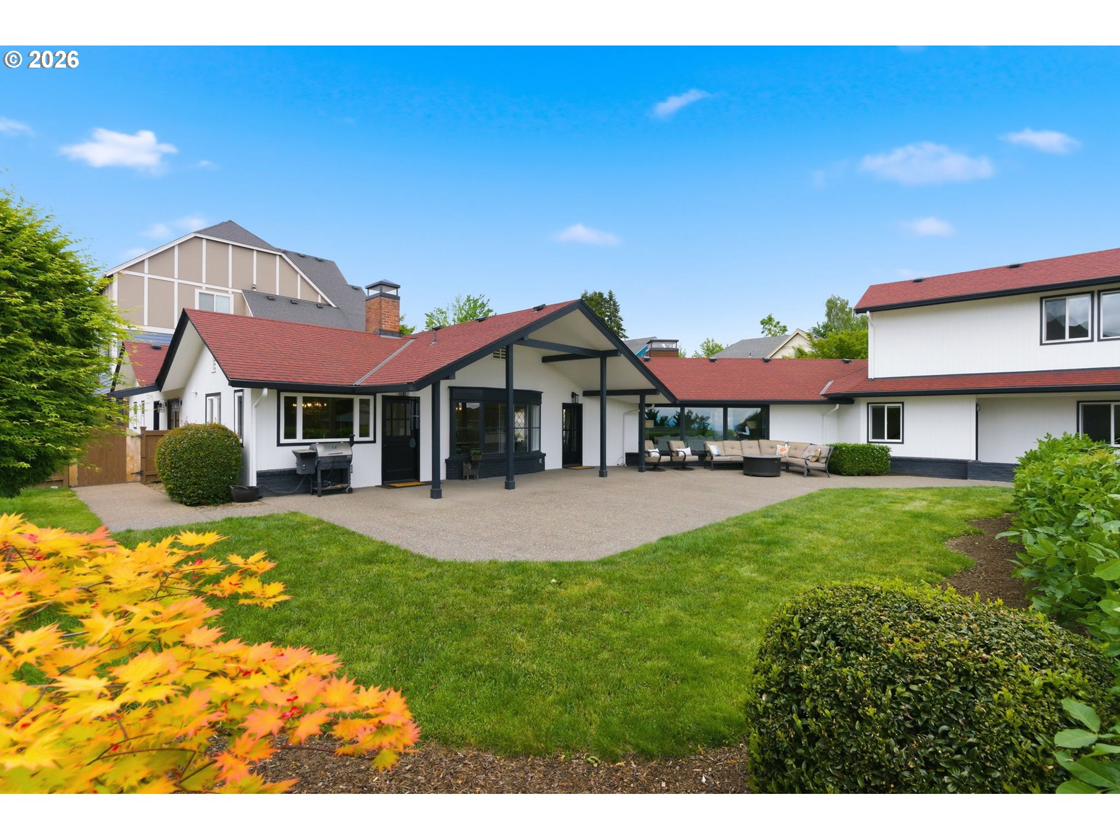
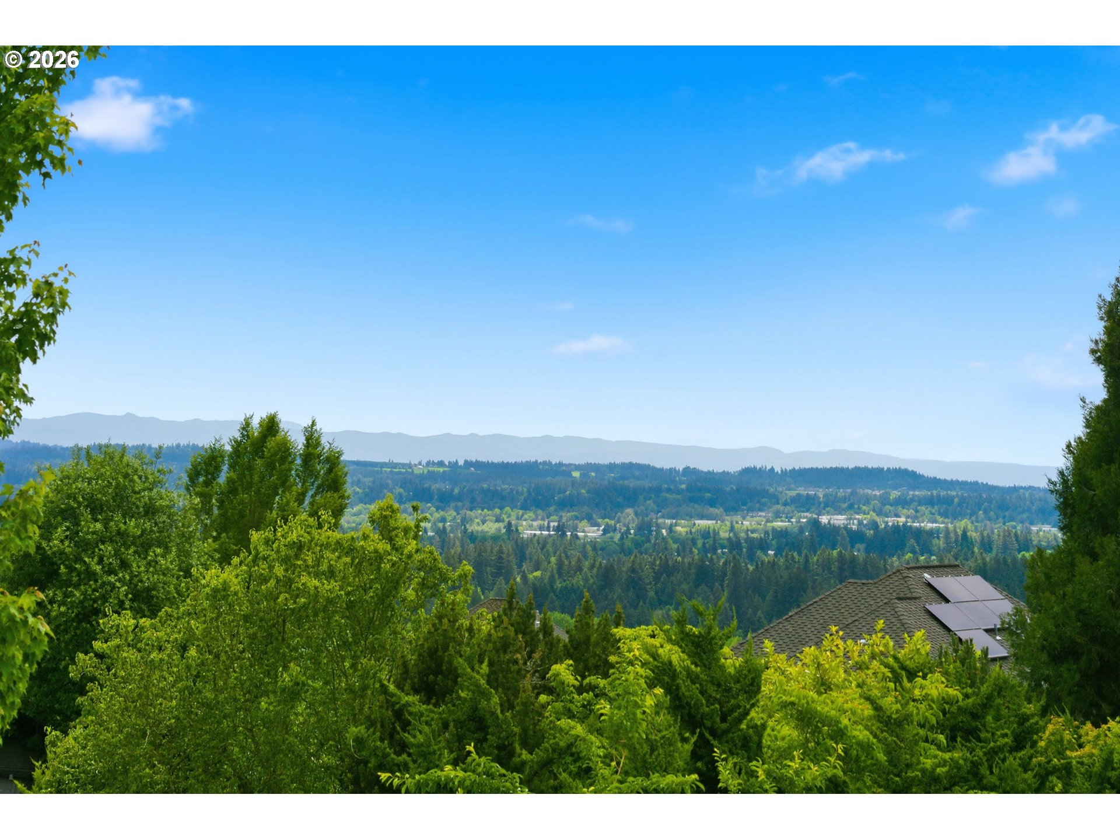
Perfectly situated on Bull Mountain with sweeping protected views of Mount Hood and Mount Jefferson, this spacious and thoughtfully updated residence designed by renowned and prolific architect Roscoe Hemenway is set at the end of a tranquil no-through lane on a generous 0.40-acre lot. Offering predominantly main-level living and flexible multi-generational potential with a sleekly remodeled kitchen designed for gathering and entertaining that features a grand island, dining bar, stainless steel appliances, double ovens, quartz countertops, wine refrigerator and custom built-in wine storage, all opening to a pristine private garden and patio. The expansive living room anchored by a wood burning fireplace and framed by a dramatic wall of windows captures the stunning mountain views, while the formal dining room features a gas fireplace and bay window for elegant dinner parties. The impressive 1,000 sf upper-level primary suite is a true retreat with a private living space and balcony capturing the panoramic views. The lower level offers ideal ADU potential with a newly added kitchenette and flexible living quarters with a bedroom and full bathroom. Outside you'll find ample patio spaces, raised garden beds, a hot tub, tool shed and gated substantial gravel parking for toys or potential RV, or possible detached ADU, buyer to do own due diligence. Sought-after highlights include updated flooring, four bedrooms on the main, and a two-car garage. A rare protected view easement preserves the breathtaking natural setting and adds substantial value to this exceptional property. Ideally located near Tigard parks and schools with convenient access to Progress Ridge dining, shopping, and amenities.

Save
Ask
Tour
Hide
Share
Listing Snapshot
Price 
$1,275,000
Days On Site 
0 Days
Bedrooms 
6
Inside Area (SqFt) 
5,474 sqft
Total Baths 
5
Full Baths 
5
Partial Baths 
N/A
Lot Size 
0.4 Acres
Year Built 
1956
MLS® Number 
481184995
Status 
Active
Property Tax 
$10,643.61
HOA/Condo/Coop Fees 
N/A
Sq Ft Source 
N/A
Friends & Family
Recent Activity
16 hours agoListing updated with changes from the MLS®
16 hours agoListing first seen on site
General Features
Acres 
0.4
Attached Garage 
Yes
Disclosures 
Disclosure
Garage 
Yes
Garage Spaces 
2
Land Lease 
No
Parking 
Garage Door OpenerDrivewayAttachedGarage
Parking Spaces 
2
Property Condition 
Updated/Remodeled
Property Sub Type 
Single Family Residence
Sewer 
Public Sewer
SqFt Total 
5474
Style 
CustomStyleRanch
Interior Features
Appliances 
OvenGas Water HeaterWasherDryerBuilt-In RefrigeratorCooktopDishwasherDisposalDouble OvenMicrowaveRange HoodWine Cooler
Basement 
Finished
Cooling 
Ceiling Fan(s)Heat Pump
Fireplace 
Yes
Fireplace Features 
GasWood Burning
Fireplaces 
2
Flooring 
TileWoodCarpet
Heating 
Radiant
Interior 
Kitchen IslandSoaking Tub
Spa 
Yes
Bedroom 1 
Dimensions - 13x15Level - MainDescription - _4thBedroom
Bedroom 2 
Dimensions - 21x14Level - MainDescription - _5thBedroom
Bedroom 3 
Dimensions - 12x12Level - LowerDescription - _6thBedroom
Bedroom 4 
Dimensions - 13x10Level - MainDescription - _2ndBedroom
Bedroom 5 
Dimensions - 18x10Level - MainDescription - _3rdBedroom
Dining Room 
Dimensions - 17x13Level - MainDescription - DiningRoom
Family Room 
Description - FamilyRoom
Great Room 
Description - GreatRoom
Kitchen 
Dimensions - 27x12Level - MainDescription - Kitchen
Living Room 
Dimensions - 27x18Level - MainDescription - LivingRoom
Master Bedroom 
Dimensions - 42x16Level - UpperDescription - PrimaryBedroom
Save
Ask
Tour
Hide
Share
Exterior Features
Construction Details 
BrickCedar
Exterior 
Garden
Fencing 
Fenced
Lot Features 
Cul-De-SacLevelPrivate
Patio And Porch 
CoveredPatioPorch
Roof 
Composition
Spa 
Yes
View 
Mountain(s)
Waterview 
Mountain(s)
Community Features
Financing Terms Available 
CashConventional
MLS Area 
_151
Roads 
Paved
Schools
School District
Unknown
Elementary School
Alberta Rider
Middle School
Twality
High School
Tualatin
Listing courtesy of Kevin Hall of Cascade Hasson Sotheby's International Realty (503) 799-7255


The content relating to real estate for sale on this website comes in part from the IDX program of the RMLS™ of Portland, Oregon. Real estate listings held by brokerage firms other than Cascade Hasson Sotheby's International Realty are marked with the RMLS™ logo, and detailed information about these properties includes the names of the listing brokers. Listing content is Copyright © 2026 RMLS™, Portland, Oregon. Some properties which appear for sale on this website may subsequently have sold or may no longer be available.

Last checked 2026-05-29 09:00 AM PDT.

All information provided is deemed reliable but is not guaranteed and should be independently verified

Neighborhood & Commute
Source: Walkscore
Disclosure: Community information and market data powered by Constellation Data Labs. Information is deemed reliable but not guaranteed.
Save
Ask
Tour
Hide
Share