Save
Ask
Tour
Hide
Share
$2,625,000
73 Days On Site

14100 KNAUS RD
Lake Oswego, OR 97034

For Sale|Single Family Residence|Active
5
Beds
5
Total Baths
5
Full Baths
4,214
SqFt
$623
/SqFt
2025
Built
Subdivision:
FOREST HIGHLANDS
County:
Clackamas
Listing courtesy of Tracy Peterson of Better Homes & Gardens Realty (503) 726-9929

Due to the health concerns created by Coronavirus we are offering personal 1-1 online video walkthough tours where possible.
Call Now: 1-503-577-3371
Is this the listing for you? We can help make it yours.
1-503-577-3371
Upcoming Open Houses
Due to COVID-19, we recommend you verify Open Houses before attending.
Sat, Aug 29, 11:00 AM - 1:00 PM
14100 KNAUS RD14100 KNAUS RD14100 KNAUS RD14100 KNAUS RD
Save
Ask
Tour
Hide
Share

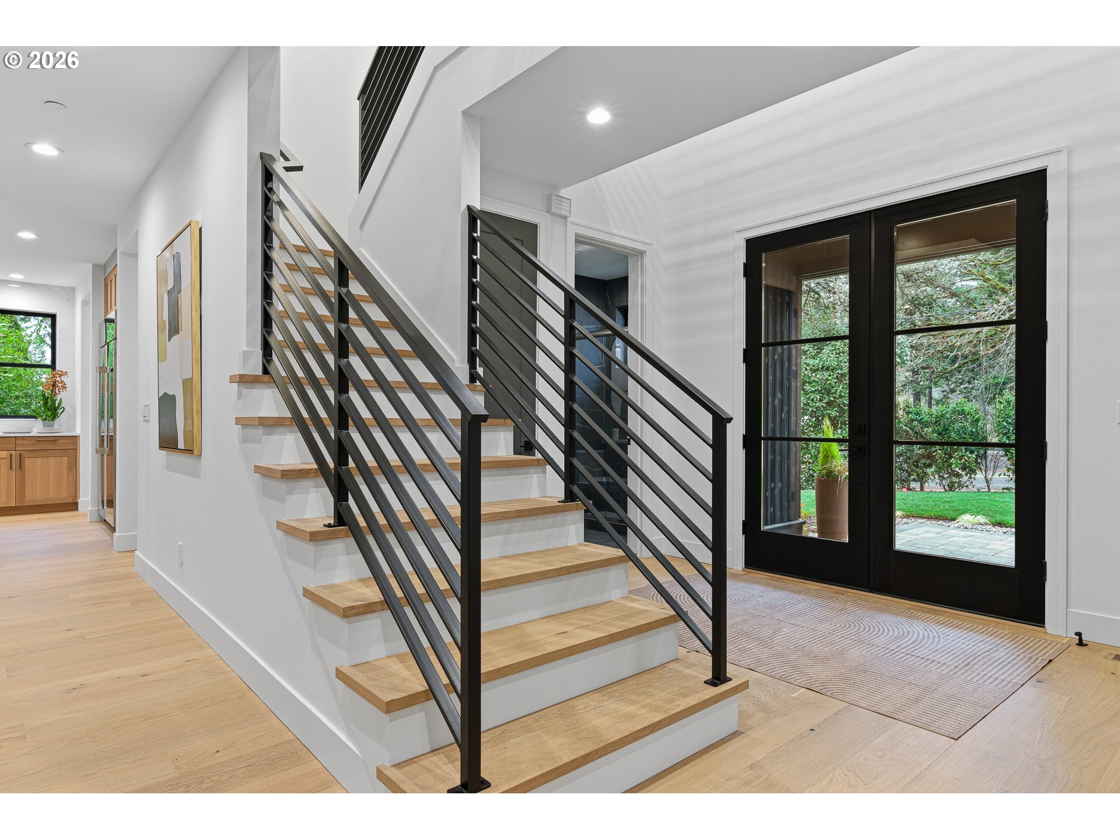
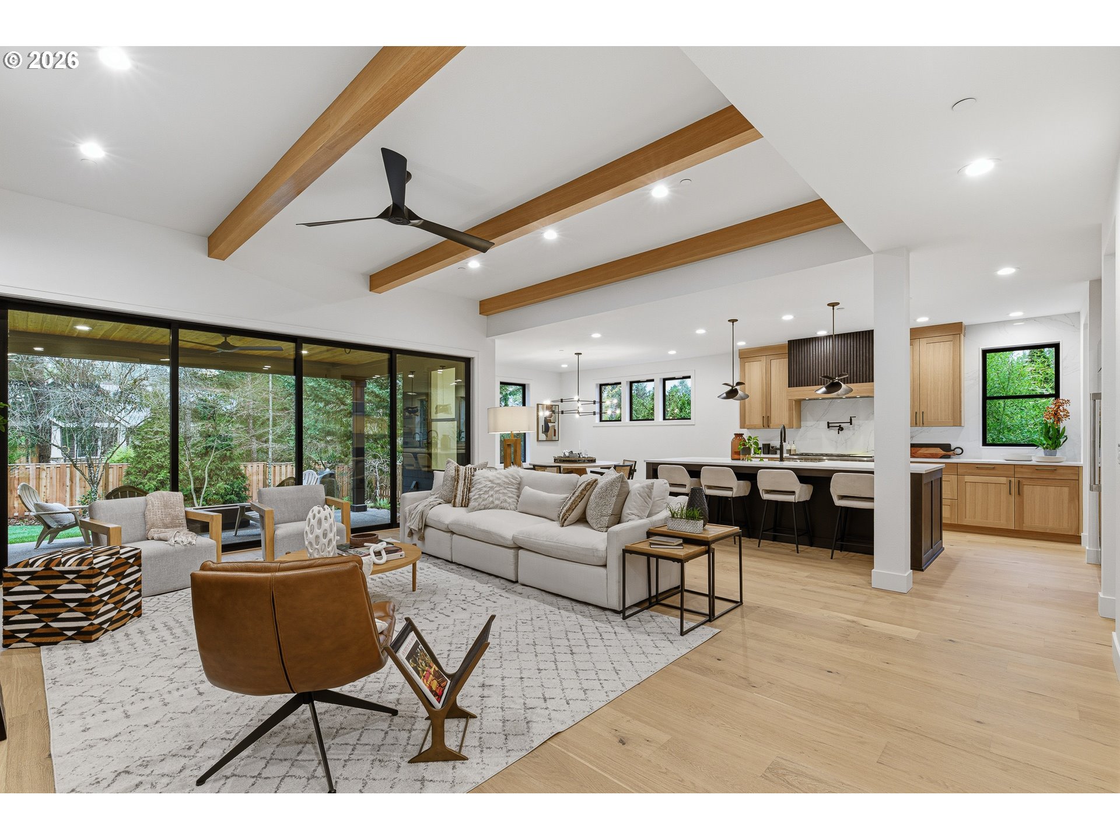
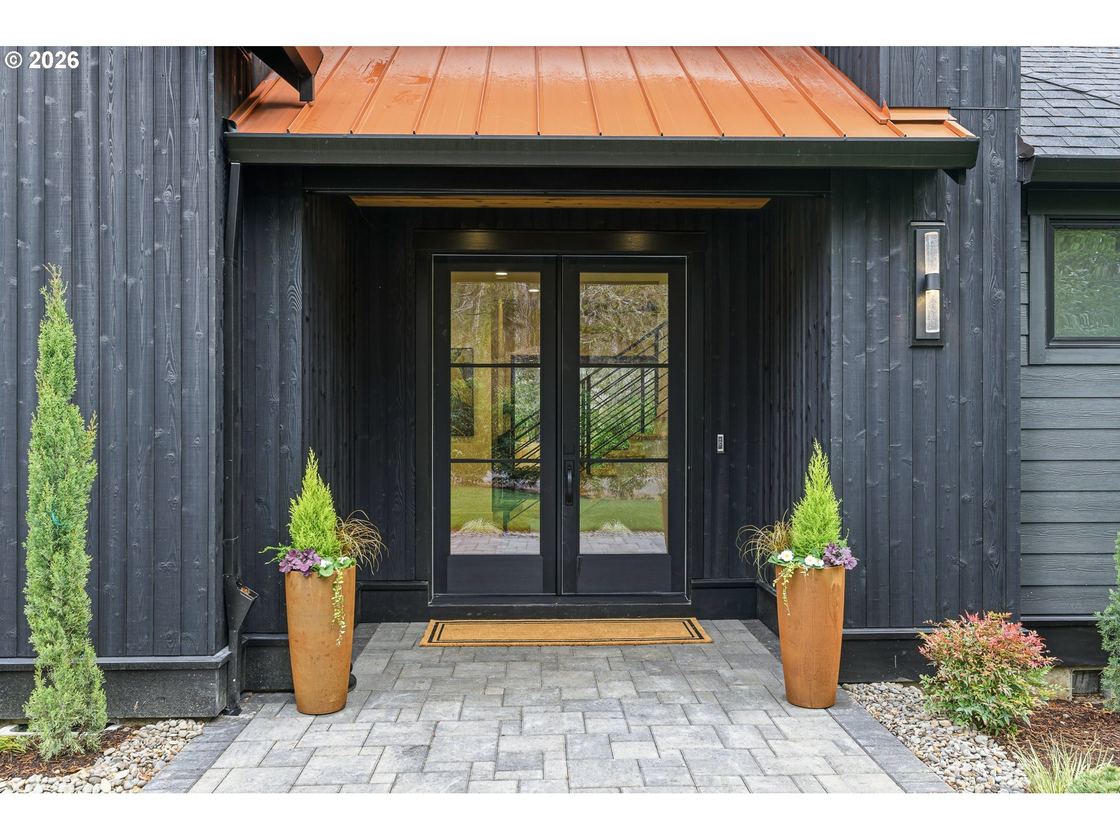
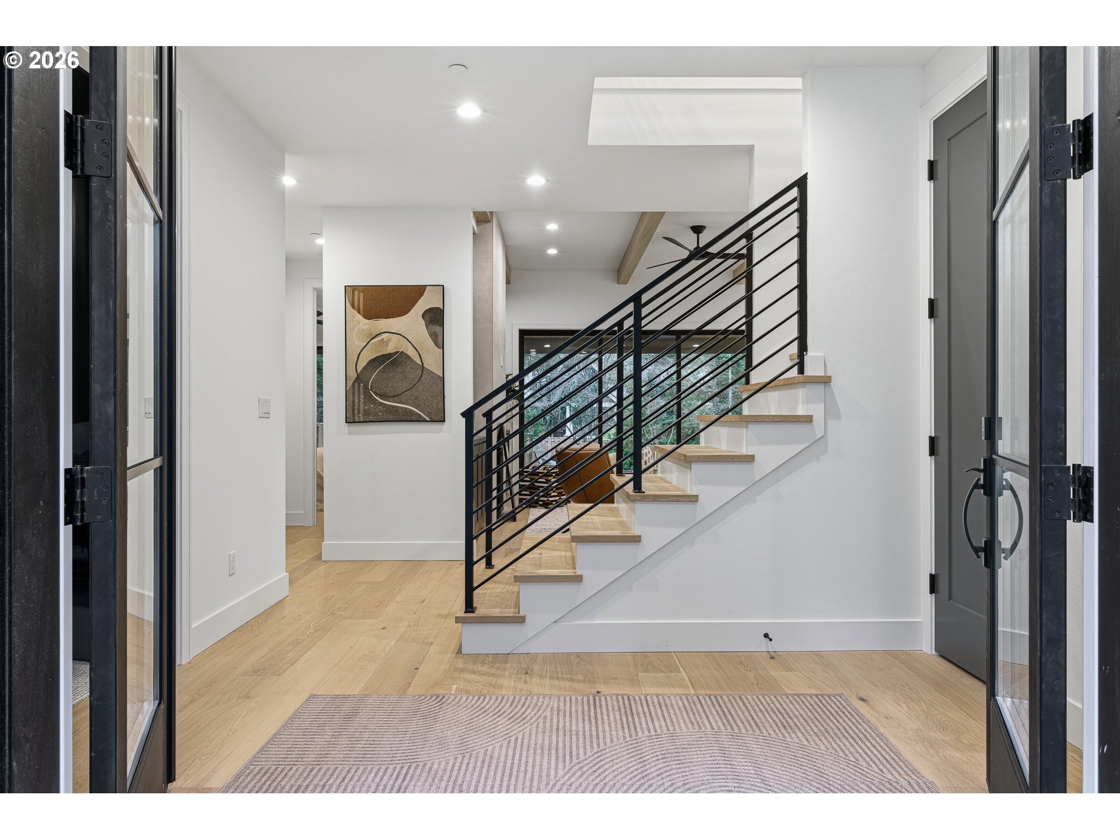
OPEN Saturday (8/29) 11-1pm ~ Newly Adjusted Price on this Exceptional new construction in Forest Highlands! Experience contemporary luxury in coveted Lake Oswego with this exceptional new construction by BP Homes. Thoughtfully designed in a timeless Northwest Contemporary style, this 5-bedroom, 5-bath residence pairs sophisticated architecture and exceptional craftsmanship with warm, modern finishes in one of Lake Oswego’s most desirable neighborhoods. Designed for both elevated everyday living and effortless entertaining, the dramatic great room features soaring 11-foot ceilings, exposed beams, custom cabinetry, designer slat-wall accents, a striking fireplace, and expansive glass doors opening to the covered outdoor living area and fenced backyard. The chef’s kitchen is equally impressive with a premium Monogram appliance package, 48-inch dual-fuel range, built-in refrigerator, farmhouse sink, pot filler, chilled-water purification system, walk-in pantry, and a full scullery/back kitchen that keeps prep and cleanup discreetly out of sight. The main-level primary suite offers a true spa-like retreat with heated tile floors, heated towel bar, freestanding soaking tub, illuminated mirrors, full-height designer tile, and an oversized walk-in shower with a three-function spray system. A vaulted office, full guest bath, and spacious laundry/mudroom complete the main level. Upstairs offers two additional ensuite bedrooms, two secondary bedrooms, and a generous bonus room ideal for media, recreation, or flexible living. Additional highlights include a covered outdoor living area with multi-panel sliding doors, firepit, 3-car tandem garage, and distinctive metal and composition roofing accented by rich hickory-stained cedar details. New construction. Exceptional design. Compelling new price. Just minutes from downtown Lake Oswego and the Lake Oswego Country Club, this Forest Highlands home delivers an outstanding combination of luxury, lifestyle, and value.

Save
Ask
Tour
Hide
Share
Listing Snapshot
Price 
$2,625,000
Days On Site 
73 Days
Bedrooms 
5
Inside Area (SqFt) 
4,214 sqft
Total Baths 
5
Full Baths 
5
Partial Baths 
N/A
Lot Size 
0.27 Acres
Year Built 
2025
MLS® Number 
482655010
Status 
Active
Property Tax 
$7,074.87
HOA/Condo/Coop Fees 
N/A
Sq Ft Source 
N/A
Friends & Family
Recent Activity
3 days agoListing updated with changes from the MLS®
2 weeks agoPrice changed to $2,625,000
2 months agoListing first seen on site
General Features
Acres 
0.27
Attached Garage 
Yes
Disclosures 
Exempt
Foundation 
Concrete Perimeter
Garage 
Yes
Garage Spaces 
3
Home Warranty 
Yes
Land Lease 
No
Parking 
Garage Door OpenerDrivewayAttachedGarageTandem
Parking Spaces 
3
Property Condition 
New Construction
Property Sub Type 
Single Family Residence
Sewer 
Public Sewer
SqFt Total 
4214
Style 
CustomStyleNWContemporary
Water Source 
Public
Interior Features
Appliances 
Gas Water HeaterBuilt-In RangeBuilt-In RefrigeratorConvection OvenDishwasherDisposalDouble OvenDown DraftENERGY STAR Qualified AppliancesMicrowaveRange HoodWater PurifierWine Cooler
Basement 
Crawl Space
Cooling 
Ceiling Fan(s)Central Air
Fireplace 
Yes
Fireplace Features 
Gas
Fireplaces 
2
Flooring 
TileCarpetHardwood
Heating 
ENERGY STAR Qualified EquipmentForced Air
Interior 
Kitchen IslandPantryVaulted Ceiling(s)High CeilingsHigh Speed InternetSoaking Tub
Window Features 
Triple Pane Windows
Bedroom 1 
Dimensions - 14x11Level - UpperDescription - _4thBedroom
Bedroom 2 
Dimensions - 11x9Level - UpperDescription - _5thBedroom
Bedroom 3 
Dimensions - 12x11Level - UpperDescription - _2ndBedroom
Bedroom 4 
Dimensions - 12x12Level - UpperDescription - _3rdBedroom
Bonus Room 
Dimensions - 18x15Level - UpperDescription - BonusRoom
Den 
Dimensions - 15x14Level - MainDescription - Den
Dining Room 
Dimensions - 14x11Level - MainDescription - DiningRoom
Family Room 
Description - FamilyRoom
Great Room 
Dimensions - 18x20Level - MainDescription - GreatRoom
Kitchen 
Dimensions - 12x12Level - MainDescription - Kitchen
Laundry 
Dimensions - 13x6Level - MainDescription - Laundry
Living Room 
Description - LivingRoom
Master Bedroom 
Dimensions - 19x14Level - MainDescription - PrimaryBedroom
Save
Ask
Tour
Hide
Share
Exterior Features
Construction Details 
Cedar
Fencing 
Fenced
Lot Features 
LevelPrivateWooded
Patio And Porch 
CoveredPatio
Roof 
CompositionMetal
Windows/Doors 
Triple Pane Windows
Community Features
Accessibility Features 
Therapeutic Whirlpool
Financing Terms Available 
CashConventional
MLS Area 
_147
Roads 
Paved
Schools
School District
Unknown
Elementary School
Forest Hills
Middle School
Lake Oswego
High School
Lake Oswego
Listing courtesy of Tracy Peterson of Better Homes & Gardens Realty (503) 726-9929


The content relating to real estate for sale on this website comes in part from the IDX program of the RMLS™ of Portland, Oregon. Real estate listings held by brokerage firms other than Better Homes & Gardens Realty are marked with the RMLS™ logo, and detailed information about these properties includes the names of the listing brokers. Listing content is Copyright © 2026 RMLS™, Portland, Oregon. Some properties which appear for sale on this website may subsequently have sold or may no longer be available.

Last checked 2026-08-29 02:10 AM PDT.

All information provided is deemed reliable but is not guaranteed and should be independently verified

Neighborhood & Commute
Source: Walkscore
Disclosure: Community information and market data powered by Constellation Data Labs. Information is deemed reliable but not guaranteed.
Save
Ask
Tour
Hide
Share