
4600 NW KIWANDA DRPortland, OR 97229
Due to the health concerns created by Coronavirus we are offering personal 1-1 online video walkthough tours where possible.
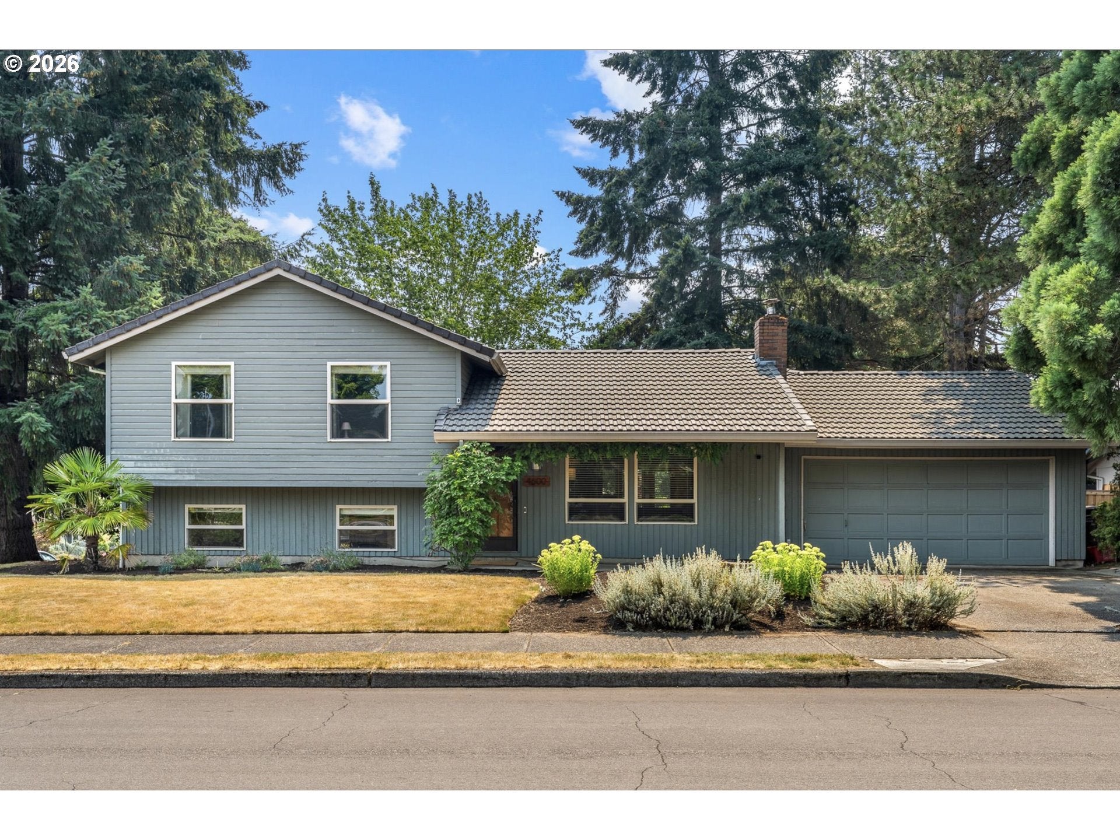
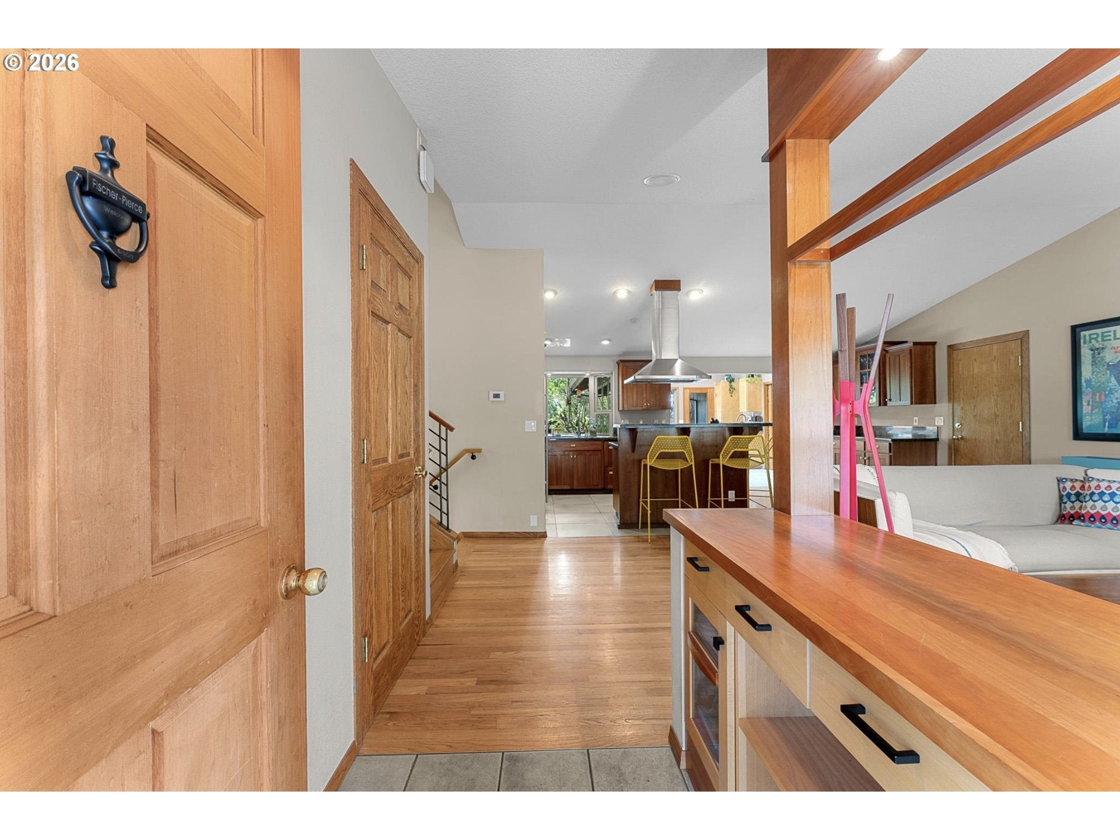
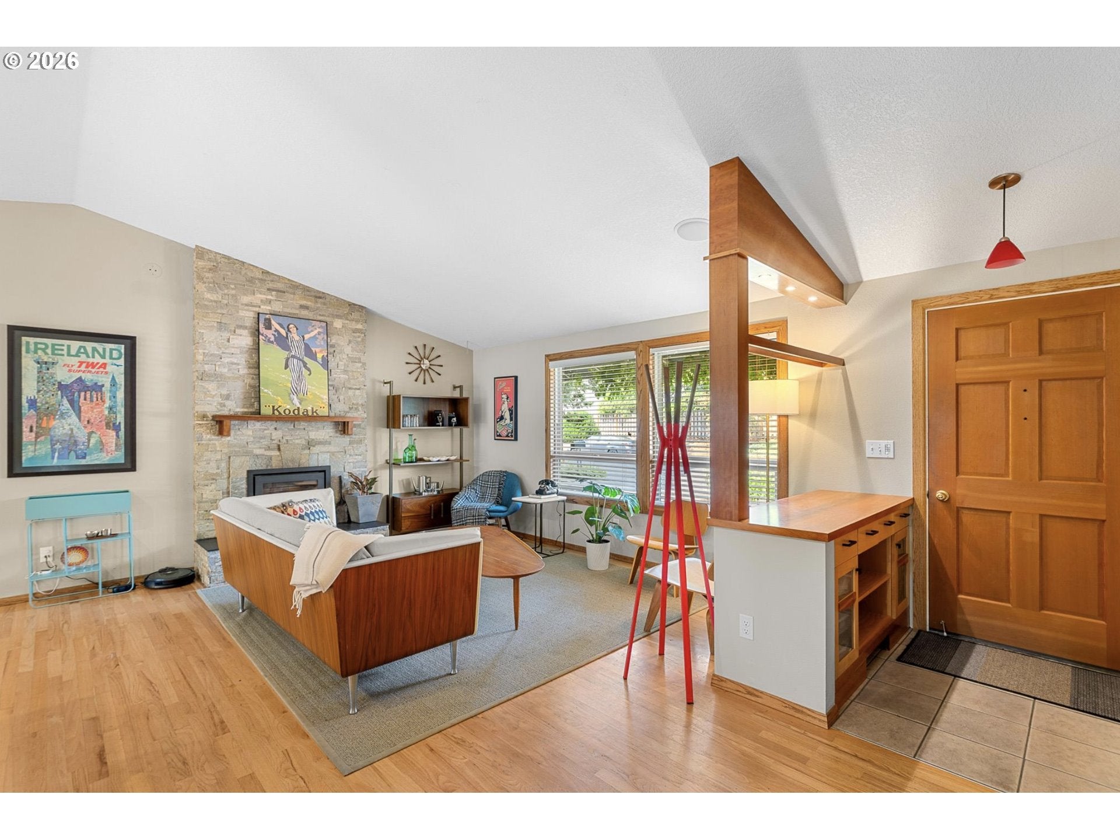
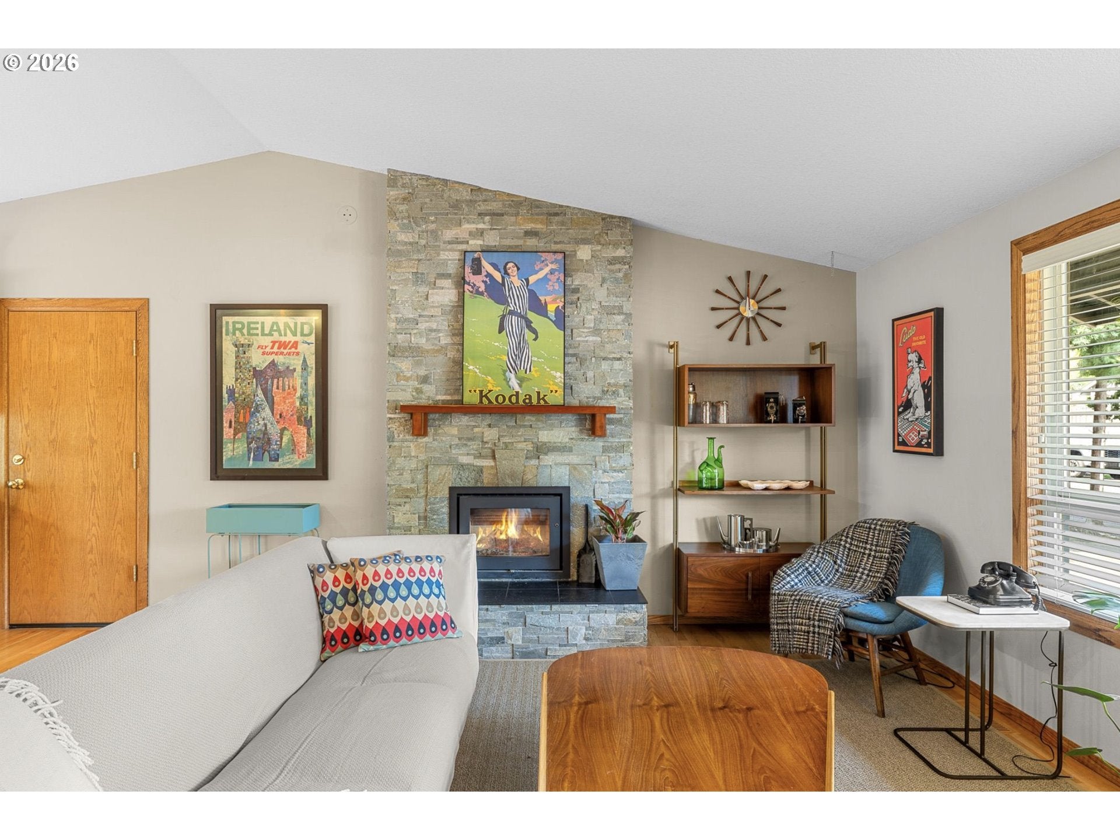
Some homes simply provide space. Others create the setting for a life well lived. Set on an oversized corner lot in Portland’s sought-after Rock Creek neighborhood, this home offers timeless NW architecture, exceptional privacy, and thoughtfully designed spaces that adapt to every stage of life.Vaulted ceilings, rich hardwood floors, custom millwork, built-ins, and abundant natural light create a warm, welcoming atmosphere. The chef’s kitchen is the heart of the home, featuring a Sub-Zero refrigerator, expansive island, custom cabinetry, heated tile floors, and generous workspace for everything from weeknight dinners to holiday gatherings.The living room is anchored by a striking stone fireplace, while the spacious family room offers future potential with plumbing and framing already in place for a second fireplace.The primary suite is a true retreat with custom built-ins, a spa-inspired bath with radiant heated floors, and a convenient built-in laundry chute. With four bedrooms and three full baths, the home offers exceptional flexibility. The lower-level fourth bedroom features its own private entrance, making it ideal for guests, multigenerational living, or a private home office.French doors open to a beautifully secluded backyard surrounded by mature landscaping. Electrical and natural gas are already in place for a future outdoor kitchen, creating the perfect setting for entertaining or relaxing. A detached studio, currently used as an office, is equally suited as an art studio, fitness or yoga space, workshop, or creative retreat.Additional thoughtful features include radiant heated floors in the dining room and primary bath, EV charging electrical at the driveway, and quality craftsmanship throughout.Just minutes from parks, trails, shopping, dining, and highly regarded schools, this is more than a home—it’s a place designed to bring people together and evolve with the way you live. Welcome Home.
| 24 hours ago | Listing updated with changes from the MLS® | |
| 3 weeks ago | Listing first seen on site |

The content relating to real estate for sale on this website comes in part from the IDX program of the RMLS™ of Portland, Oregon. Real estate listings held by brokerage firms other than MORE Realty are marked with the RMLS™ logo, and detailed information about these properties includes the names of the listing brokers. Listing content is Copyright © 2026 RMLS™, Portland, Oregon. Some properties which appear for sale on this website may subsequently have sold or may no longer be available.
Last checked 2026-08-27 11:51 PM PDT.
All information provided is deemed reliable but is not guaranteed and should be independently verified