
18525 NE MARINE DR #A08Portland, OR 97230
Due to the health concerns created by Coronavirus we are offering personal 1-1 online video walkthough tours where possible.
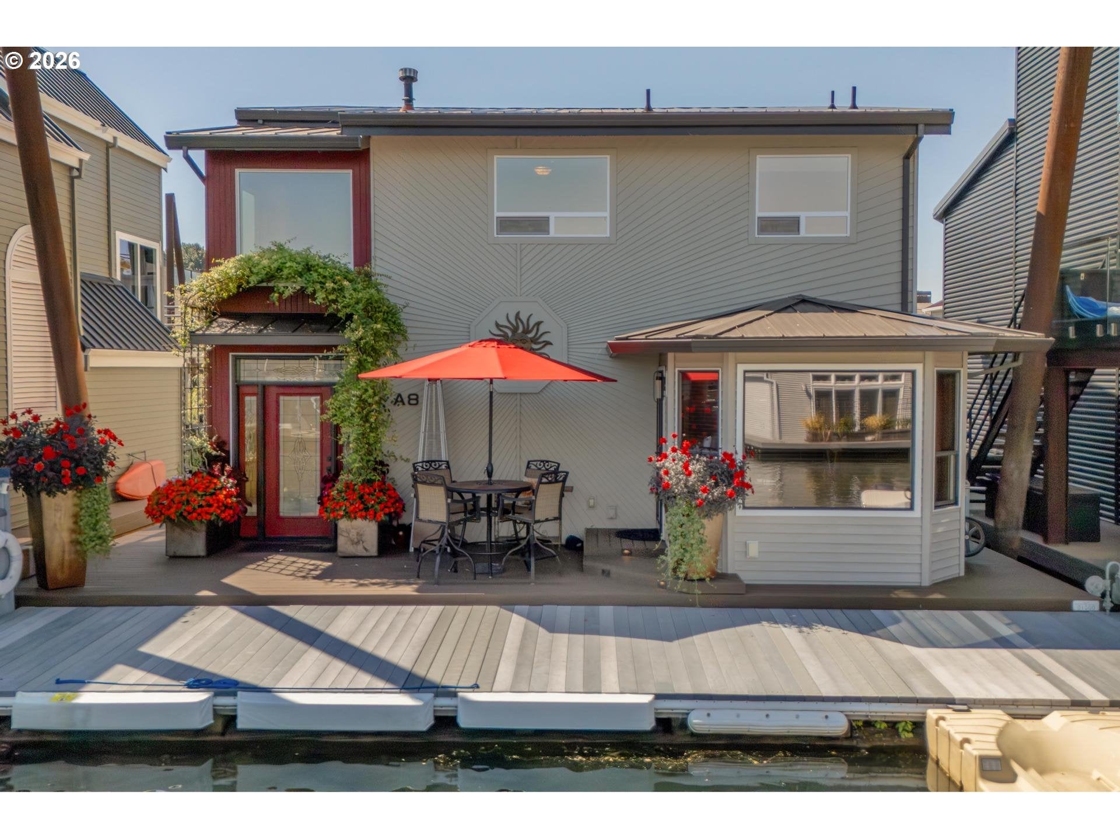
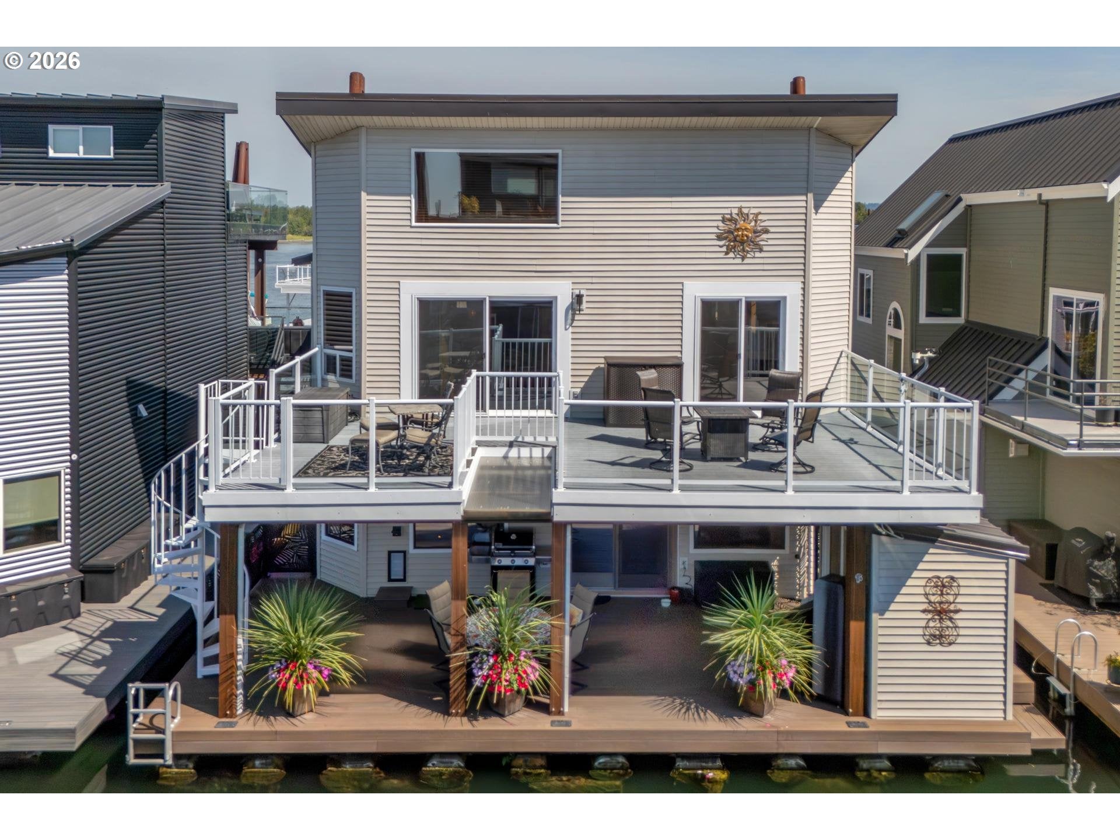
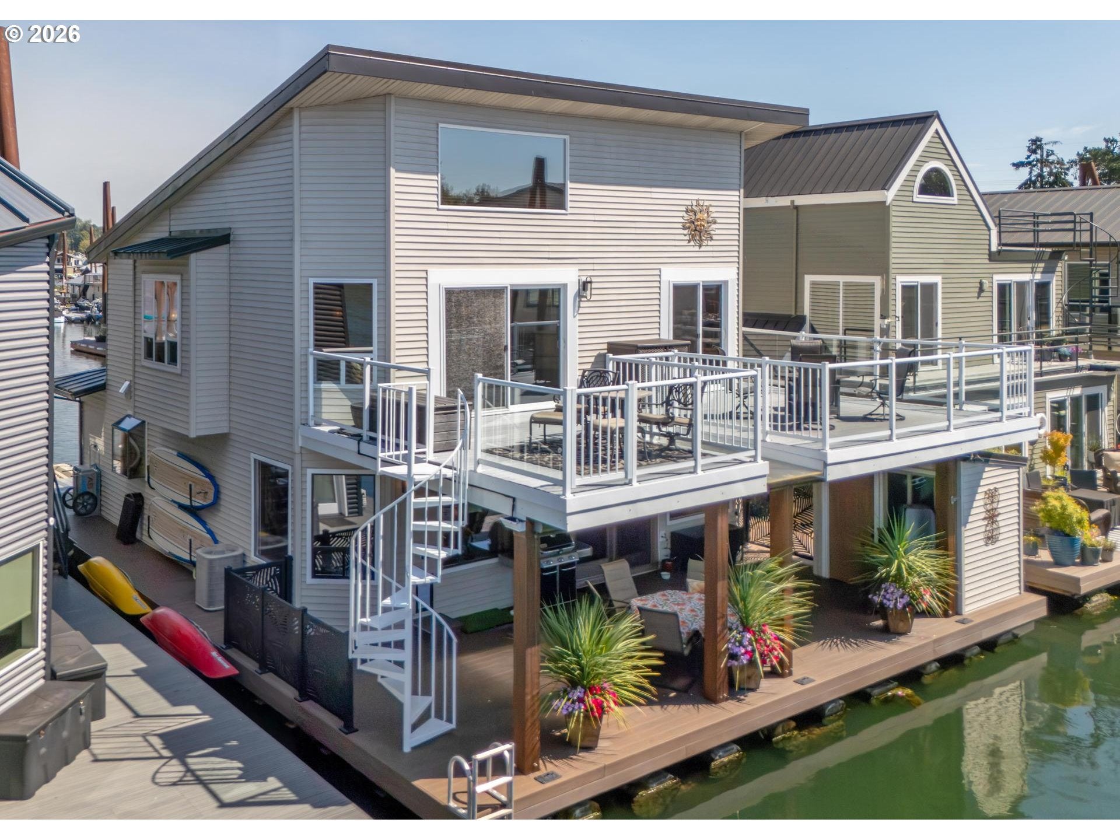
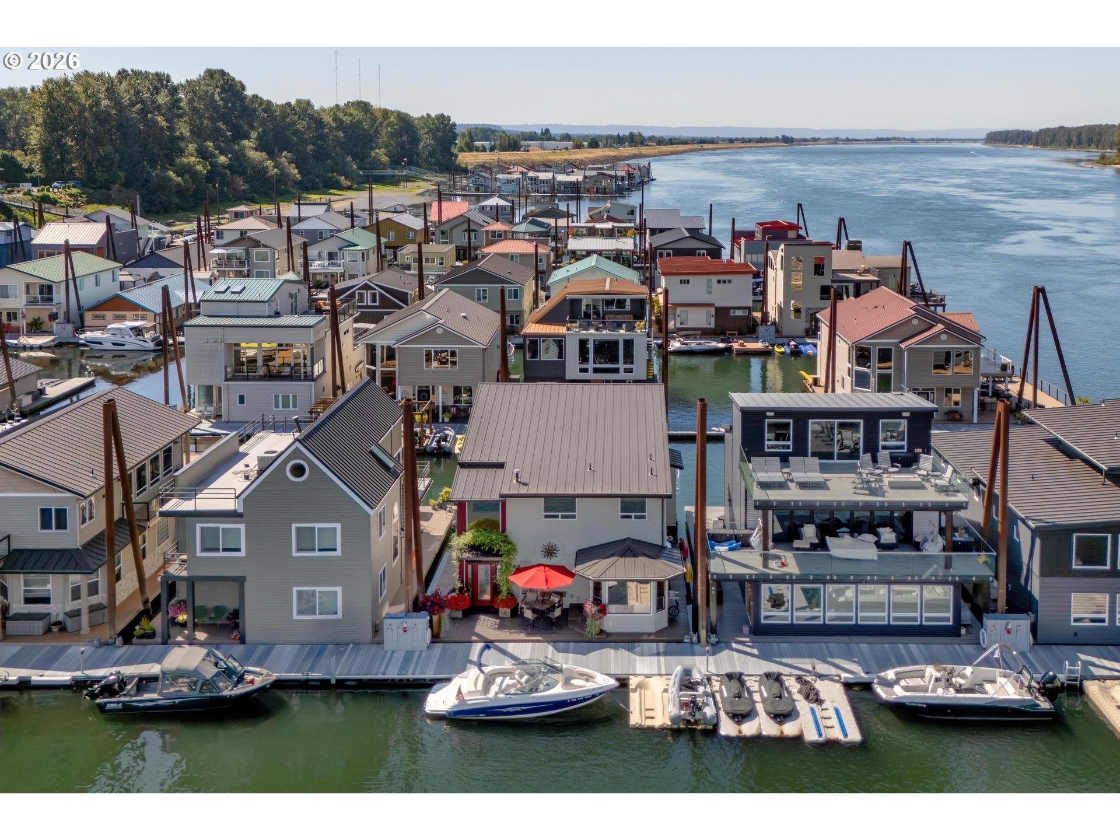
Exceptional Columbia River floating home offering an unparalleled combination of luxury, craftsmanship, and one of the marina’s most valuable slip locations. This beautifully updated home features “first-level living” with an open living room, remodeled kitchen, and dining area positioned close to the water with unobstructed river views. The 2023 kitchen remodel showcases custom solid-cherry Imperial cabinetry, 3cm granite countertops and full backsplash, premium GE Profile and KitchenAid appliances, a custom copper apron sink, and extensive integrated lighting. Engineered wood flooring, 2024 Mohawk pet-protected carpet, a Heat & Glo gas fireplace, Sonos whole-home audio, smart Lutron lighting, Nest climate control, and high-speed internet capability add comfort and convenience. Major systems have been thoughtfully upgraded, including new structural logs, steel stringers, joists and floats (2020), additional floats (2023), metal roof (2018), central air (2020), and municipal water/sewer. The luxurious primary shower was remodeled in 2021 with 24"x48" porcelain tile, heated flooring, custom linear drain, and LED lighting. Outdoor living is exceptional, with expansive upper and lower decks, multiple electric awnings, custom privacy screening, steel planters, a storage shed, and two EZ Dock jet-ski ramps.Perhaps the most compelling feature is the owner-owned slip: approximately 44' x 55', with both sides of the common dock owned at the slip—an exceptionally rare configuration. The additional 44' x 12' upriver space accommodates boats, watercraft, and patio use. Approximately 17 feet of water depth provides excellent access. The sale also includes a reserved parking space, 65' RV/boat/trailer space, a 40' high-cube solar-powered shipping container, and access to extensive gated marina amenities.A truly special floating home where the quality of the residence is matched by the rarity and value of its Columbia River location. Stunning view of Mt Hood upper lvl
| 7 hours ago | Listing updated with changes from the MLS® | |
| 8 hours ago | Listing first seen on site |

The content relating to real estate for sale on this website comes in part from the IDX program of the RMLS™ of Portland, Oregon. Real estate listings held by brokerage firms other than Where, Inc are marked with the RMLS™ logo, and detailed information about these properties includes the names of the listing brokers. Listing content is Copyright © 2026 RMLS™, Portland, Oregon. Some properties which appear for sale on this website may subsequently have sold or may no longer be available.
Last checked 2026-08-27 10:55 PM PDT.
All information provided is deemed reliable but is not guaranteed and should be independently verified