
2833 NW CUMBERLAND RDPortland, OR 97210
Due to the health concerns created by Coronavirus we are offering personal 1-1 online video walkthough tours where possible.
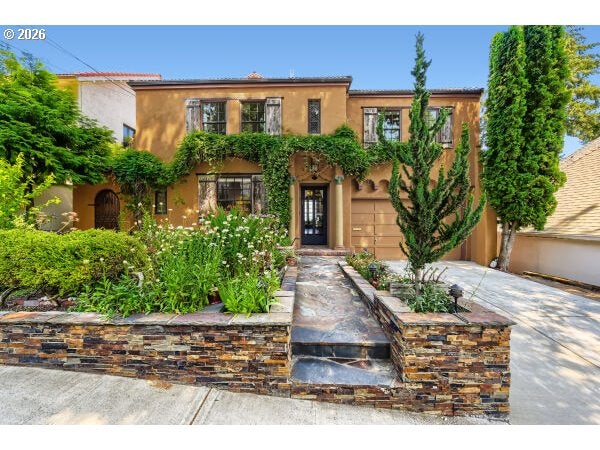
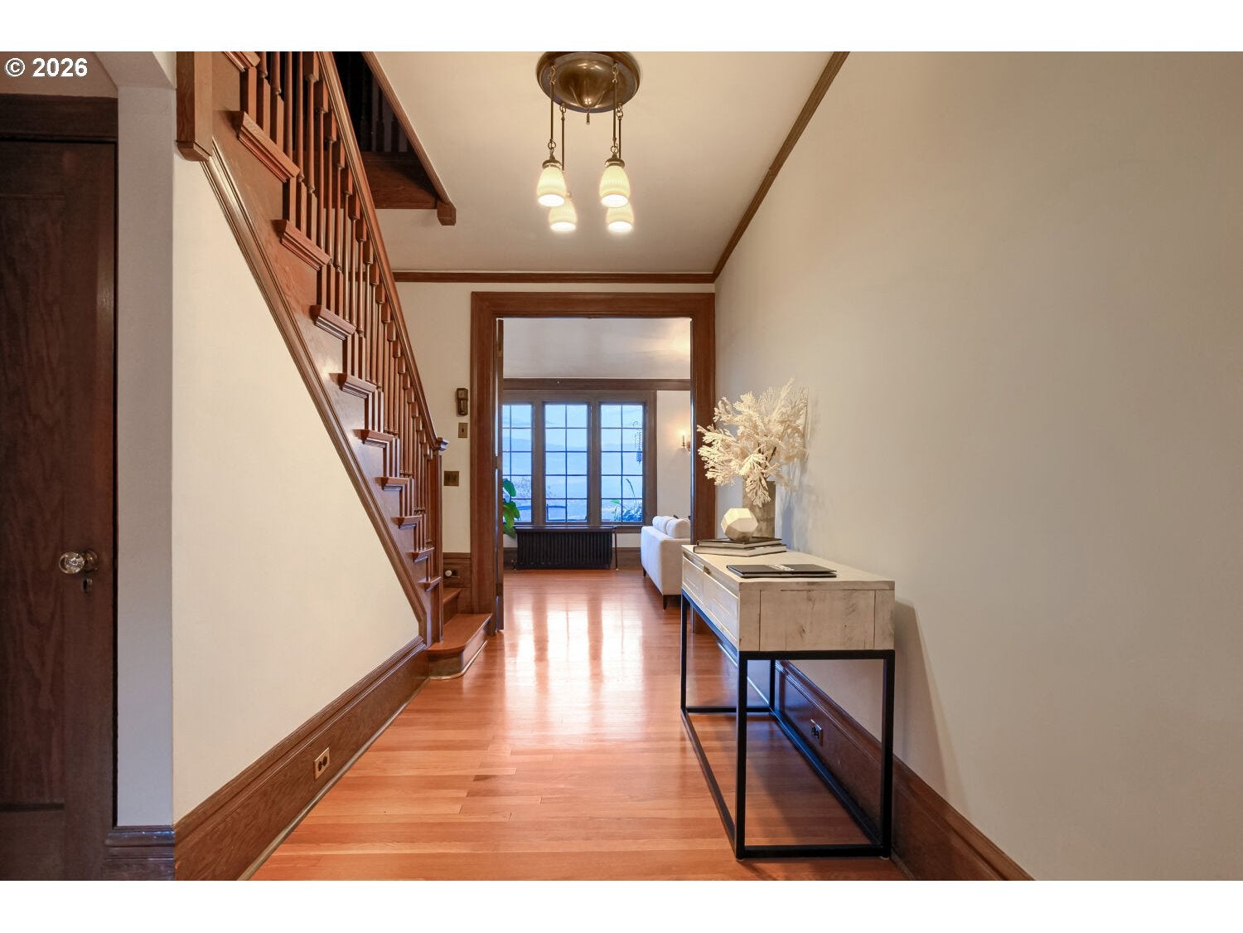
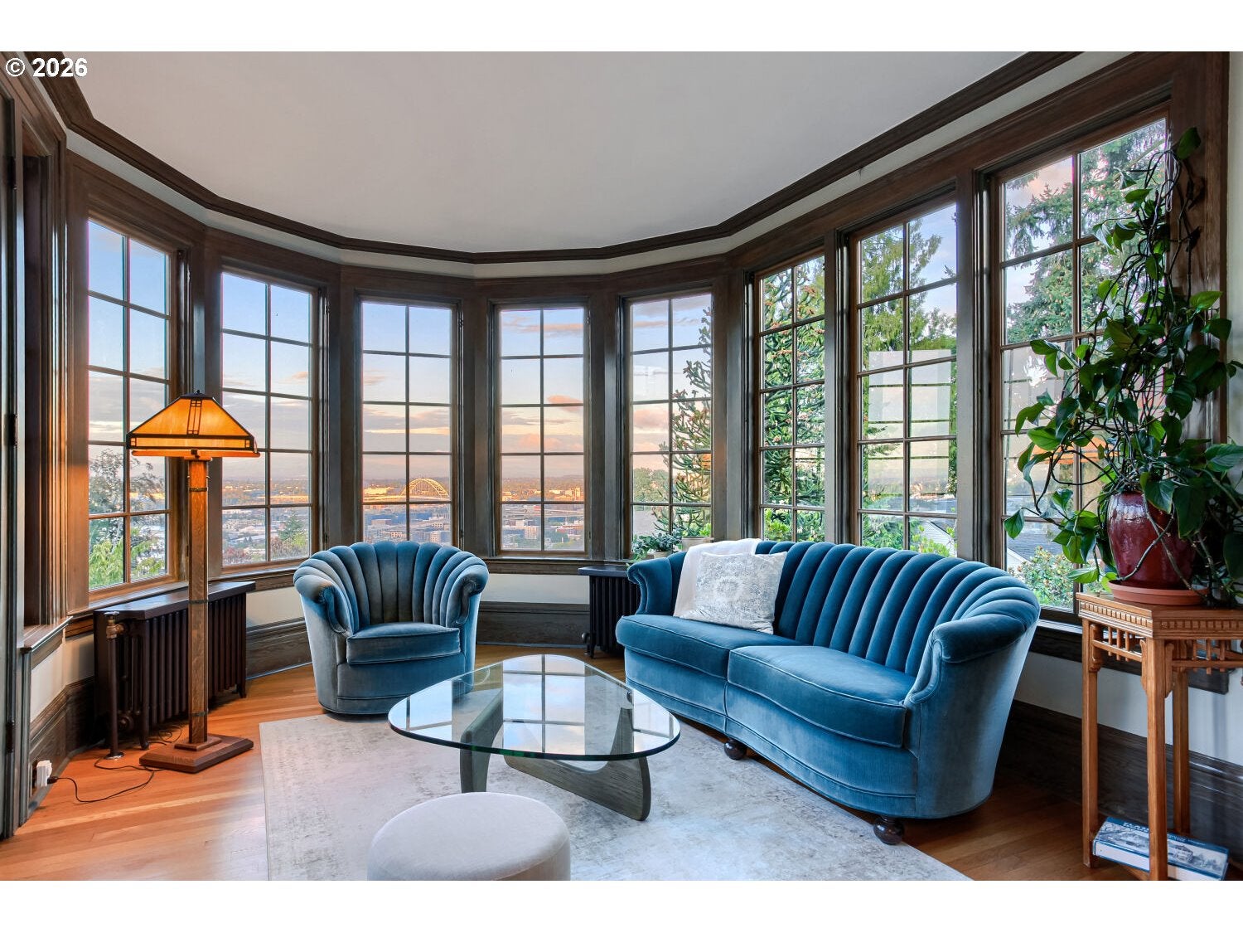
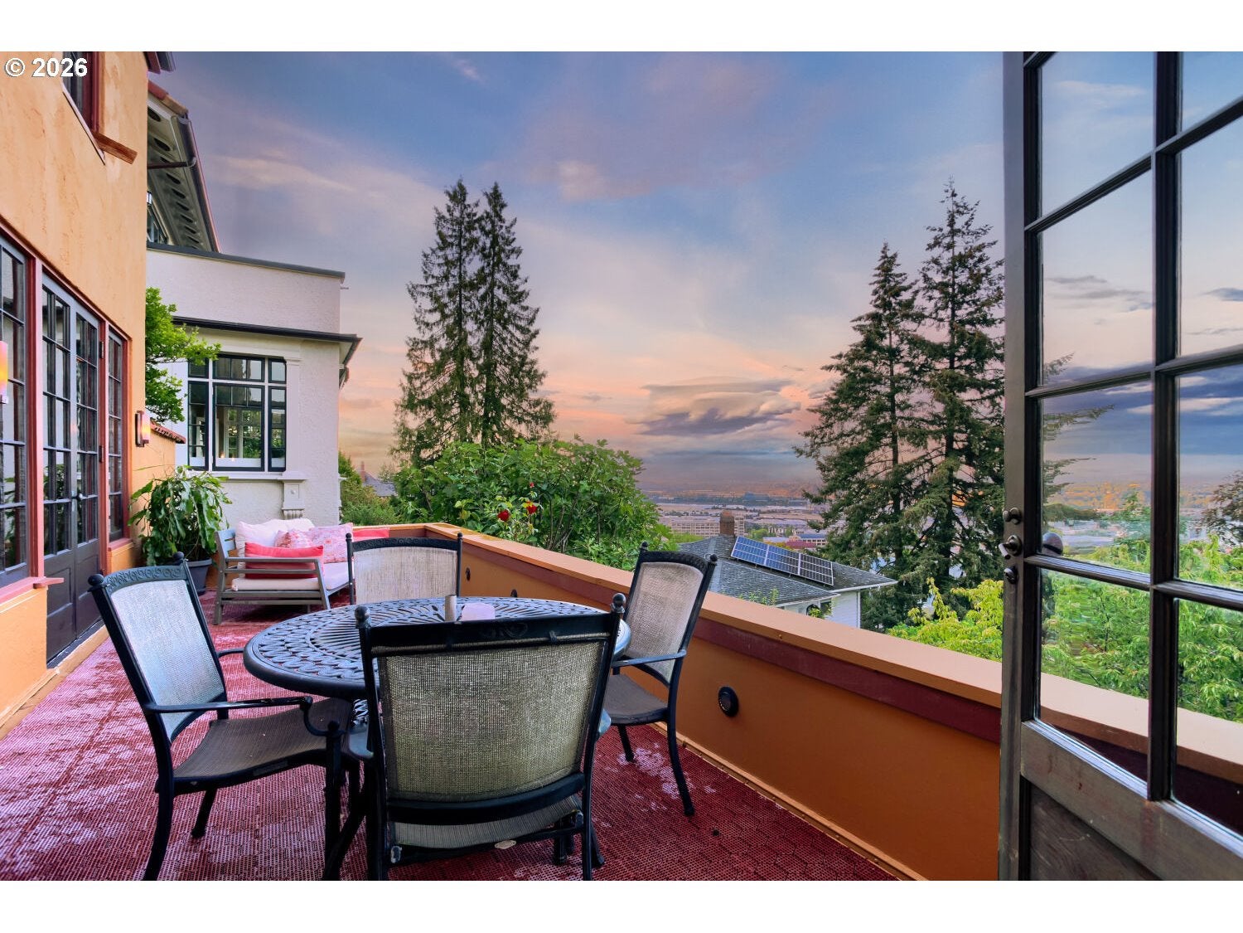
More than a home, this is a piece of Portland history upgraded for the modern family. Designed by Ellis F. Lawrence, the architect who shaped Portland itself, this Mediterranean Revival offers something that can no longer be built with original crystal doorknobs, wavy-glass windows, and period light fixtures, all preserved with the reverence of a museum and the practicality of a family that actually lives here. Behind the original rondel stained glass and push-button switches, the home has updated plumbing and electrical. The kitchen has heated floors that carry you through morning routines that flow into the dining room and out to the city view deck, where stainless gas appliances make weeknight dinners as simple as weekend entertaining. Upstairs, four bedrooms, in addition to an expansive primary suite, offer the flexibility a growing family needs: children's wings, a quiet study, a nursery steps from the primary suite. The finished attic, with its own city view, becomes whatever the next chapter requires — an office, a media room, or a teenager's very deliberately separate domain. Below, a new walkout lower level, with a private one-bedroom guest suite, and its own covered patio solves the question every high-performing family faces: where do visiting parents, adult children, or long-term guests stay—comfortably, in their own suite, with everyone's dignity intact. And then there are the VIEWS. From the sunroom, the formal dining room, and the expansive deck, the Portland skyline rolls out toward Mt Adams. Daylight offers an ever-changing mountain panorama, dusk delivers a tapestry of city lights that turns every dinner into an occasion. Set near the city's most sought-after public and private schools and minutes from the boutiques and cafés of NW 23rd Ave, this is a landmark address for a family that wants both: the provenance of a landmark and the convenience of an updated home. A piece of Portland history, that you get to live in, starting the day you move in. [Home Energy Score = 1. HES Report at https://rpt.greenbuildingregistry.com/hes/OR10249344]
| 2 weeks ago | Listing updated with changes from the MLS® | |
| 2 weeks ago | Price changed to $1,795,000 | |
| 3 months ago | Listing first seen on site |

The content relating to real estate for sale on this website comes in part from the IDX program of the RMLS™ of Portland, Oregon. Real estate listings held by brokerage firms other than Premiere Property Group, LLC are marked with the RMLS™ logo, and detailed information about these properties includes the names of the listing brokers. Listing content is Copyright © 2026 RMLS™, Portland, Oregon. Some properties which appear for sale on this website may subsequently have sold or may no longer be available.
Last checked 2026-10-12 01:13 AM PDT.
All information provided is deemed reliable but is not guaranteed and should be independently verified