
14005 155TH TERPortland, OR 97224
Due to the health concerns created by Coronavirus we are offering personal 1-1 online video walkthough tours where possible.
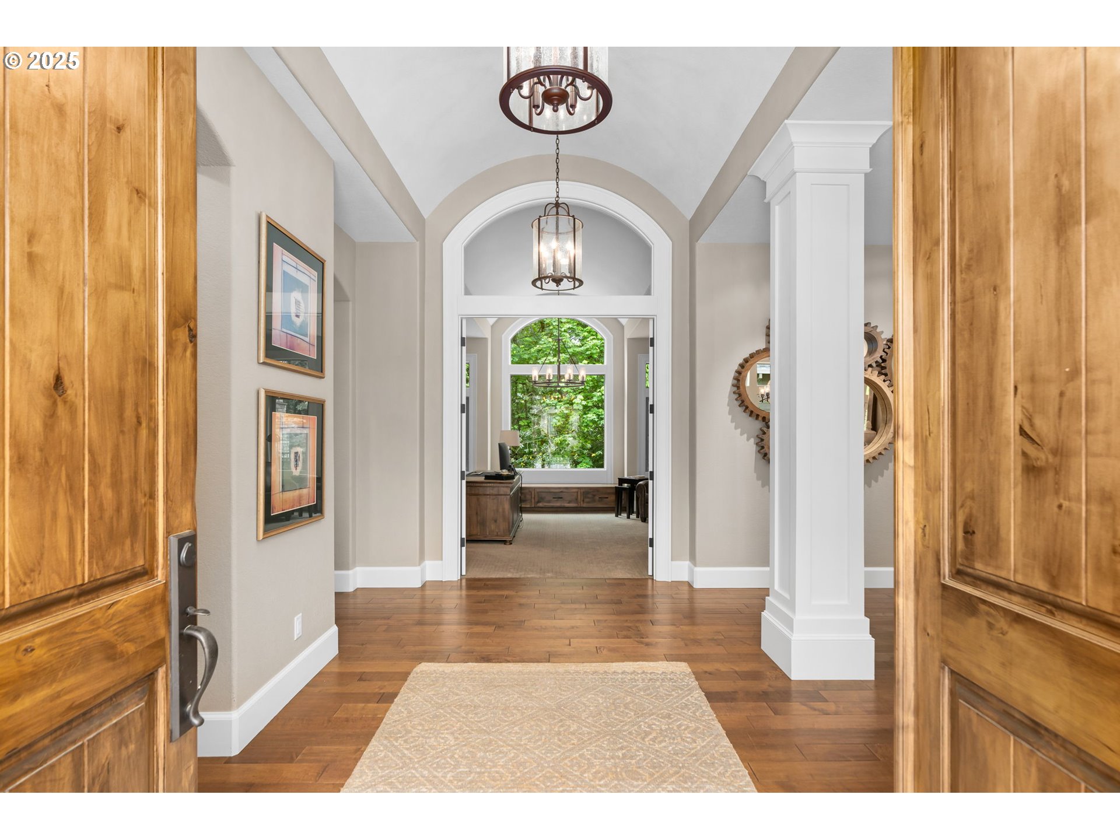
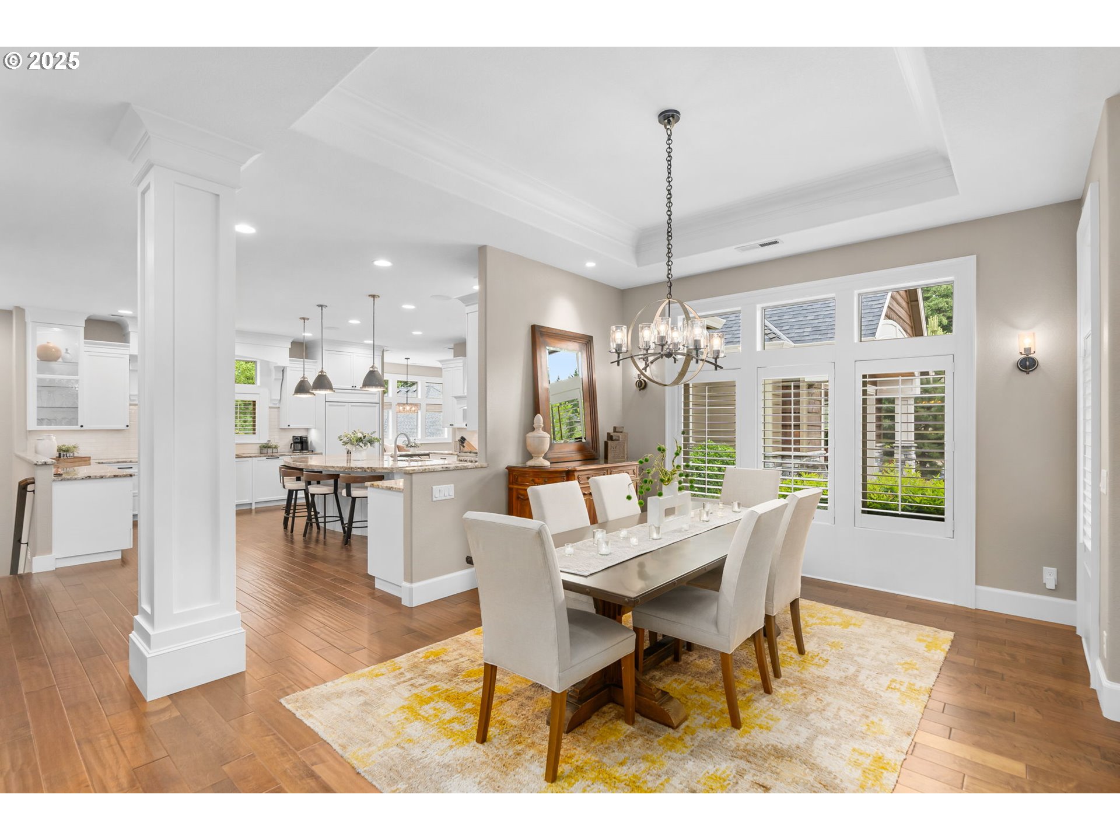
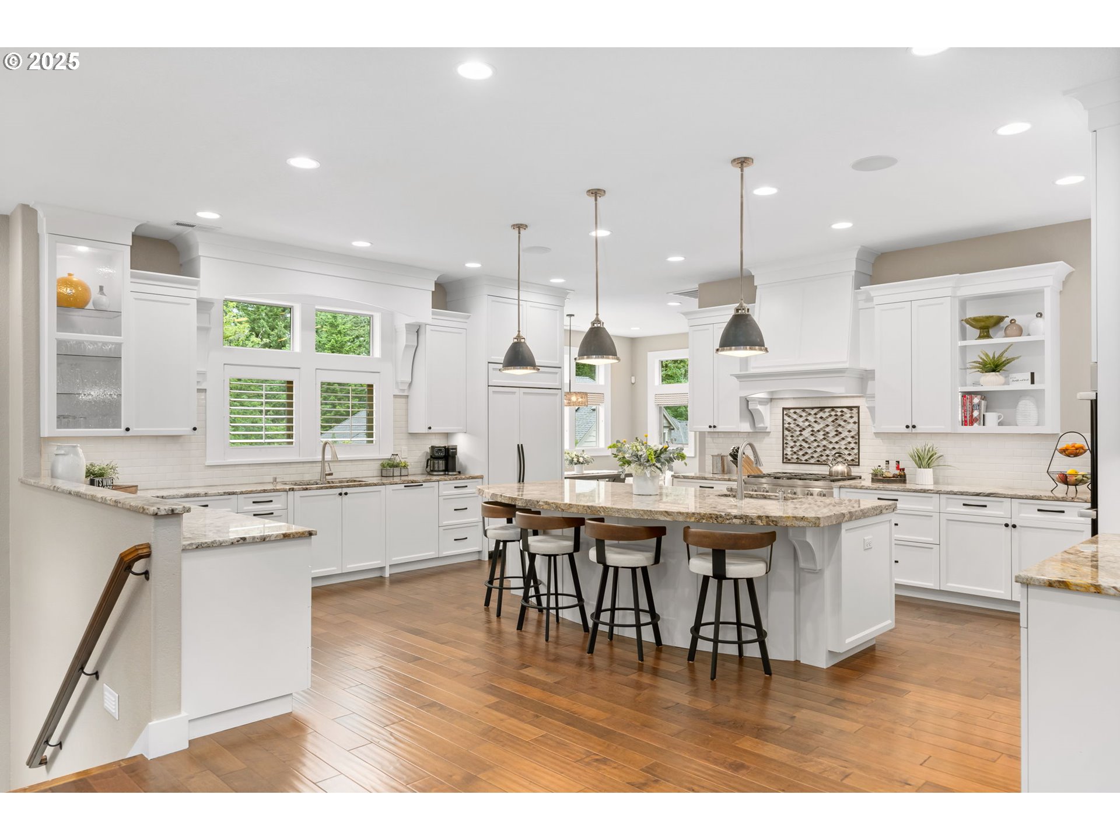
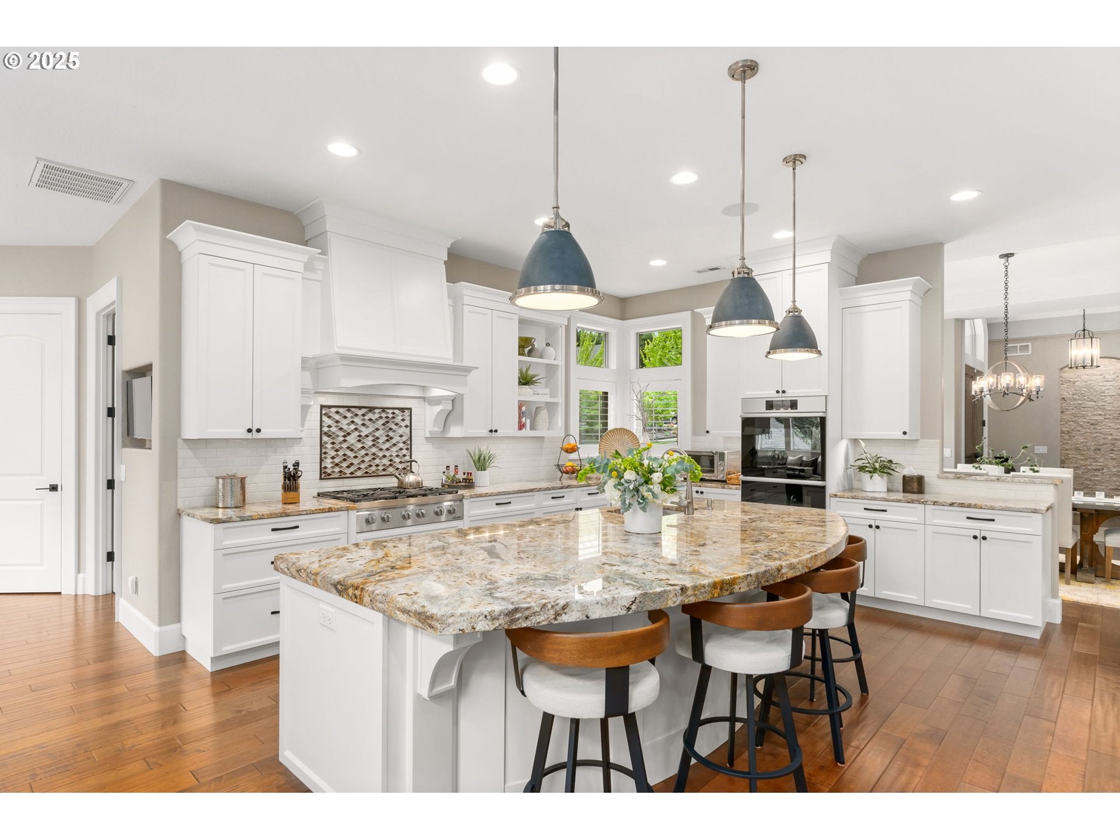
Experience exceptional living in this stunning custom home in Bull Mountain’s coveted Brentwood Estates - the 2011 STREET OF DREAMS! Designed for both luxury and comfort, this light-filled home offersu an open floor plan, exquisite custom cabinetry, and a *RARE MAIN LEVEL PRIMARY SUITE*. Custom window coverings & plantation shutters throughout. *ALL BEDROOMS HAVE THEIR OWN DEDICATED BATHROOMS* Many fine details and personalized touches throughout. The primary retreat features built-in dressers, open shelving, a cozy gas fireplace, dual walk-in closets with custom built-ins, a full-size stacked washer/ dryer, and a spa-like bath with double vanity, soaking tub, and walk-in tile shower. The gourmet kitchen is a chef’s dream with Sub-Zero refrigerator, Dacor six-burner gas cooktop, newer double wall ovens, dual sinks, and two dishwashers. The adjacent dining nook flows into a spacious mudroom and a TWO CAR GARAGE (3.5 TOTAL GARAGE SPACES) w/ epoxy floors, built-ins, EV charger, and hot/cold water. The great room showcases a dramatic 16’ Anderson wood slider opening to a covered terrace with a gas-start wood-burning fireplace and built-in grill—perfect for indoor-outdoor living. Downstairs features brand-new carpet throughout and a full entertainment level with game room, pool table, and gas fireplace. A large slider opens to a covered patio, second fireplace, and a private backyard with low-maintenance turf and your own putting green! Also included are two en suite bedrooms, an office/craft room, large laundry, and a large bonus room. *HANDICAP ACCESSIBLE LOWER LEVEL* suite offers a spacious bedroom, family/media room with surround sound, kitchenette, full bath, and access to an ADDITIONAL 1.5 CAR GARGE —ideal as an extension of the home, MULTIGENERATIONAL LIVING, live-in care, or ADU potential. Minutes to Progress Ridge and Hwy 99, 10 minutes to Washington Square Mall, 20 minutes to downtown. Washington County taxes. One-of-a-kind - truly has it all.
| 3 weeks ago | Listing updated with changes from the MLS® | |
| a month ago | Status changed to Active | |
| 5 months ago | Price changed to $1,850,000 | |
| 6 months ago | Listing first seen on site |

The content relating to real estate for sale on this website comes in part from the IDX program of the RMLS™ of Portland, Oregon. Real estate listings held by brokerage firms other than Where, Inc are marked with the RMLS™ logo, and detailed information about these properties includes the names of the listing brokers. Listing content is Copyright © 2026 RMLS™, Portland, Oregon. Some properties which appear for sale on this website may subsequently have sold or may no longer be available.
Last checked 2026-10-12 01:08 AM PDT.
All information provided is deemed reliable but is not guaranteed and should be independently verified
Did you know? You can invite friends and family to your search. They can join your search, rate and discuss listings with you.