
2021 SW MAIN ST 33Portland, OR 97205
Due to the health concerns created by Coronavirus we are offering personal 1-1 online video walkthough tours where possible.

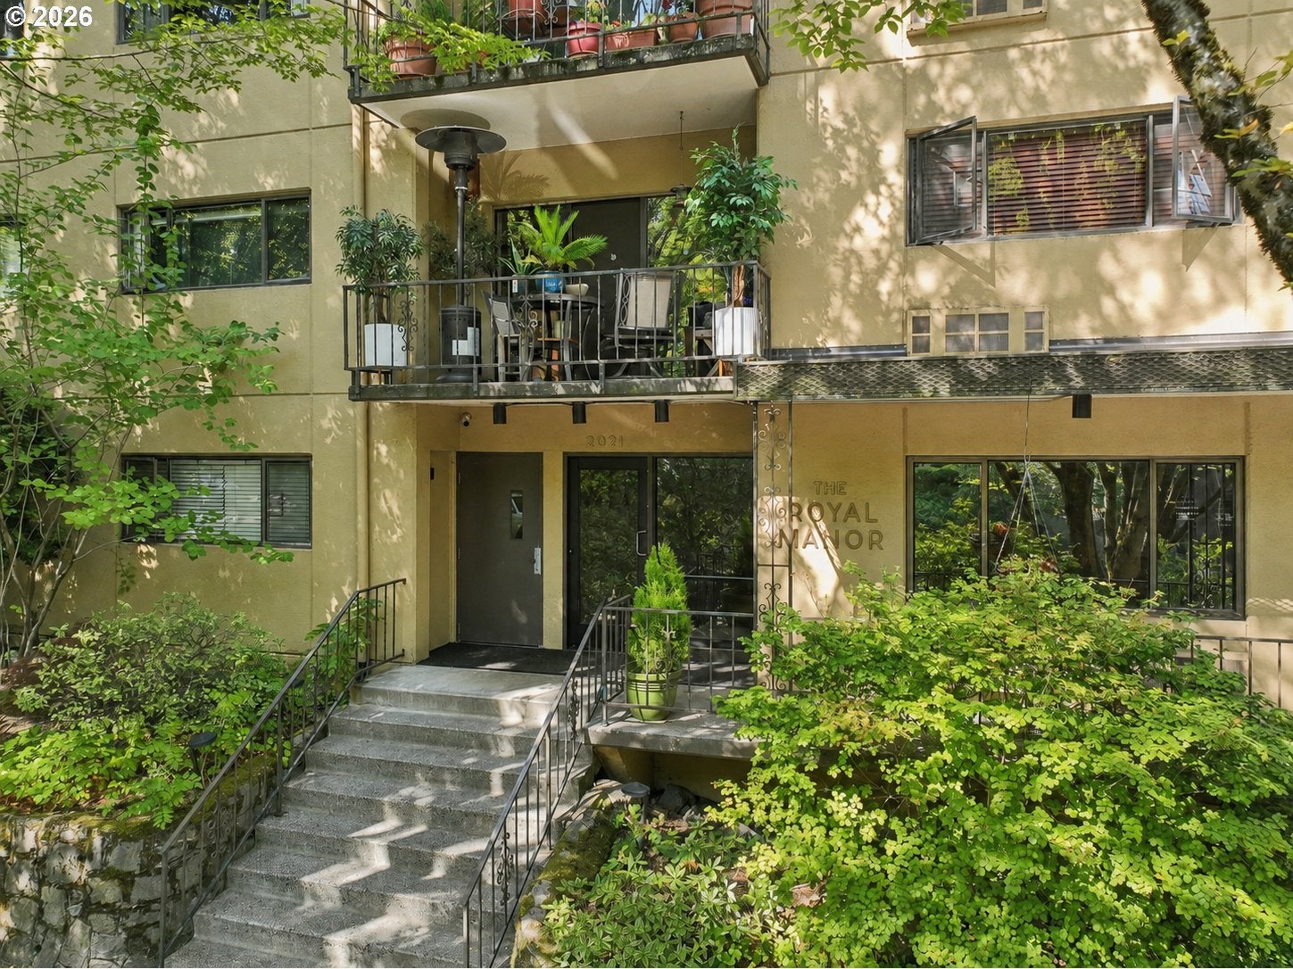
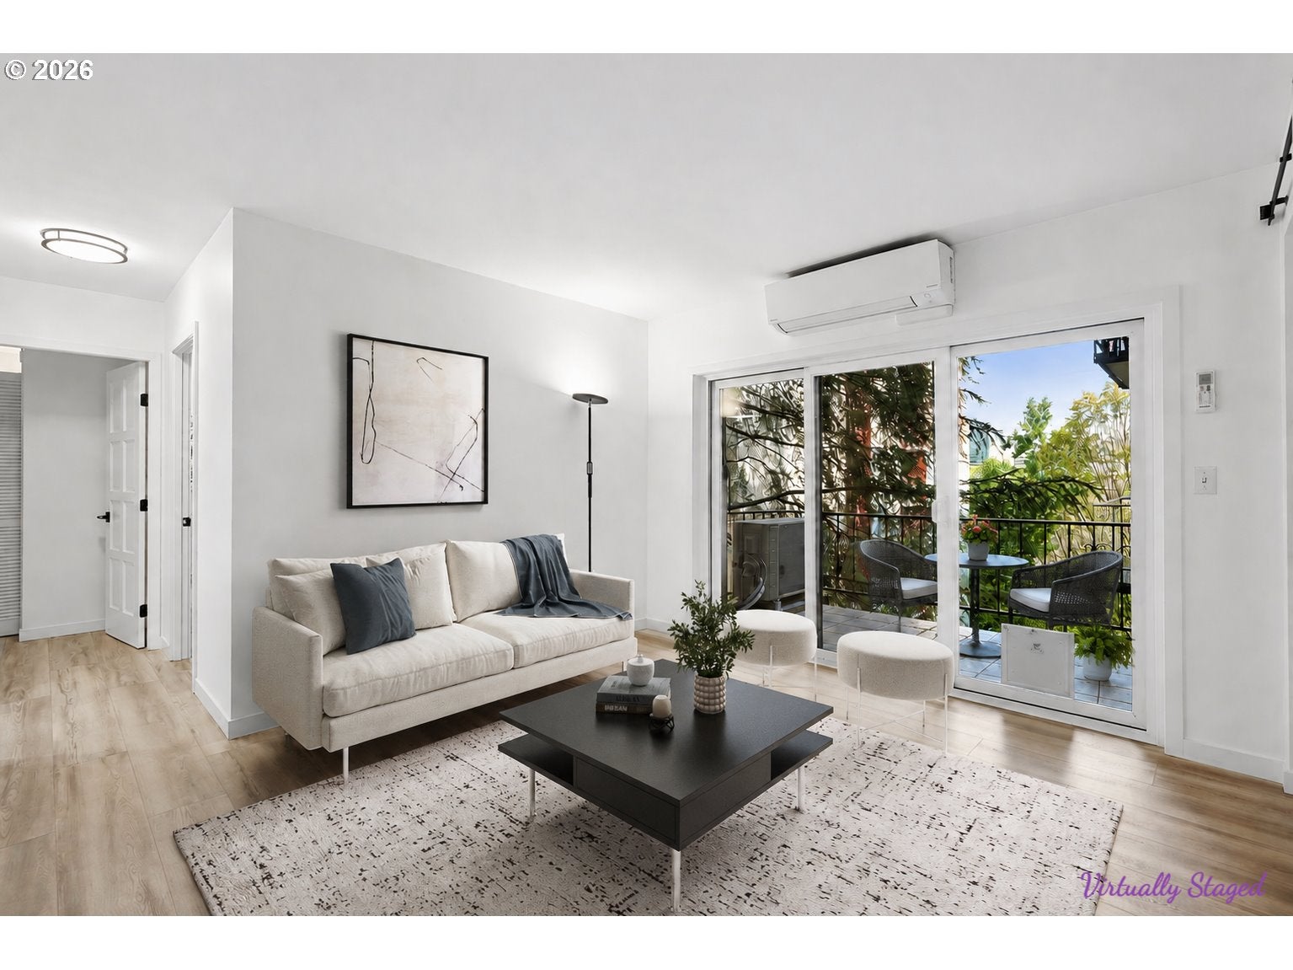
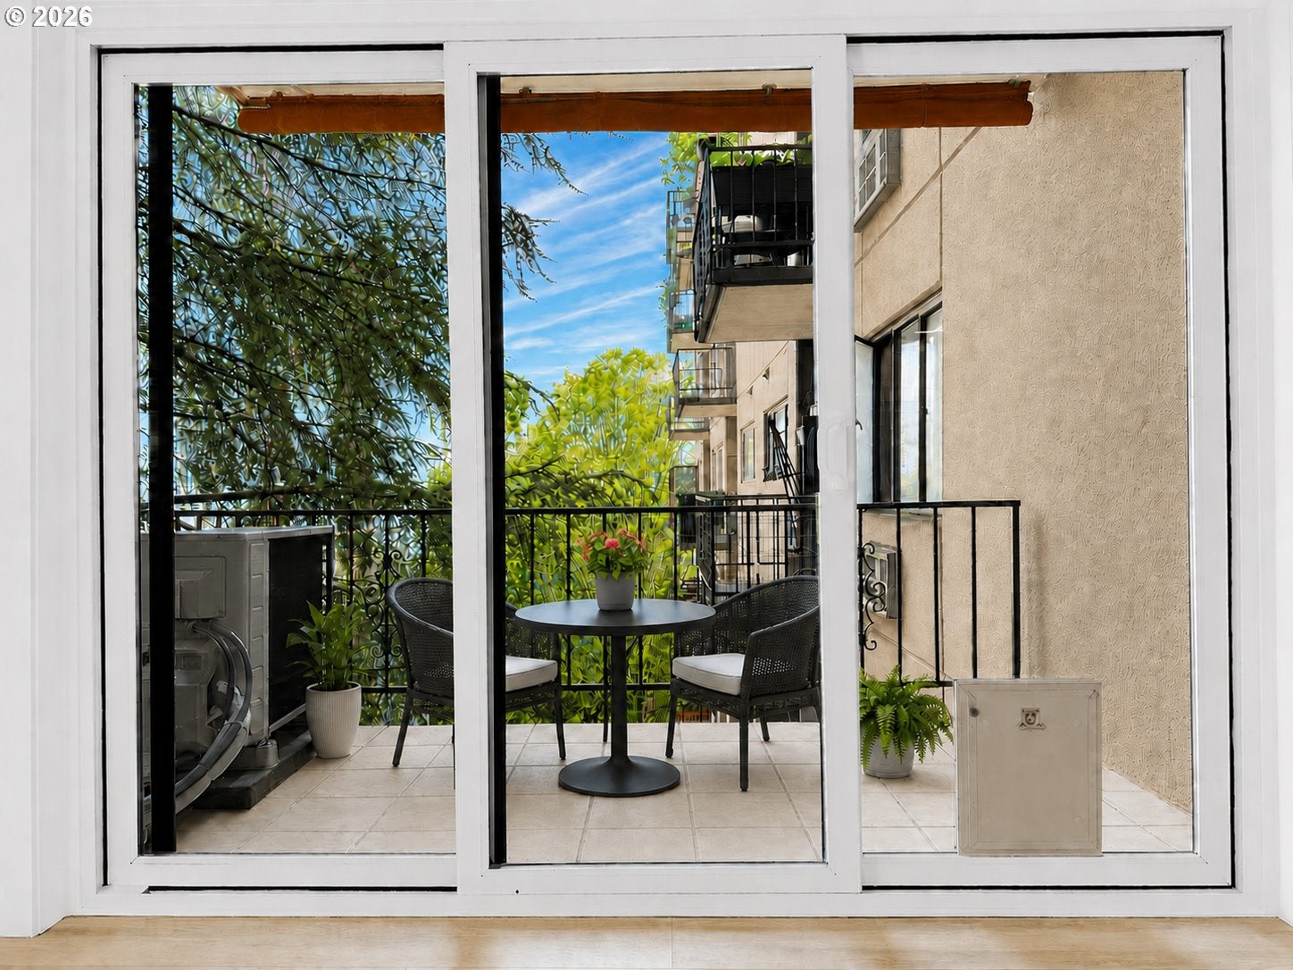
Stylish & modern private corner unit at the Royal Manor Condominiums. Unit 33 has the building’s largest floor plan, downtown views, and an east-facing balcony. This condo has luxurious updates throughout, including wide-plank luxury vinyl flooring, solid hardwood doors, Schoolhouse Electric lighting, a Daikin mini-split system for efficient heating and cooling. The kitchen features custom hardwood pantry & cabinets, Bosch appliances, and tons of storage. The bedrooms offer large windows, blackout shades, custom closets, and built-in bookshelves. Two updated bathrooms, (1 walk-in shower, 1 soaking tub), a flexible 3rd bedroom/office, and in-unit washer/dryer hookups add to the livability. Condo comes with a secure indoor parking space plus two large storage areas. HOA amenities include: heated rooftop pool, two saunas, rooftop decks, community herb garden, workspace/workshop, car washing area, and more! Exceptional Goose Hollow location just steps to the MAC, Providence Park, the Japanese Garden & International Rose Test Garden, and nearby MAX lines.
| 13 hours ago | Listing updated with changes from the MLS® | |
| 13 hours ago | Listing first seen on site |

The content relating to real estate for sale on this website comes in part from the IDX program of the RMLS™ of Portland, Oregon. Real estate listings held by brokerage firms other than Realty Portland are marked with the RMLS™ logo, and detailed information about these properties includes the names of the listing brokers. Listing content is Copyright © 2026 RMLS™, Portland, Oregon. Some properties which appear for sale on this website may subsequently have sold or may no longer be available.
Last checked 2026-08-29 02:52 AM PDT.
All information provided is deemed reliable but is not guaranteed and should be independently verified
Did you know? You can invite friends and family to your search. They can join your search, rate and discuss listings with you.