
12647 SW SPRINGWOOD DRTigard, OR 97223
Due to the health concerns created by Coronavirus we are offering personal 1-1 online video walkthough tours where possible.
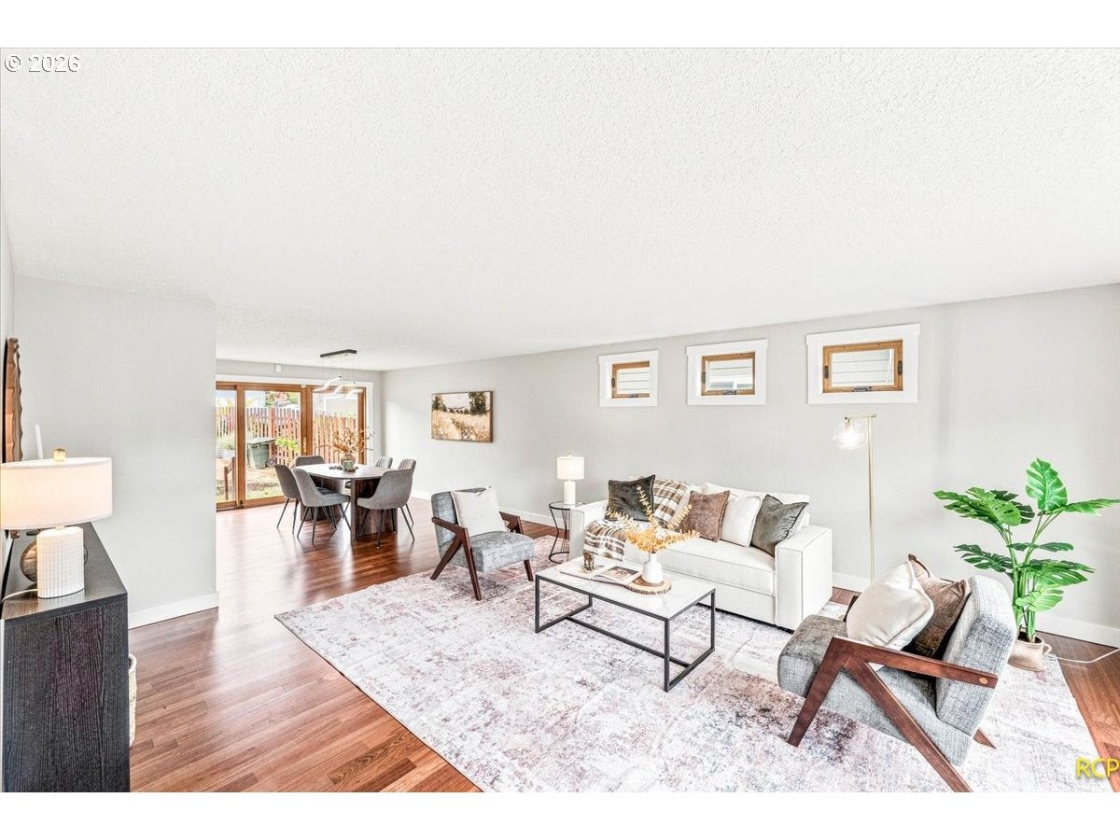
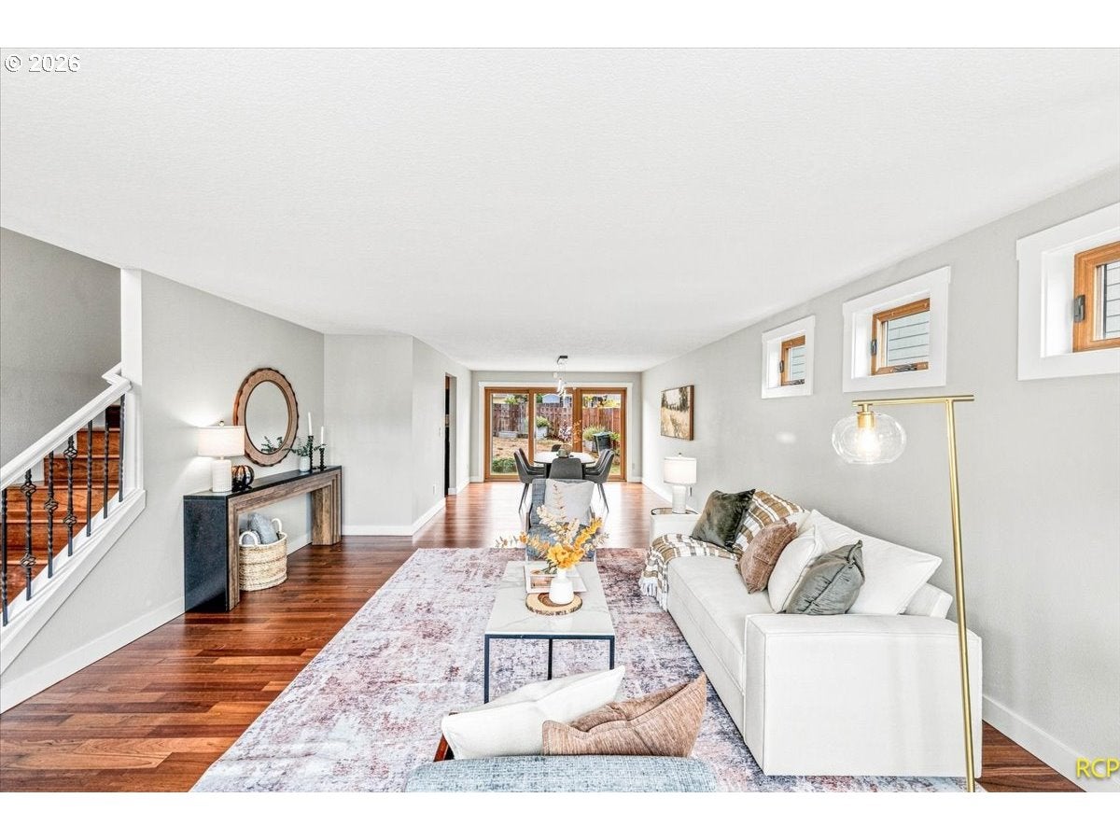
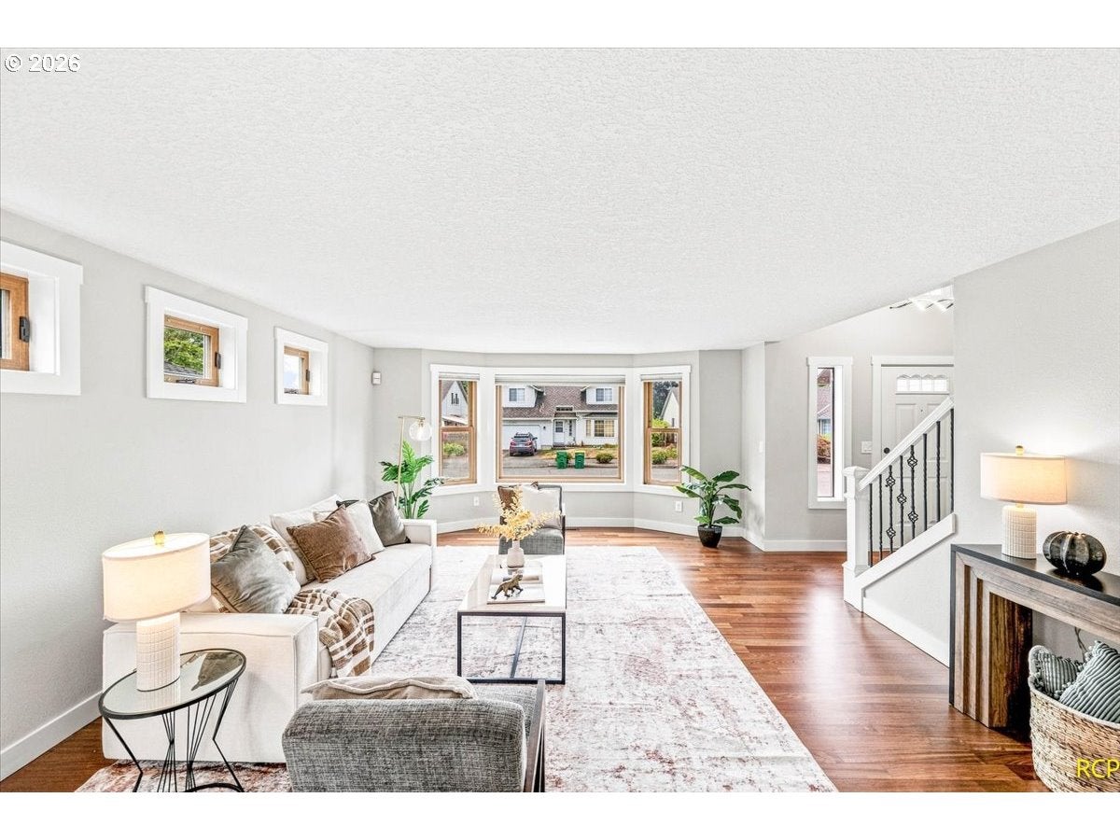
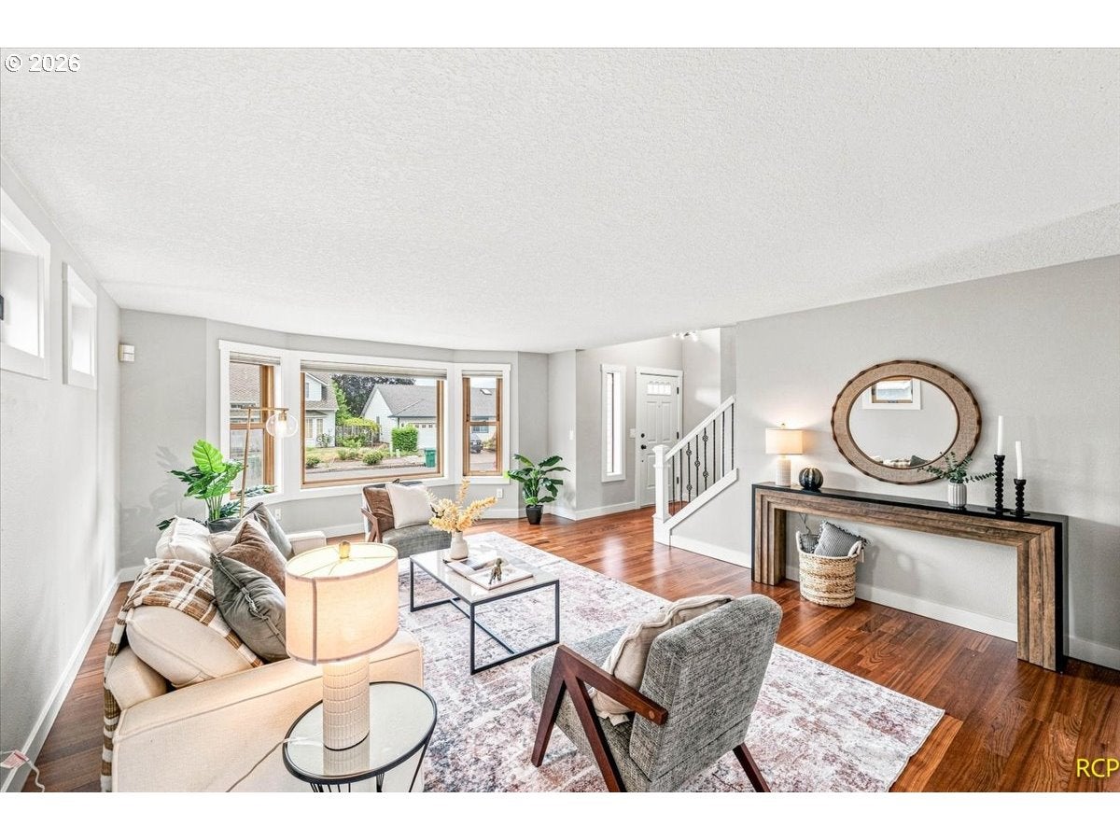
Move-in ready, spacious, and ideally located in Tigard! This beautifully updated 4-bedroom, 2.5-bath home offers the space, flexibility, and convenience you've been looking for. With approximately 2,352 square feet, generous living areas, and a large fenced backyard, this home truly lives large.Step inside to a light and inviting interior featuring fresh interior paint and brand-new carpet, creating a clean, move-in ready feel throughout. The main level offers multiple living spaces designed for everyday life and entertaining, including a comfortable living room, spacious family room, dining area, and kitchen with ample cabinetry, granite countertops, and stainless-steel appliances. The layout gives everyone room to gather while still providing space to spread out.Upstairs, you'll find four generously sized bedrooms, including a spacious primary suite, offering plenty of flexibility for family, guests, a home office, hobby space, or whatever life requires. Updated bathrooms add to the home's fresh, modern feel.Outside, enjoy a large fully fenced backyard with a patio, providing a private space for summer BBQs, entertaining, gardening, play, or simply relaxing at the end of the day. The attached two-car garage and driveway provide convenient parking and storage.And then there's the location. Situated in a desirable Tigard neighborhood, you're just minutes from Highway 217 and I-5, making commuting throughout the Portland metro area easy. Enjoy convenient access to downtown Portland, Portland International Airport, Washington Square Mall, Whole Foods, restaurants, parks, schools and everyday amenities. With parks, dining, and shopping close by, you'll spend less time driving and more time enjoying where you live.This is the kind of home that checks the boxes: 4 bedrooms, 2.5 bathrooms, spacious living areas, updated interiors, new carpet, a large fenced backyard, attached garage, great neighborhood, and an incredibly convenient Tigard location.
| 24 hours ago | Listing updated with changes from the MLS® | |
| 2 weeks ago | Listing first seen on site |

The content relating to real estate for sale on this website comes in part from the IDX program of the RMLS™ of Portland, Oregon. Real estate listings held by brokerage firms other than eXp Realty, LLC are marked with the RMLS™ logo, and detailed information about these properties includes the names of the listing brokers. Listing content is Copyright © 2026 RMLS™, Portland, Oregon. Some properties which appear for sale on this website may subsequently have sold or may no longer be available.
Last checked 2026-08-27 11:46 PM PDT.
All information provided is deemed reliable but is not guaranteed and should be independently verified
Did you know? You can invite friends and family to your search. They can join your search, rate and discuss listings with you.