
2105 FAIRMOUNT BLVDEugene, OR 97403
Due to the health concerns created by Coronavirus we are offering personal 1-1 online video walkthough tours where possible.
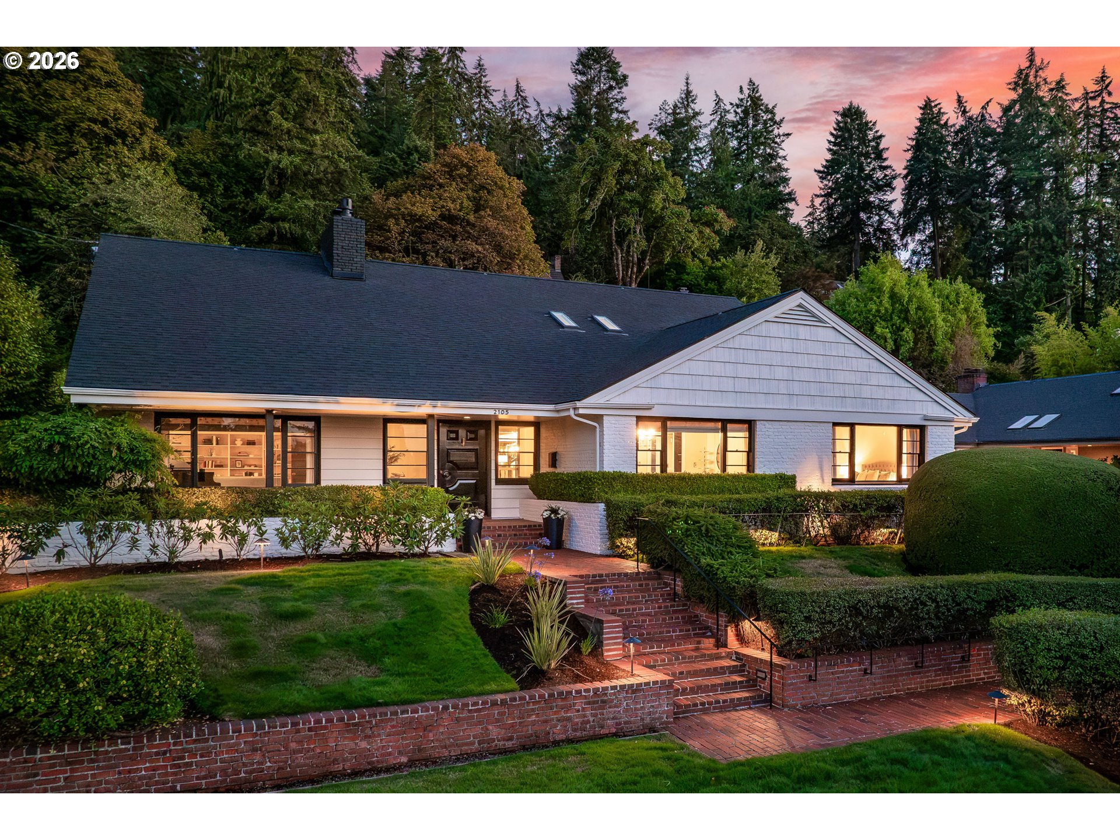
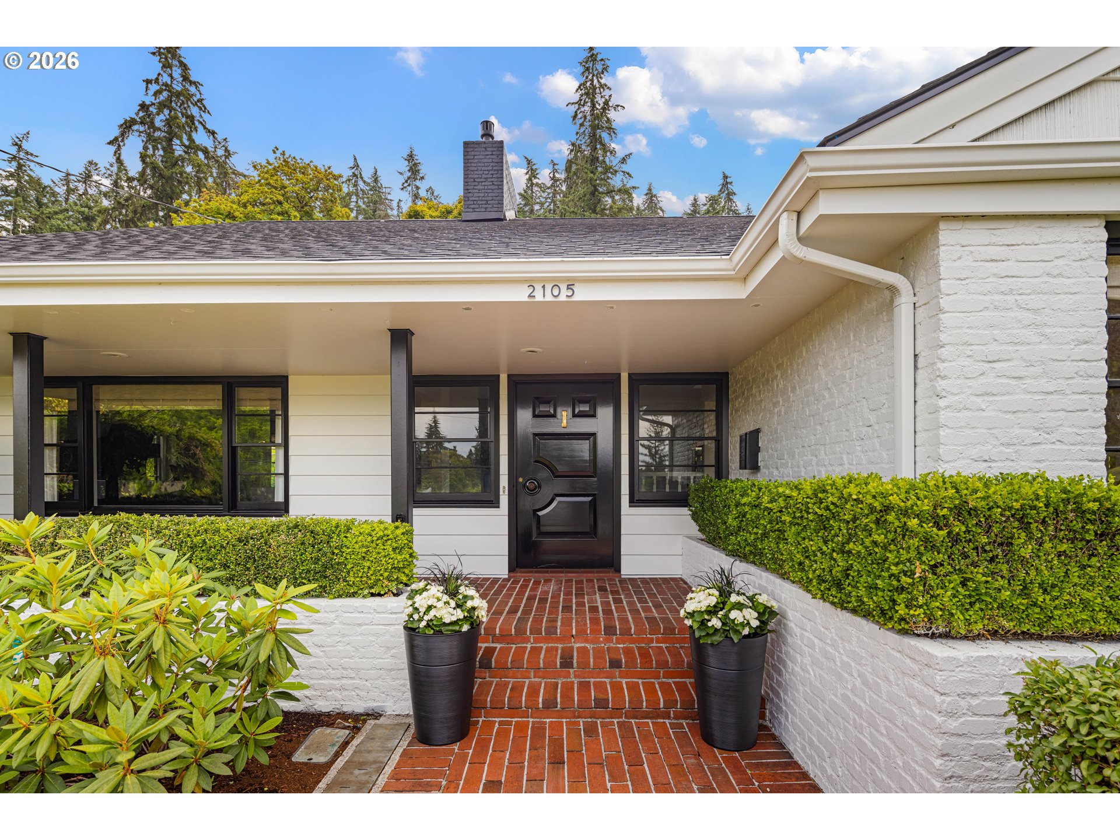
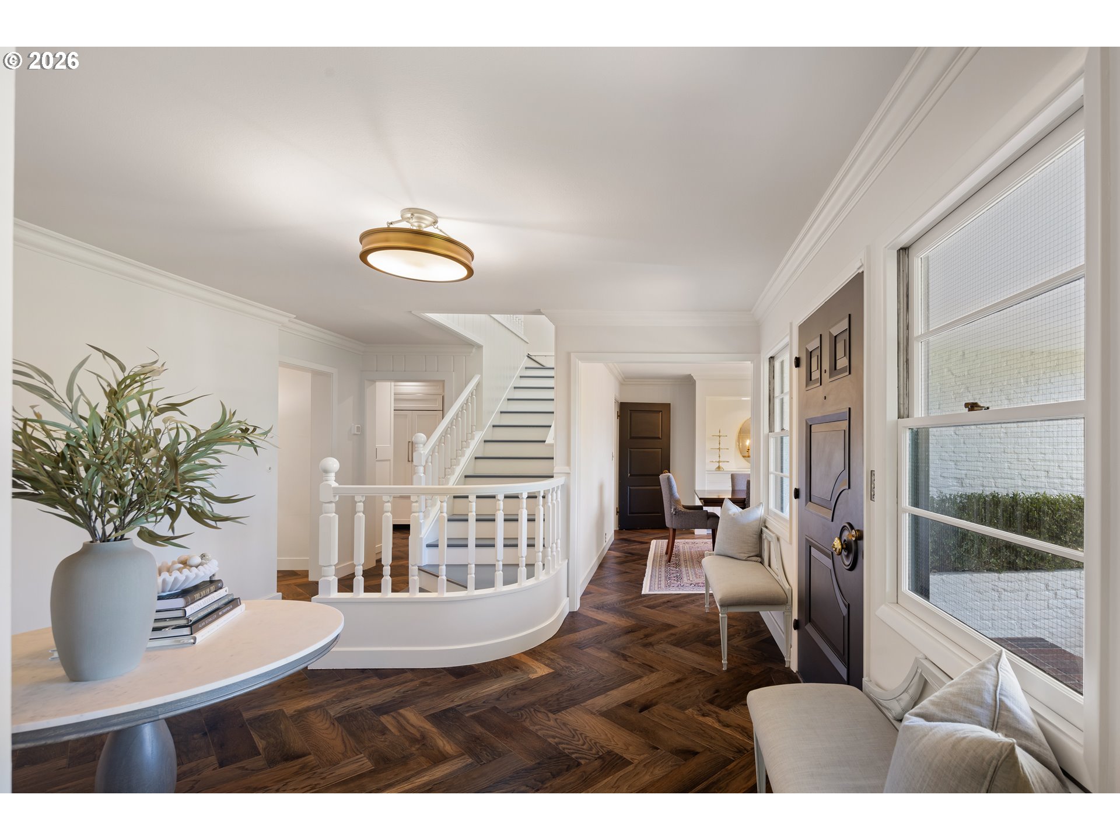
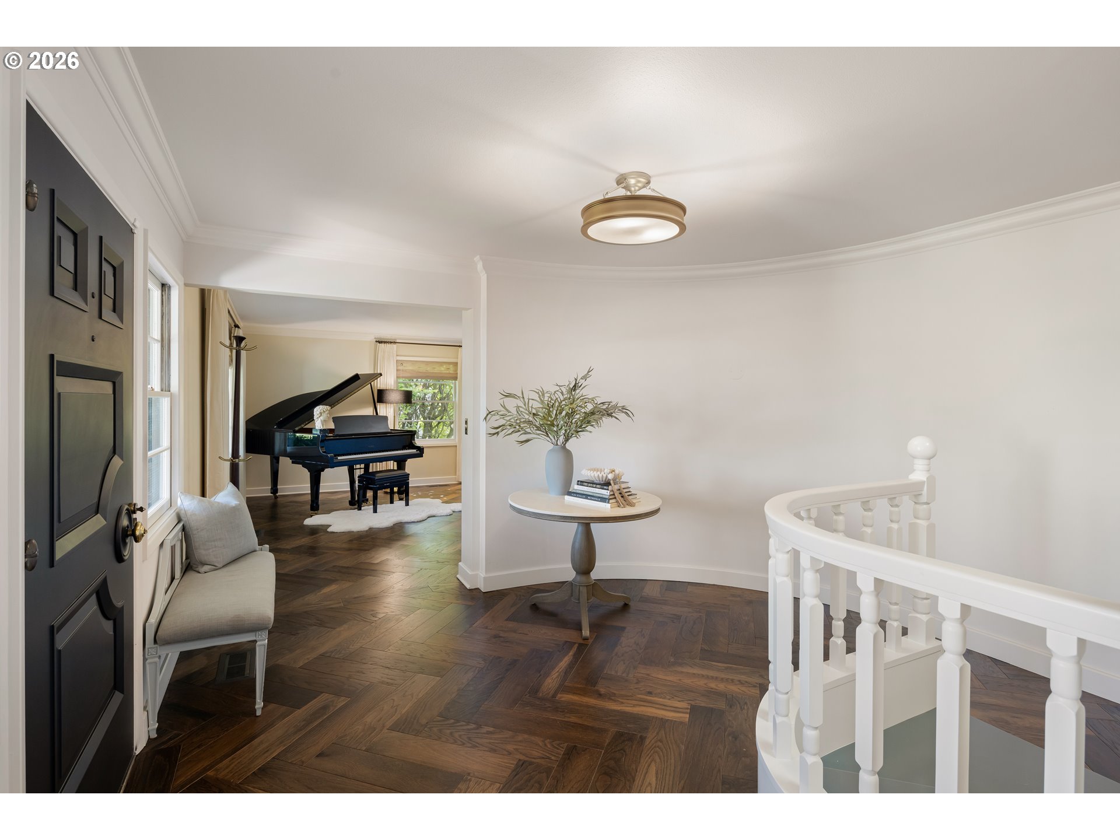
Located in Eugene's coveted Fairmount neighborhood, this extraordinary home blends timeless elegance with exceptional modern craftsmanship on nearly a half-acre lot. The thoughtfully designed floor plan offers flexibility with luxurious living spaces, all within walking distance of the UofO, Hayward Field, and Hendricks Park. Every detail has been carefully curated. You'll be greeted by a formal foyer with herringbone white oak floors. The expansive chef's kitchen, recently remodeled by Shea Built Construction, features high-end appliances including a SubZero refrigerator, Viking six burner range, and Viking double oven. The kitchen also features a separate wet bar area with multiple beverage and wine coolers severs as a butler's pantry, coffee nook, or additional prep space. The kitchen opens to the family room and the large brick courtyard, is ideal for entertaining with wonderful indoor-outdoor flow. The formal living room comfortably holds a grand piano with room to gather, anchored by a wall of built-ins and a wood burning fireplace with gas stub. The main-level primary bedroom is a private retreat featuring dual walk-in closets, direct courtyard access, a spa-inspired bathroom recently remodeled by Shea Built Construction with heated floors, soaking tub, and walk-in shower, plus an adjoining office and den ideal for a gym, nursery, or flex space. An additional main-level ensuite with guest bathroom remodeled by Rainbow Valley. All bedrooms are generously sized with abundant built-ins, making the home ideal for multigenerational living, long-term guests, or growing households. The oversized three-car carport sits behind the gated driveway and includes a lockable storage room for securing valuables such as recreational gear, tools, and landscaping equipment. Recent improvements include a new roof and exterior paint in June 2026, newer HVAC, updated electrical, and a tankless water heater. Rarely does a home of this scale, quality, and location become available.
| 23 hours ago | Listing updated with changes from the MLS® | |
| 3 days ago | Listing first seen on site |

The content relating to real estate for sale on this website comes in part from the IDX program of the RMLS™ of Portland, Oregon. Real estate listings held by brokerage firms other than Windermere RE Lane County are marked with the RMLS™ logo, and detailed information about these properties includes the names of the listing brokers. Listing content is Copyright © 2026 RMLS™, Portland, Oregon. Some properties which appear for sale on this website may subsequently have sold or may no longer be available.
Last checked 2026-07-13 10:56 PM PDT.
All information provided is deemed reliable but is not guaranteed and should be independently verified
Did you know? You can invite friends and family to your search. They can join your search, rate and discuss listings with you.