
5623 SE ALDER STPortland, OR 97215
Due to the health concerns created by Coronavirus we are offering personal 1-1 online video walkthough tours where possible.
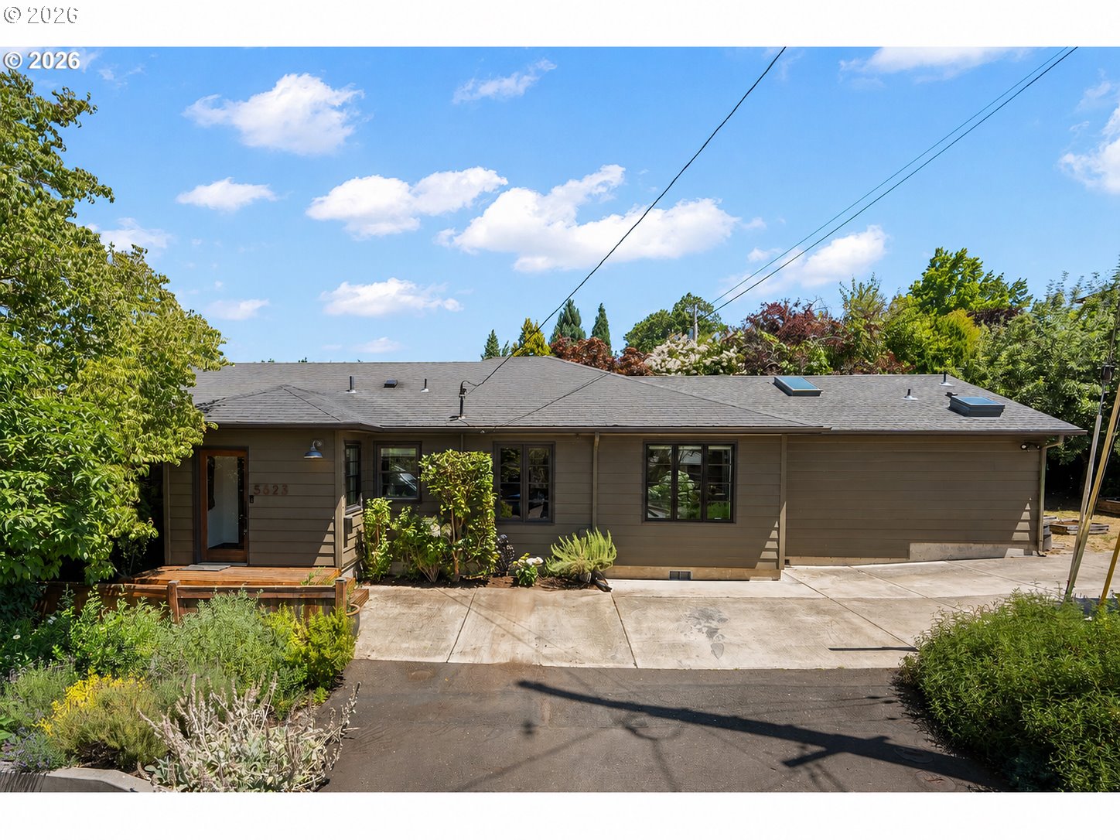
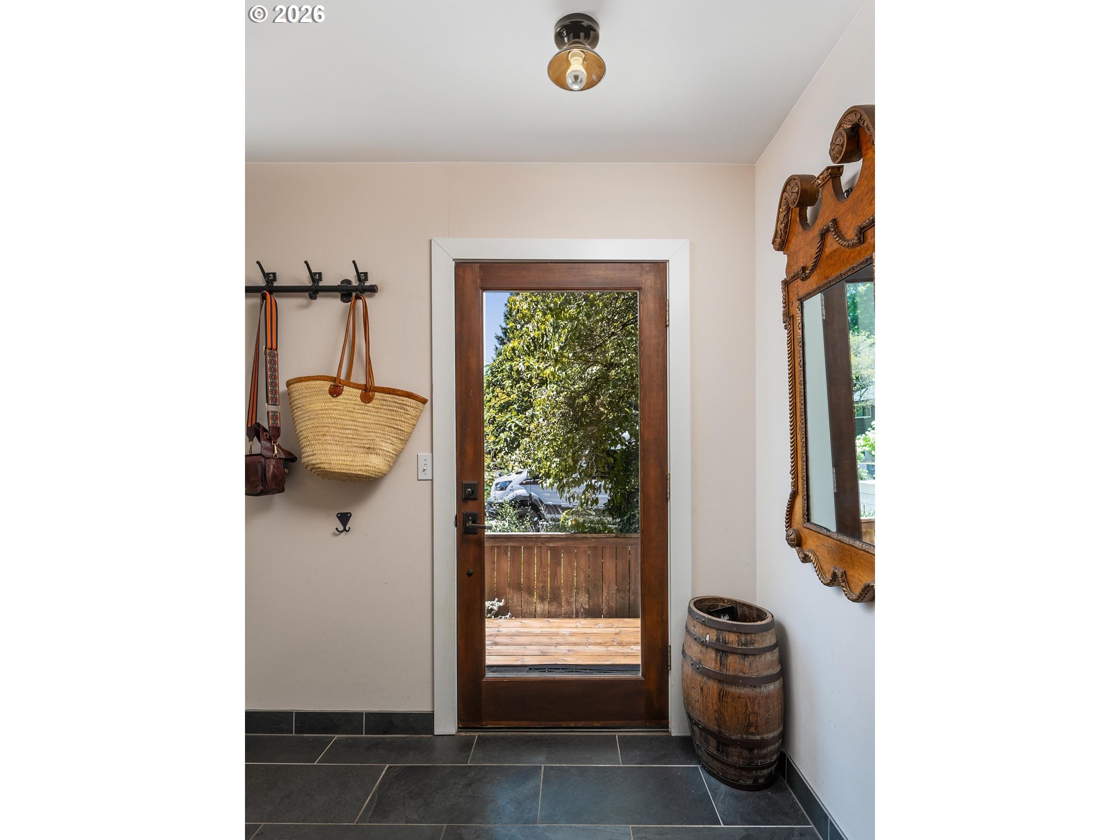
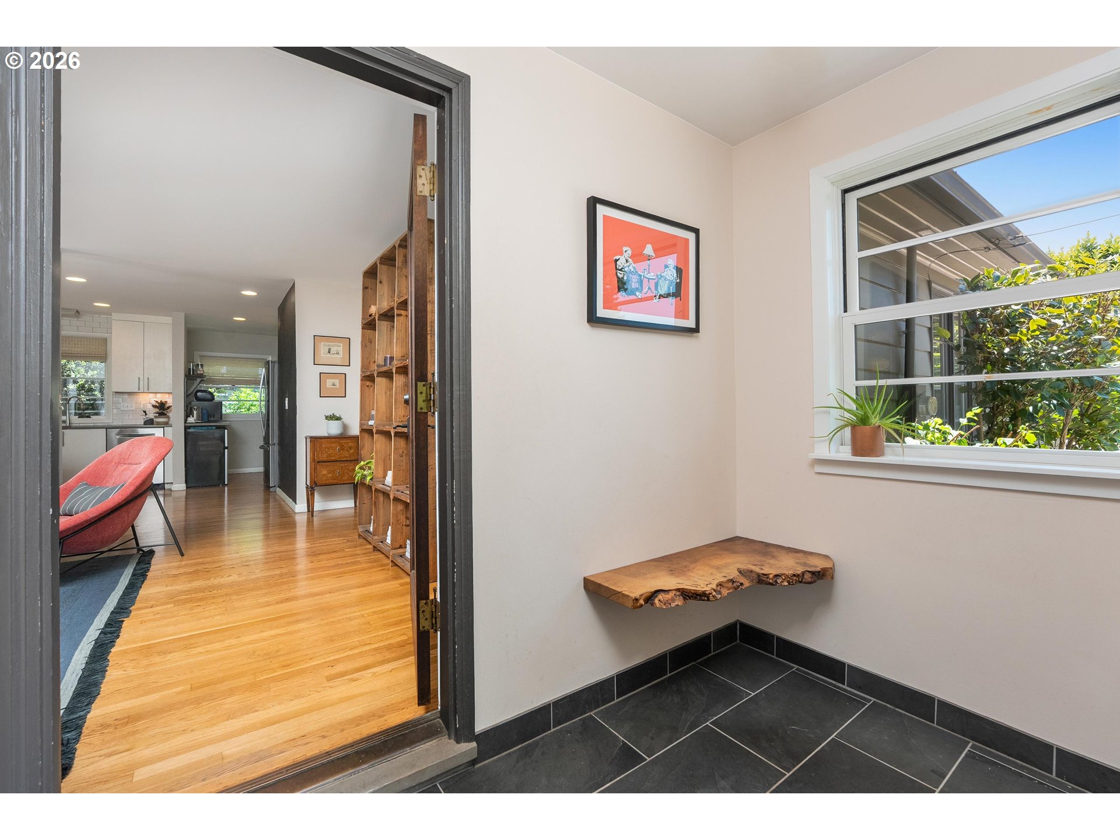
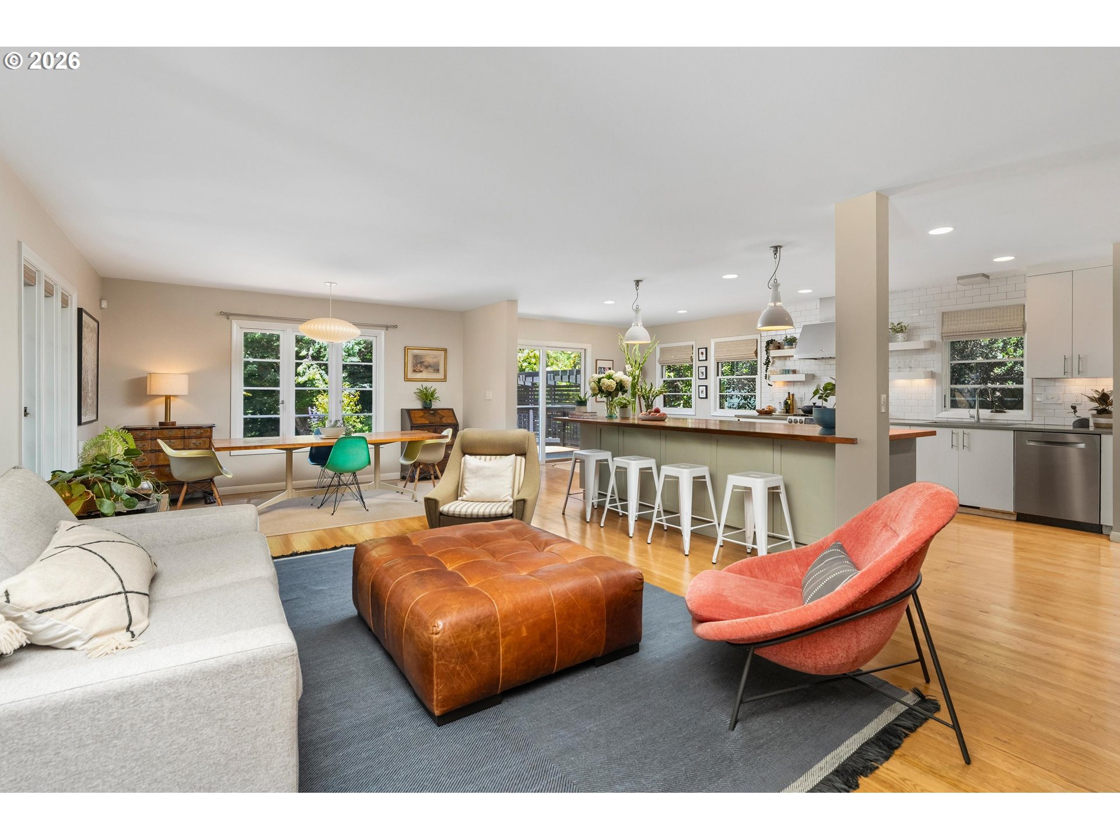
Mt. Tabor mid-century ranch redesigned and styled for today's modern living. Situated in a treasured location delivering the best of both worlds, offering exceptional privacy while remaining just a stone's throw from everything Inner SE has to offer including Mt. Tabor Park, schools, markets, shops, cafes, pubs, restaurants, bike routes, and bus lines. This rare one-level floor plan has something for everyone featuring a striking open living area, spacious bedrooms, a cozy den, sunroom, and pocket office. You won't want to leave the spa-like primary suite complete with sitting area, unbelievable closet space, an ensuite bath with a soaking tub, and French doors that open to blooming hydrangeas. Entertaining and cooking are a dream in the open kitchen, anchored by a massive island, breakfast area, abundant cabinetry and counter space. Walls of windows bring the outdoors in, creating a subtle sophistication and sense of calm that flows throughout the home. Outside, you'll find two distinct spaces: one with raised garden beds and beautiful southern exposure, the other a seamless extension of the indoor living areas. Terraced decks flow from the kitchen down to the lush, private yard creating the perfect setting to entertain, play, enjoy your morning coffee, or unwind with an evening glass of wine. Dinner parties, dining al fresco, and watching the kids play in the yard are exactly what this space was designed for. Properties offering this combination of thoughtful design, one-level living, privacy, and location rarely come along. Hands down one of the most enchanting locations in Tabor. Come see for yourself! Open Saturday & Sunday, 2–4. [Home Energy Score = 1. HES Report at https://rpt.greenbuildingregistry.com/hes/OR10249860]
| yesterday | Listing updated with changes from the MLS® | |
| 4 days ago | Listing first seen on site |

The content relating to real estate for sale on this website comes in part from the IDX program of the RMLS™ of Portland, Oregon. Real estate listings held by brokerage firms other than Inhabit Real Estate are marked with the RMLS™ logo, and detailed information about these properties includes the names of the listing brokers. Listing content is Copyright © 2026 RMLS™, Portland, Oregon. Some properties which appear for sale on this website may subsequently have sold or may no longer be available.
Last checked 2026-07-14 01:32 AM PDT.
All information provided is deemed reliable but is not guaranteed and should be independently verified