
3957 E BURNSIDE STPortland, OR 97214
Due to the health concerns created by Coronavirus we are offering personal 1-1 online video walkthough tours where possible.
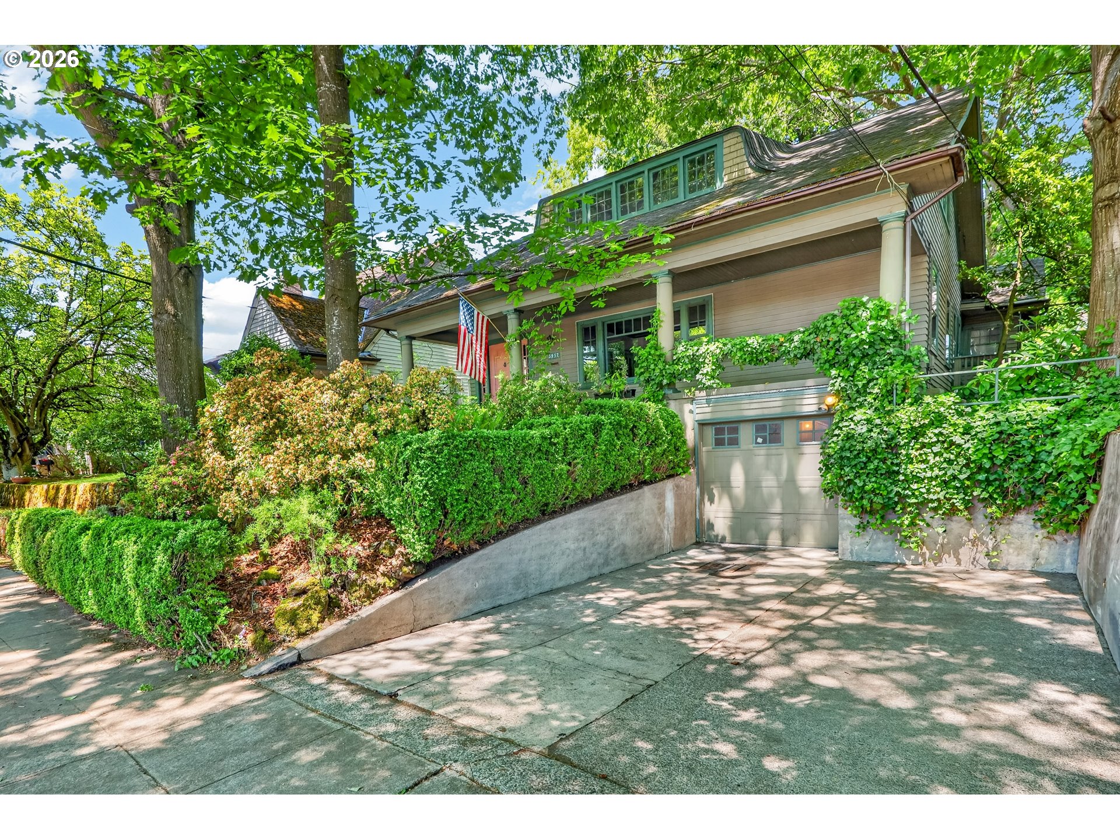
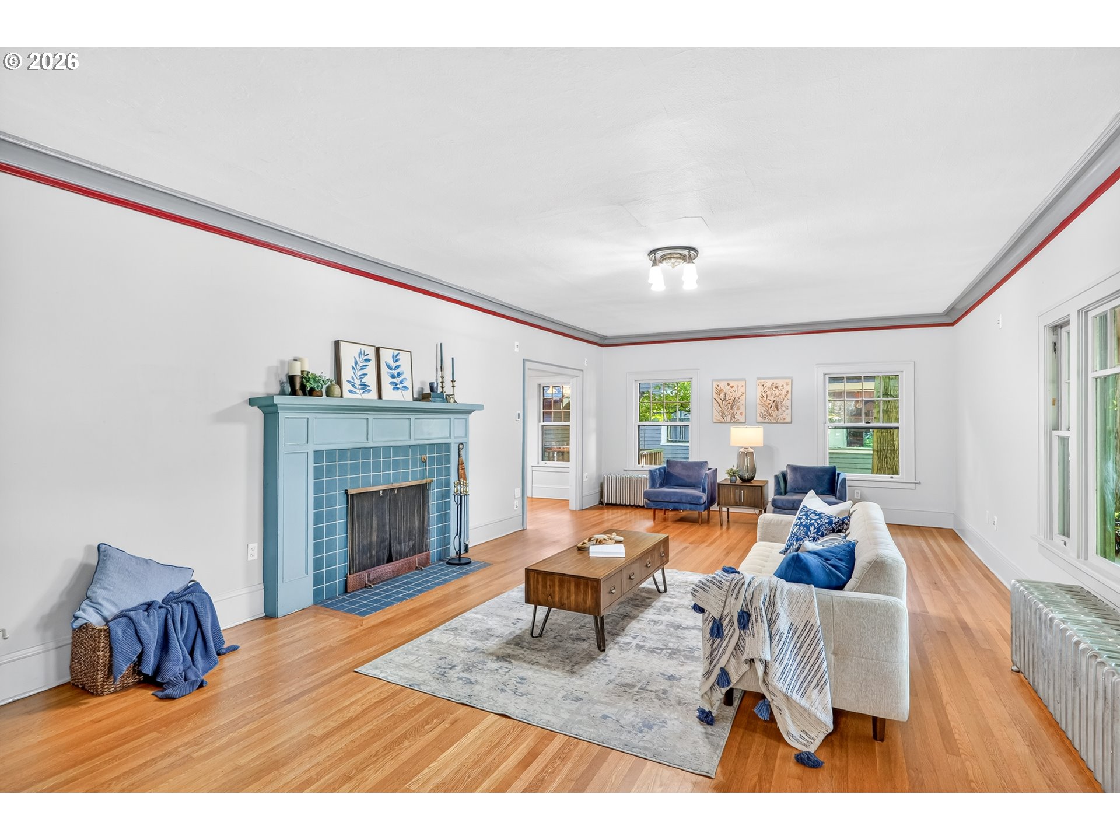
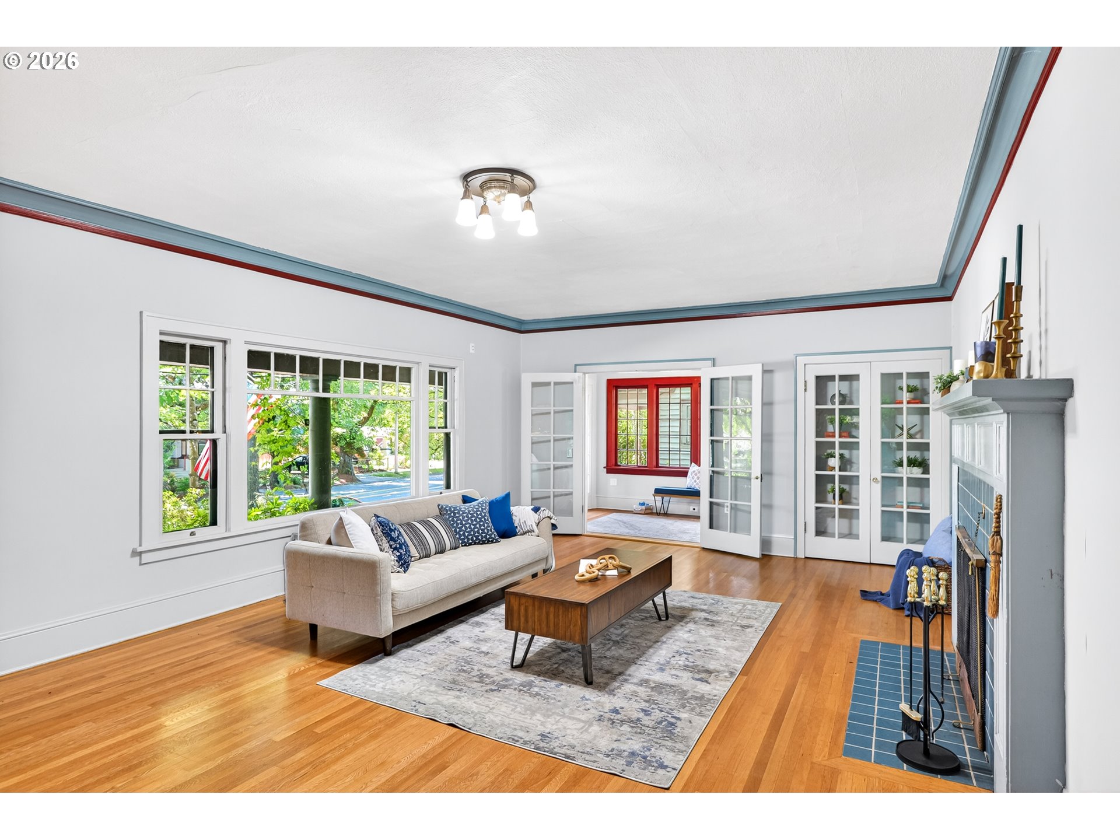
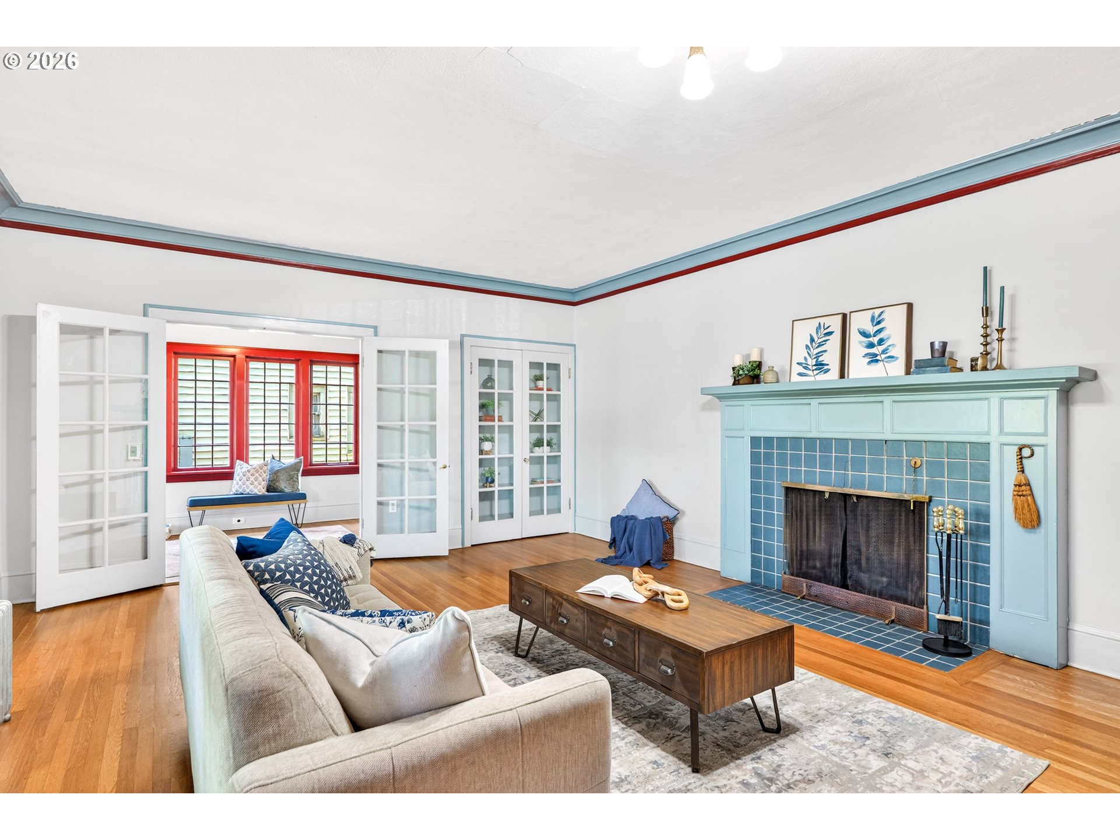
Classic Portland charm meets timeless character in this beautifully maintained home located in the heart of coveted Laurelhurst. Offering generous living space, thoughtful updates, and incredible opportunity to make it your own, this true Portland gem blends original architectural details with modern functionality in one of the city’s most sought-after neighborhoods. Rich in original detail, the home features refinished hardwood floors, crown molding, restored original windows with classic pulley systems and hardware, storm windows for added efficiency, fresh interior paint, and a new tankless water heater. A charming light-filled entry sunroom welcomes you into the home. The spacious living room showcases hardwood floors and a refreshed wood-burning fireplace, while the formal dining room features an elegant built-in china cabinet and glass door access to the side patio. The updated kitchen includes quartz countertops, stainless steel appliances, gas range, built-in microwave, freestanding refrigerator, pantry storage, and a pot filler. The main level includes a bedroom with walk-in closet and additional organized storage, offering flexible living options. Upstairs, two additional bedrooms feature hardwood floors and walk-in closets, alongside a spacious family room with built-in storage and ceiling fans. The lower level basement offers excellent future potential with fresh paint and plumbing already added for a future bathroom. An attached one car garage with opener is a rare bonus in this sought-after neighborhood. Outside, the backyard feels like a private garden retreat with mature landscaping, large trees, winding pathways, multiple patio areas, a recently installed greenhouse, and a paver patio beneath a vine-covered pergola. Fully fenced and incredibly private, the setting offers a peaceful escape just blocks from dining, parks, grocery stores, and neighborhood amenities in the heart of Laurelhurst.
| 5 hours ago | Listing updated with changes from the MLS® | |
| 22 hours ago | Listing first seen on site |

The content relating to real estate for sale on this website comes in part from the IDX program of the RMLS™ of Portland, Oregon. Real estate listings held by brokerage firms other than Keller Williams Realty Portland Premiere are marked with the RMLS™ logo, and detailed information about these properties includes the names of the listing brokers. Listing content is Copyright © 2026 RMLS™, Portland, Oregon. Some properties which appear for sale on this website may subsequently have sold or may no longer be available.
Last checked 2026-05-29 09:45 AM PDT.
All information provided is deemed reliable but is not guaranteed and should be independently verified