Save
Ask
Tour
Hide
Share
$624,900
22 Days On Site

2188 SW BINFORD LAKE PKWY
Gresham, OR 97080

For Sale|Single Family Residence|Active
4
Beds
3
Total Baths
3
Full Baths
2,345
SqFt
$266
/SqFt
1979
Built
County:
Multnomah
Listing courtesy of Bradley Eaton of eXp Realty, LLC (503) 819-0702

Due to the health concerns created by Coronavirus we are offering personal 1-1 online video walkthough tours where possible.
Call Now: 1-503-577-3371
Is this the listing for you? We can help make it yours.
1-503-577-3371
2188 SW BINFORD LAKE PKWY2188 SW BINFORD LAKE PKWY2188 SW BINFORD LAKE PKWY2188 SW BINFORD LAKE PKWY
Save
Ask
Tour
Hide
Share

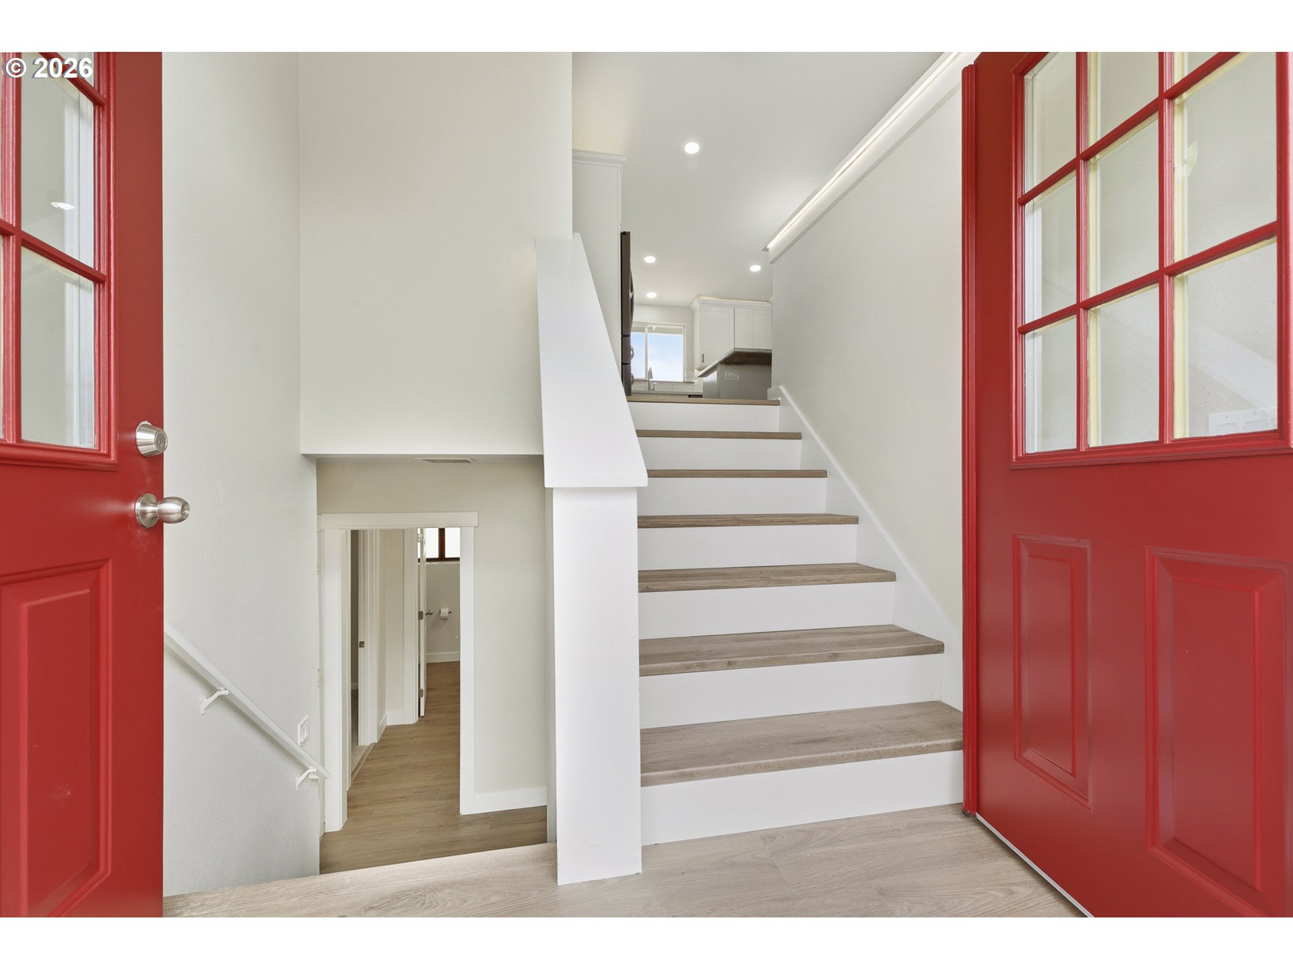
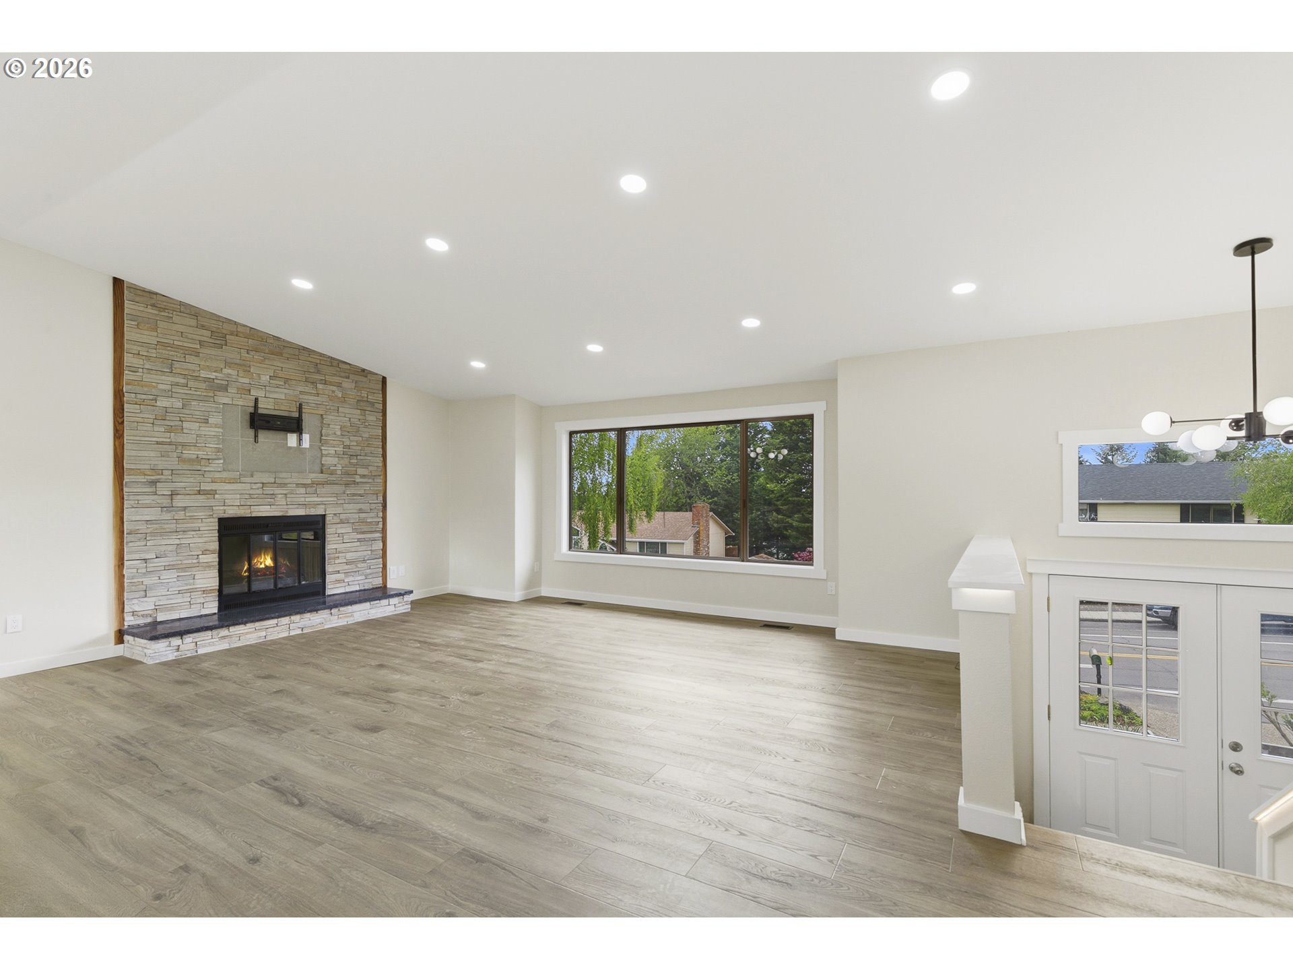
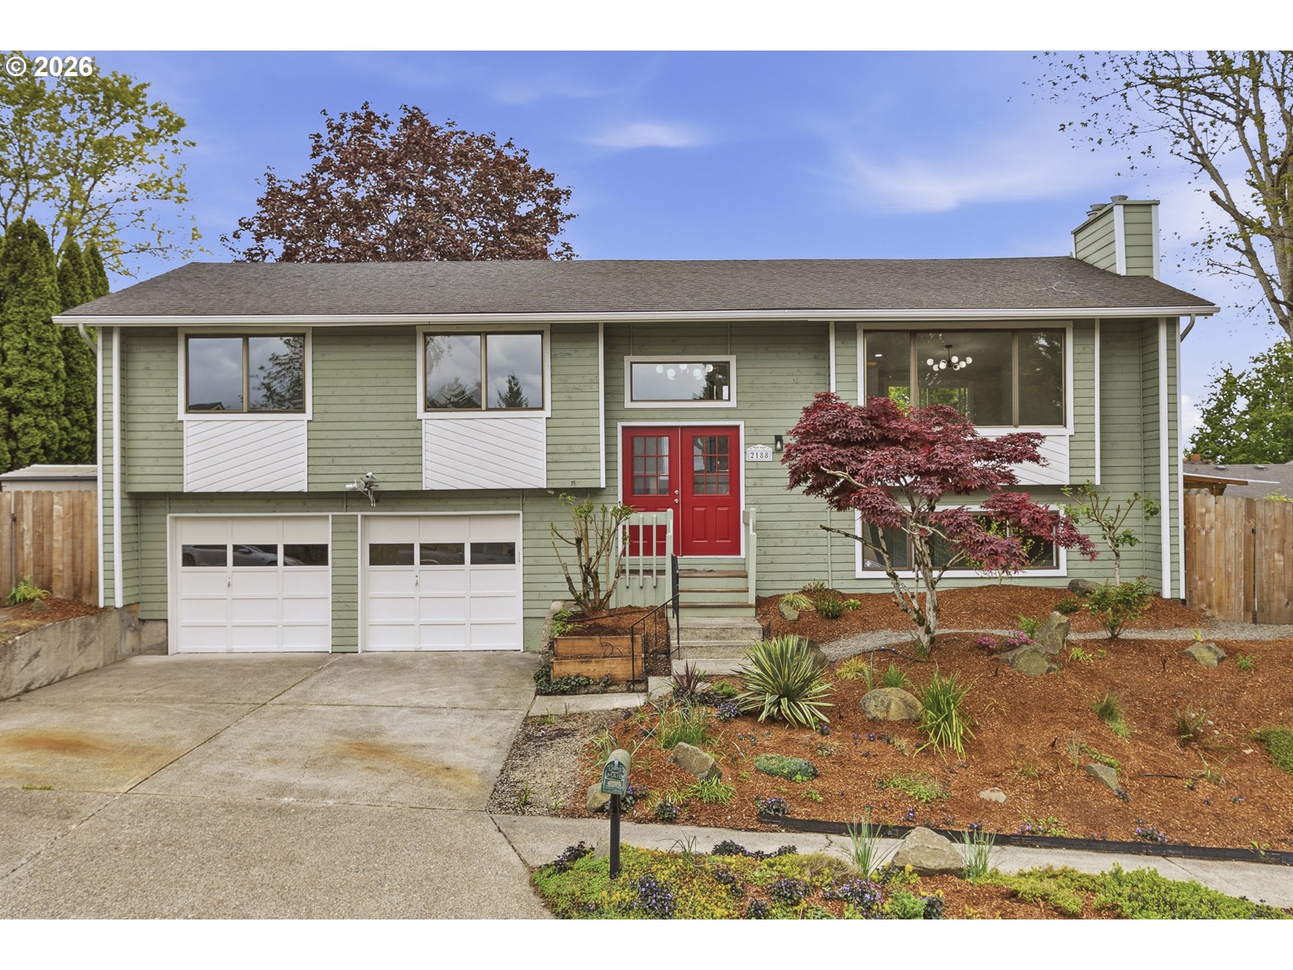
Fall in love with this incredible, freshly renovated home in beautiful Gresham, Oregon! Don't miss the video tour - Head to YouTube and search the property address. The video has way more details! Packed with modern upgrades, this property is perfect for families ready to create lasting memories. Enjoy a large front yard, two generous side yards, and a huge backyard—all beautifully landscaped for outstanding curb appeal and outdoor living. The vibrant neighborhood offers a warm, welcoming atmosphere with friendly walkers and bikers throughout.Inside, this major renovation has transformed the home into a bright, stylish retreat. New luxury vinyl plank flooring flows through the main living areas, while plush carpet adds comfort to the bedrooms. New cabinets, elegant quartz countertops, updated appliances, lighting, baseboards, windows, and casings create a crisp, modern feel throughout.The expansive great room and kitchen are ideal for gatherings and everyday living. Dual fireplaces add cozy ambiance, while a newer roof and HVAC system provide year-round comfort and peace of mind. Every bedroom and bathroom has been thoughtfully updated, including the luxurious primary suite featuring a tiled shower with multiple showerheads and a sleek glass surround.This flexible layout is ideal for multigenerational living or extra income potential. The lower level includes a private apartment suite with one bedroom, one bathroom, and a spacious great room. It can easily be modified to add a second kitchen, creating excellent ADU potential for rental income or extended family living. Laundry areas on both levels add convenience.Outside, relax on the massive deck or unwind in the private hot tub while enjoying breathtaking mountain views. An oversized two-car garage provides excellent storage and parking. This beautifully updated home offers comfort, flexibility, and room to grow in a friendly, active neighborhood.

Save
Ask
Tour
Hide
Share
Listing Snapshot
Price 
$624,900
Days On Site 
22 Days
Bedrooms 
4
Inside Area (SqFt) 
2,345 sqft
Total Baths 
3
Full Baths 
3
Partial Baths 
N/A
Lot Size 
0.18 Acres
Year Built 
1979
MLS® Number 
517771127
Status 
Active
Property Tax 
$6,088.6
HOA/Condo/Coop Fees 
$7.5 monthly
Sq Ft Source 
N/A
Friends & Family
Recent Activity
10 hours agoListing updated with changes from the MLS®
3 weeks agoListing first seen on site
General Features
Acres 
0.18
Attached Garage 
Yes
Disclosures 
Disclosure
Foundation 
Concrete PerimeterSlab
Garage 
Yes
Garage Spaces 
2
Land Lease 
No
Parking 
Garage Door OpenerDrivewayOn StreetAttachedGarage
Parking Spaces 
2
Property Condition 
Updated/Remodeled
Property Sub Type 
Single Family Residence
Security 
Security Lights
Sewer 
Public Sewer
SqFt Total 
2345
Style 
Stories2Split
Interior Features
Appliances 
DishwasherDisposalFree-Standing RangeFree-Standing RefrigeratorMicrowave
Basement 
DaylightExterior Entry
Cooling 
Heat Pump
Fireplace 
Yes
Fireplace Features 
Pellet StoveWood Burning
Fireplaces 
2
Flooring 
TileCarpet
Heating 
Heat Pump
Interior 
Kitchen IslandPantryVaulted Ceiling(s)High Speed Internet
Window Features 
Aluminum FramesDouble Pane Windows
Bedroom 1 
Dimensions - 12x14Level - LowerDescription - _4thBedroom
Bedroom 2 
Dimensions - 10x13Level - UpperDescription - _2ndBedroom
Bedroom 3 
Dimensions - 13x13Level - UpperDescription - _3rdBedroom
Dining Room 
Dimensions - 10x13Level - MainDescription - DiningRoom
Family Room 
Dimensions - 16x26Level - LowerDescription - FamilyRoom
Great Room 
Description - GreatRoom
Kitchen 
Dimensions - 11x15Level - UpperDescription - Kitchen
Laundry 
Dimensions - 13x6Level - LowerDescription - Laundry
Living Room 
Dimensions - 16x19Level - UpperDescription - LivingRoom
Master Bedroom 
Dimensions - 13x13Level - UpperDescription - PrimaryBedroom
Save
Ask
Tour
Hide
Share
Exterior Features
Construction Details 
Cedar
Fencing 
Fenced
Lot Features 
SlopedGentle SlopingWooded
Patio And Porch 
Deck
Roof 
Composition
View 
Mountain(s)Valley
Waterview 
Mountain(s)Valley
Windows/Doors 
Aluminum FramesDouble Pane Windows
Community Features
Association Dues 
90
Financing Terms Available 
CashConventionalFHAVA Loan
HOA Fee Frequency 
Annually
MLS Area 
_144
Roads 
ConcretePaved
Schools
School District
Unknown
Elementary School
Hollydale
Middle School
Dexter McCarty
High School
Gresham
Listing courtesy of Bradley Eaton of eXp Realty, LLC (503) 819-0702


The content relating to real estate for sale on this website comes in part from the IDX program of the RMLS™ of Portland, Oregon. Real estate listings held by brokerage firms other than eXp Realty, LLC are marked with the RMLS™ logo, and detailed information about these properties includes the names of the listing brokers. Listing content is Copyright © 2026 RMLS™, Portland, Oregon. Some properties which appear for sale on this website may subsequently have sold or may no longer be available.

Last checked 2026-05-29 09:50 AM PDT.

All information provided is deemed reliable but is not guaranteed and should be independently verified

Neighborhood & Commute
Source: Walkscore
Disclosure: Community information and market data powered by Constellation Data Labs. Information is deemed reliable but not guaranteed.
Save
Ask
Tour
Hide
Share