
969 B STWashougal, WA 98671
Due to the health concerns created by Coronavirus we are offering personal 1-1 online video walkthough tours where possible.
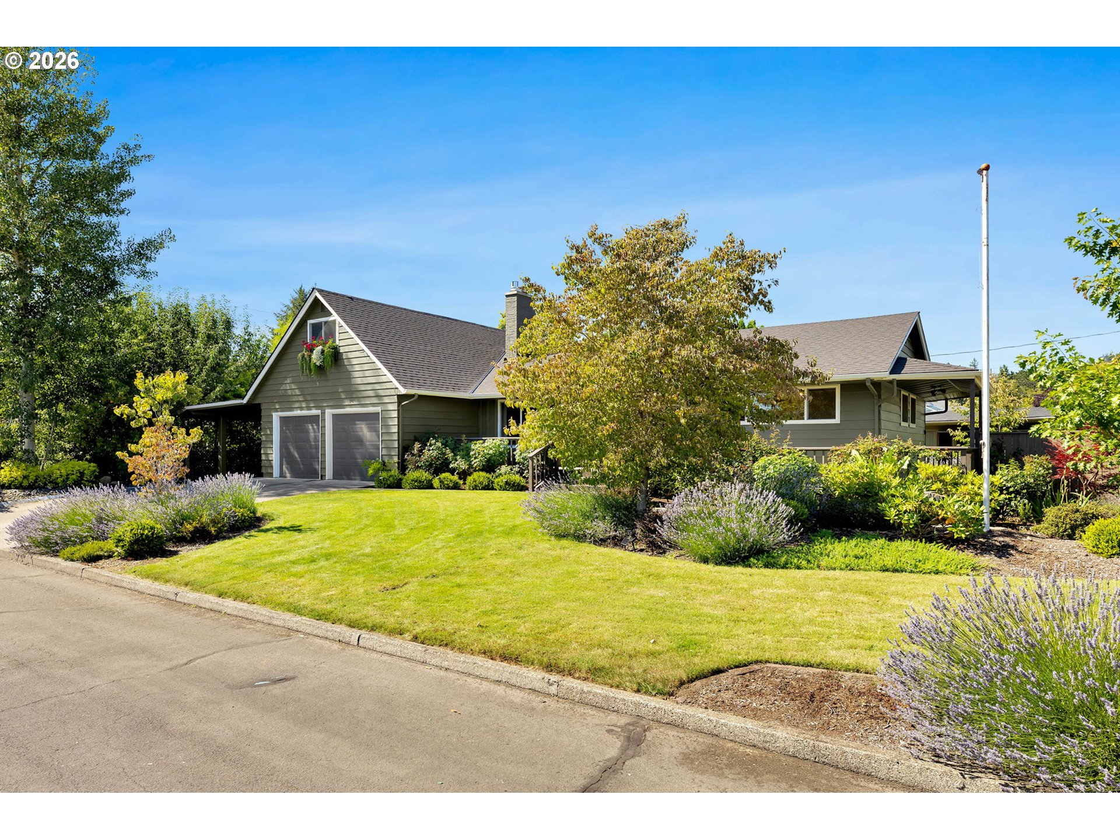
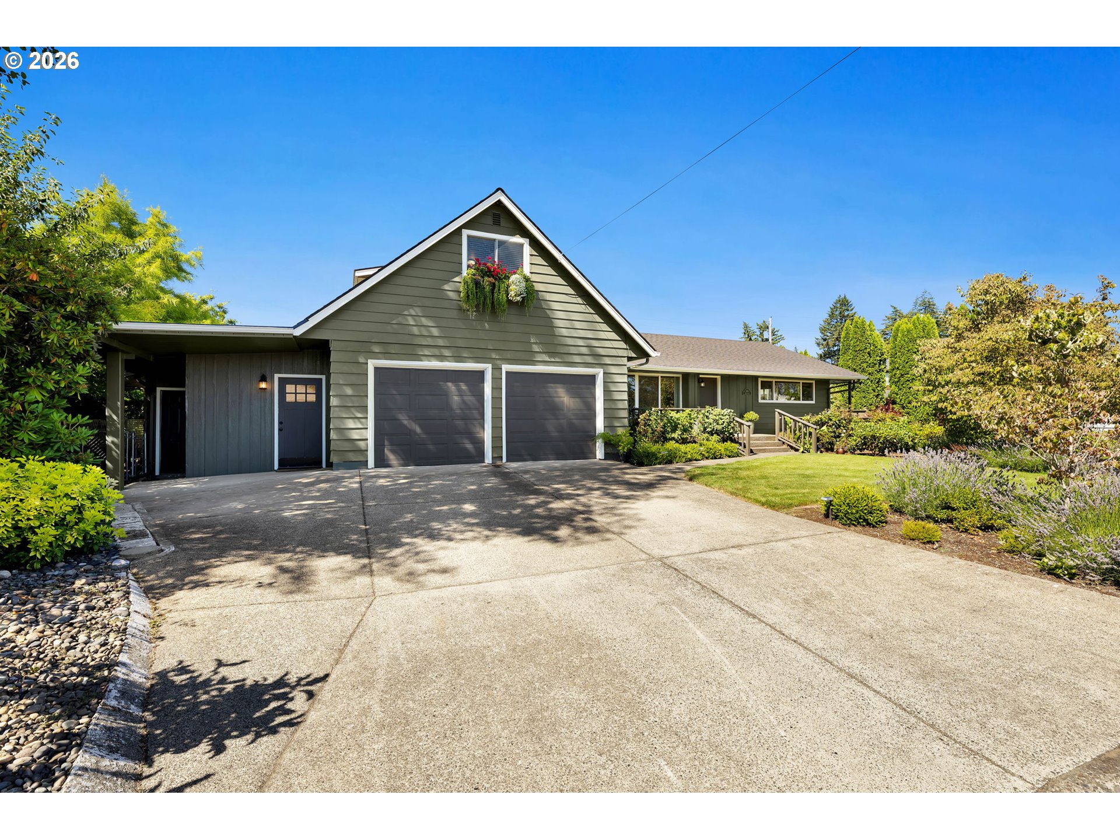
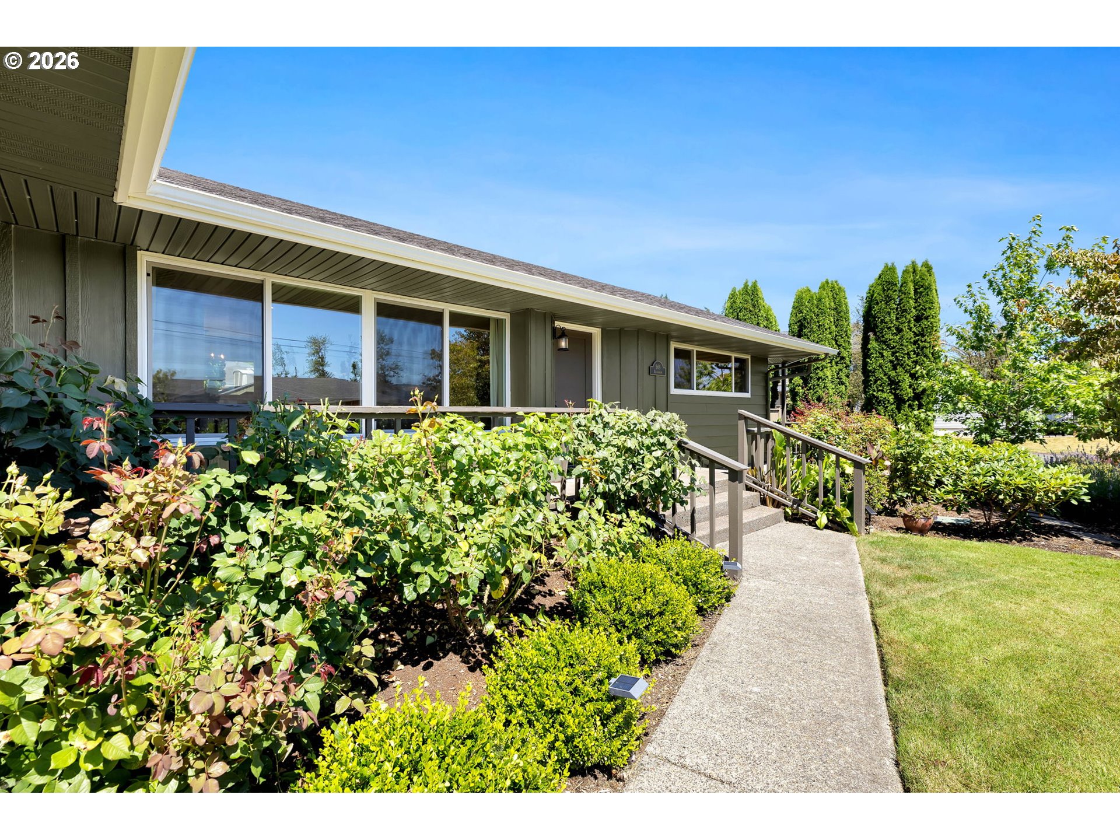
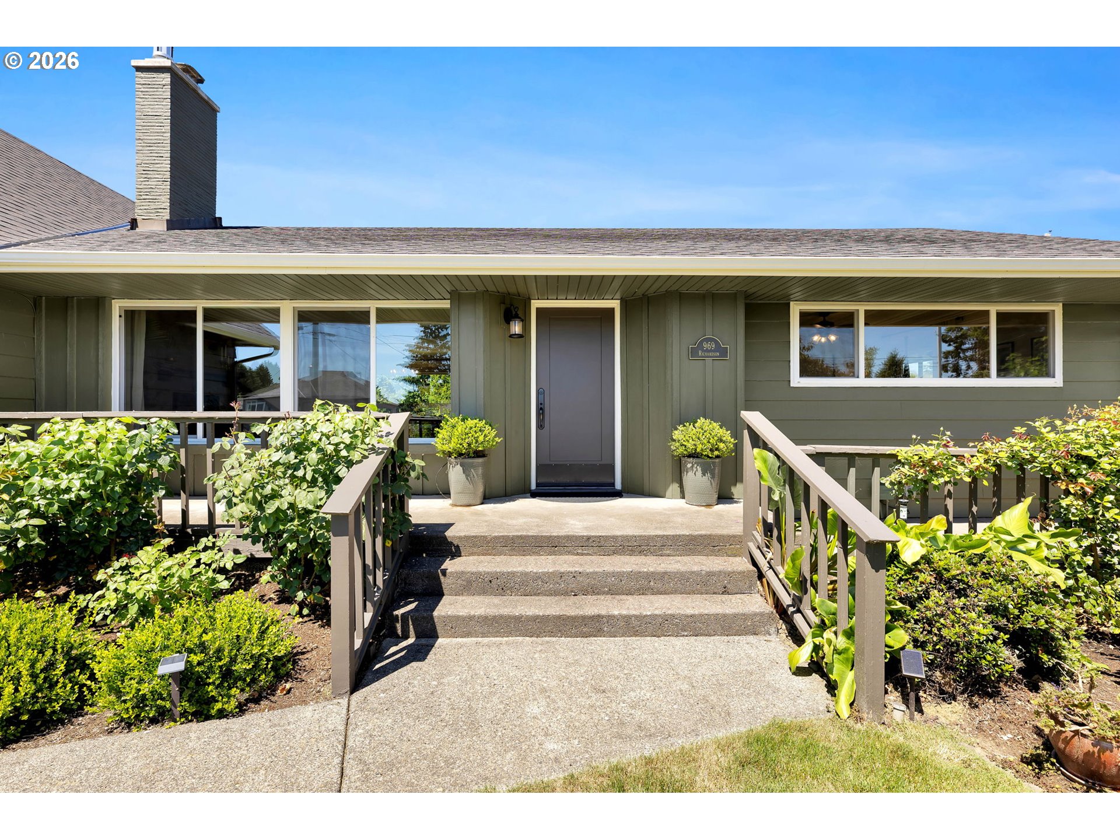
Rare opportunity to own a fully renovated and exceptionally multifunctional 7-bedroom, 3-bath home with private lower-level living quarters on a 0.23-acre double lot just blocks from downtown Washougal. With nearly $200,000 in improvements and 3,298 sq ft of thoughtfully designed living space, this home has been extensively updated from top to bottom. The beautifully renovated main level features 4 bedrooms and 2 bathrooms, original solid oak hardwood floors, custom cherry cabinetry, quartz countertops, stainless KitchenAid appliances, a gas range, farmhouse sink, updated bathrooms, fresh paint, all-new woodwork throughout including baseboards, window trim, and door casings, brand-new interior and exterior doors, solid wood interior doors, central A/C, and a stunning gas fireplace with newly constructed masonry completed in 2023. The newly constructed lower level offers a separate entrance, full kitchen with quartz countertops and hardwood cabinetry, spacious living room, pantry, laundry hookups, 3 bedrooms, full bath, luxury vinyl plank flooring, and porcelain tile, creating exceptional flexibility for extended living, guests, multigenerational living, ADU, short-term rental, and rental income opportunities. Outside, enjoy a fully fenced backyard with two gates, wraparound porch, entertaining patio, sprinkler system, nine fruit trees, eight grapevines, garden space, chicken coop, storage sheds, oversized two-car garage with attached workshop, and an expansive driveway. Additional improvements include a new roof (2023), new central A/C, two water heaters including one replaced in 2025, Baldwin hardware throughout, and extensive upgrades that make this home truly move-in ready. Minutes from the Columbia River, waterfront trails, Columbia Gorge recreation, shopping, dining, and PDX, this exceptional property offers a rare combination of space, flexibility, quality craftsmanship, income potential, and location.
| yesterday | Listing updated with changes from the MLS® | |
| 2 days ago | Listing first seen on site |

The content relating to real estate for sale on this website comes in part from the IDX program of the RMLS™ of Portland, Oregon. Real estate listings held by brokerage firms other than Windermere/Crest Realty Co are marked with the RMLS™ logo, and detailed information about these properties includes the names of the listing brokers. Listing content is Copyright © 2026 RMLS™, Portland, Oregon. Some properties which appear for sale on this website may subsequently have sold or may no longer be available.
Last checked 2026-07-13 09:26 PM PDT.
All information provided is deemed reliable but is not guaranteed and should be independently verified