
6411 SE POLYANTHA STHillsboro, OR 97123
Due to the health concerns created by Coronavirus we are offering personal 1-1 online video walkthough tours where possible.
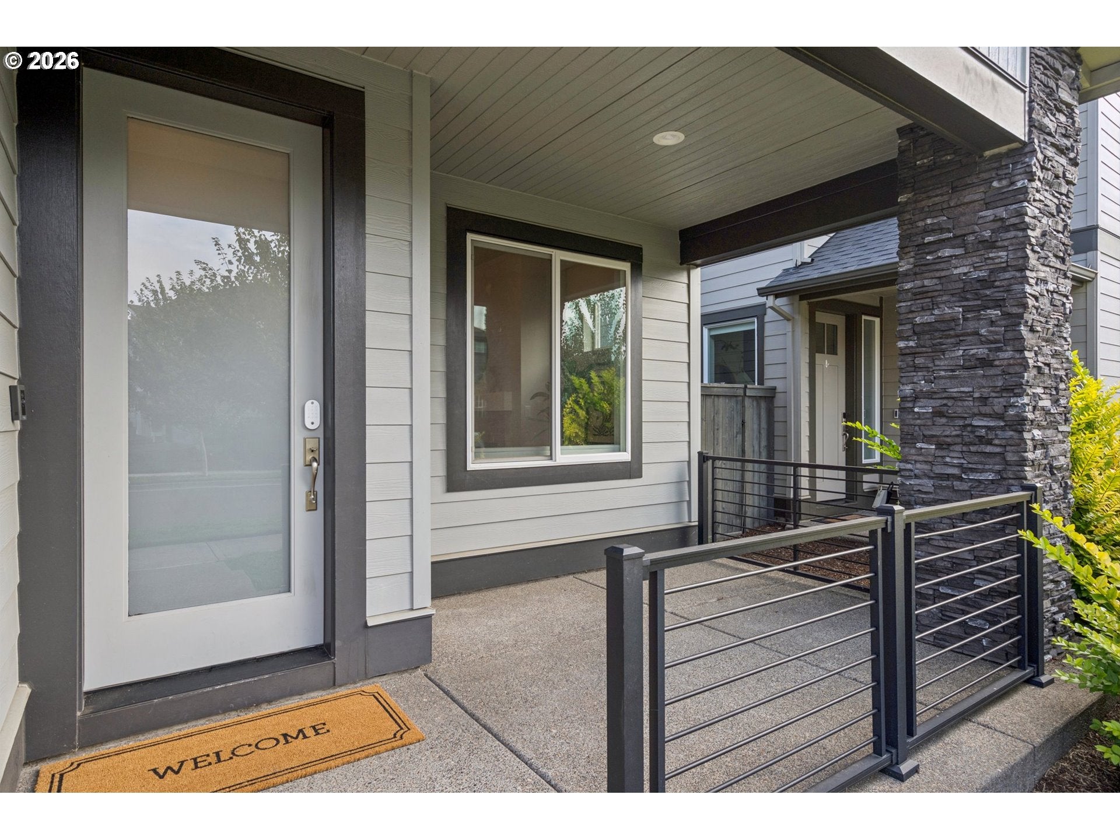
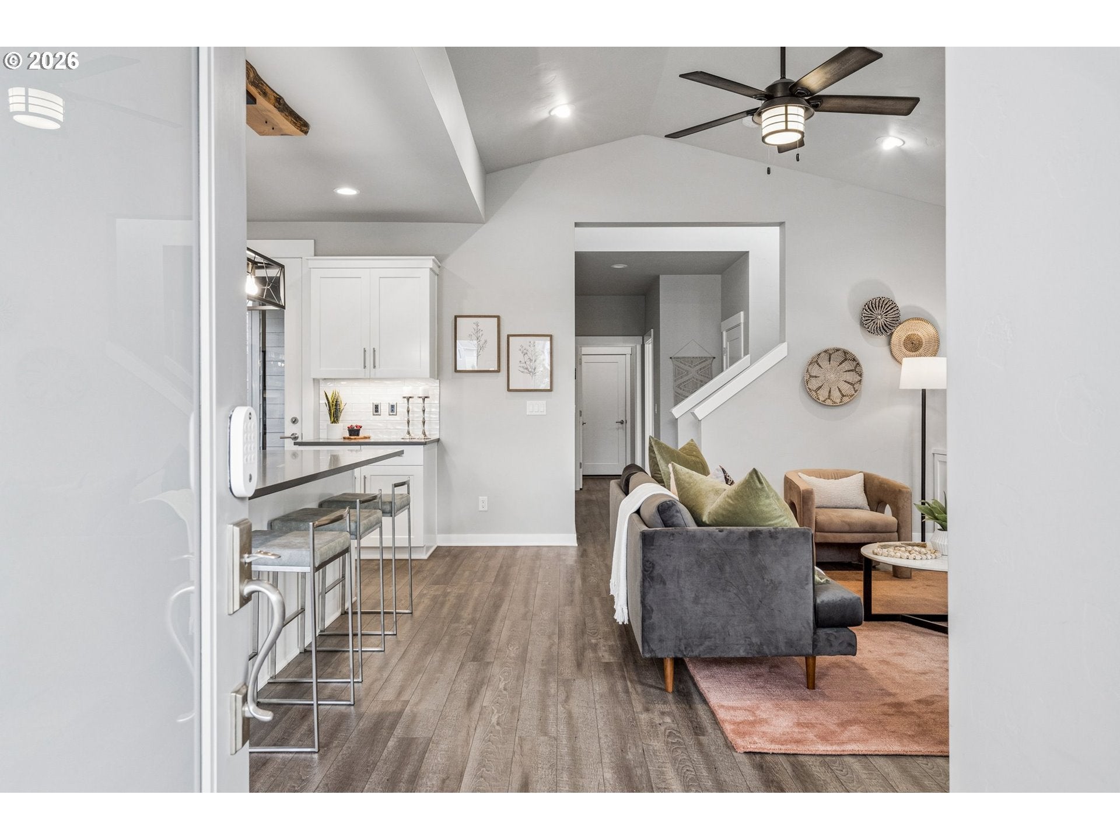
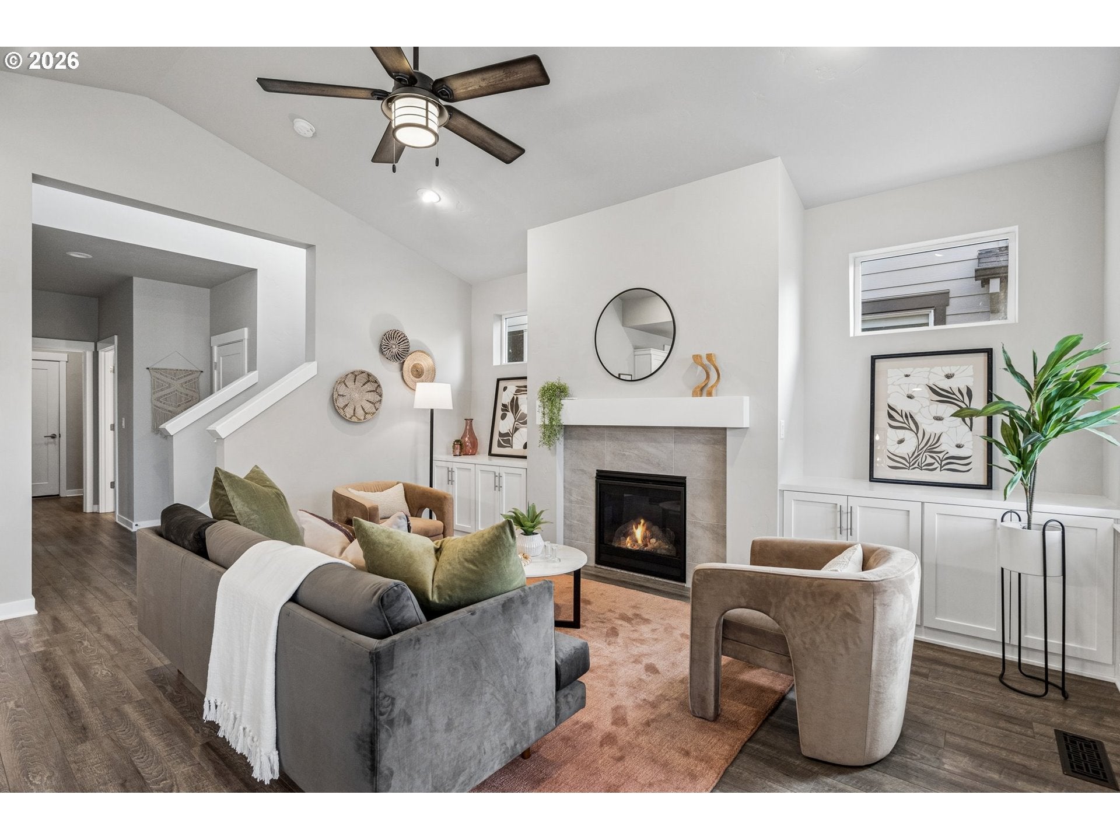
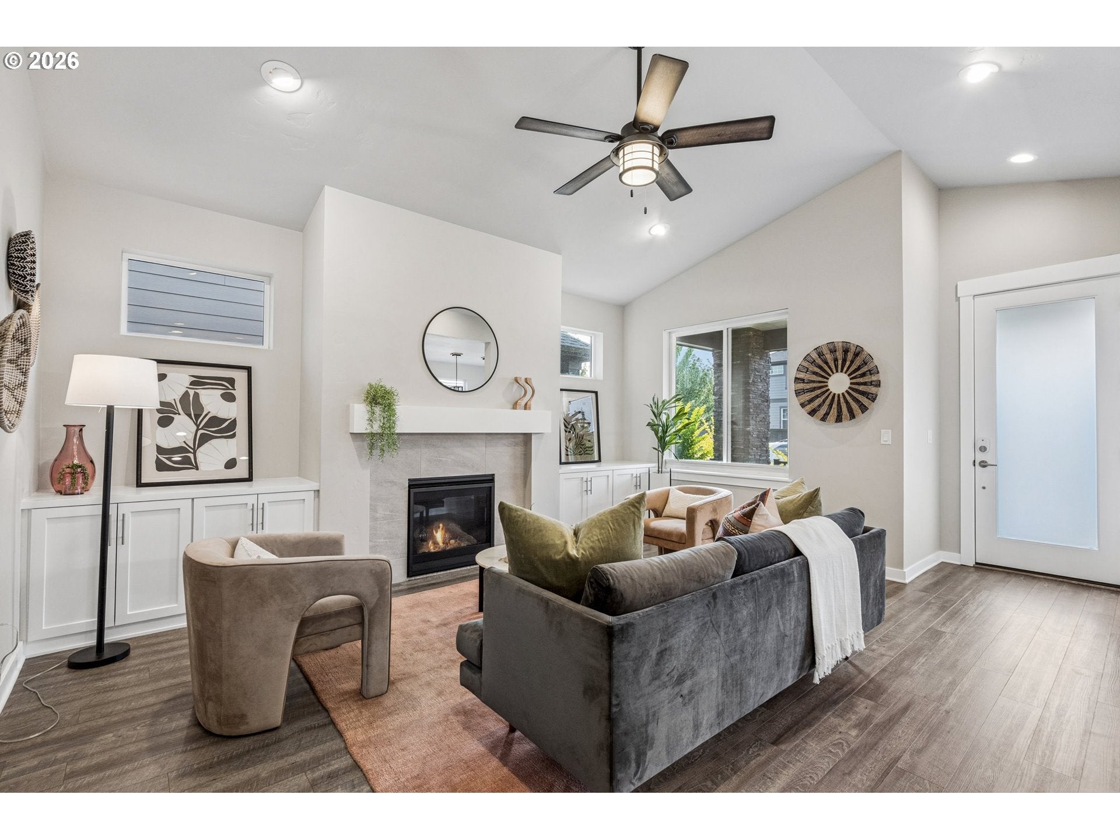
Open House Sat 8/29 12-2pm. Nearly new and beautifully maintained, this Pahlisch-built Arcadia plan offers desirable main level living in South Hillsboro’s Rosedale Parks, plus a full length two car driveway. Thoughtful design, stylish updates, and flexible living spaces come together in an exceptional neighborhood location. The light filled great room is warm and inviting, with custom built-ins, a lovely gas fireplace, and luxury vinyl plank flooring throughout the main level. The open concept kitchen is designed for gathering and entertaining, featuring a huge quartz island with plenty of room for casual dining, plus a spacious dining nook. Updated lighting and modern ceiling fans throughout add a fresh, elevated touch. The main level primary suite features a spacious walk-in closet with organizer and a beautifully finished bath with a stunning tiled shower. A large laundry room and powder room complete the main level. Upstairs, you’ll find two additional bedrooms with walk-in closets, a full bath, and a versatile loft with office nook providing flexible space for work, play, a media room, or guests. One bedroom includes a murphy bed that can stay, allowing the room to transition effortlessly between a guest room and home office. Quality finishes and features throughout, including quartz countertops, stainless steel gas appliances, high ceilings, tankless water heater, and air conditioning. Outside, enjoy a fully fenced yard with a covered patio, low maintenance landscaping, and raised garden beds. Rosedale Parks amenities include a clubhouse, pool, hot tub, and gym, all included in the HOA dues. Conveniently located near Market of Choice, Providence Health Center, The Reserve Vineyards & Golf Club, local dining and shopping, parks, trails, and recreation, with easy access to Intel, Nike, medical facilities, and the Hi-Tech Corridor. [Home Energy Score = 8. HES Report at https://rpt.greenbuildingregistry.com/hes/OR10251007]
| 11 hours ago | Listing updated with changes from the MLS® | |
| a week ago | Listing first seen on site |

The content relating to real estate for sale on this website comes in part from the IDX program of the RMLS™ of Portland, Oregon. Real estate listings held by brokerage firms other than RE/MAX Equity Group are marked with the RMLS™ logo, and detailed information about these properties includes the names of the listing brokers. Listing content is Copyright © 2026 RMLS™, Portland, Oregon. Some properties which appear for sale on this website may subsequently have sold or may no longer be available.
Last checked 2026-08-29 01:21 AM PDT.
All information provided is deemed reliable but is not guaranteed and should be independently verified
Did you know? You can invite friends and family to your search. They can join your search, rate and discuss listings with you.