
15646 NE TILLAMOOK STPortland, OR 97230
Due to the health concerns created by Coronavirus we are offering personal 1-1 online video walkthough tours where possible.
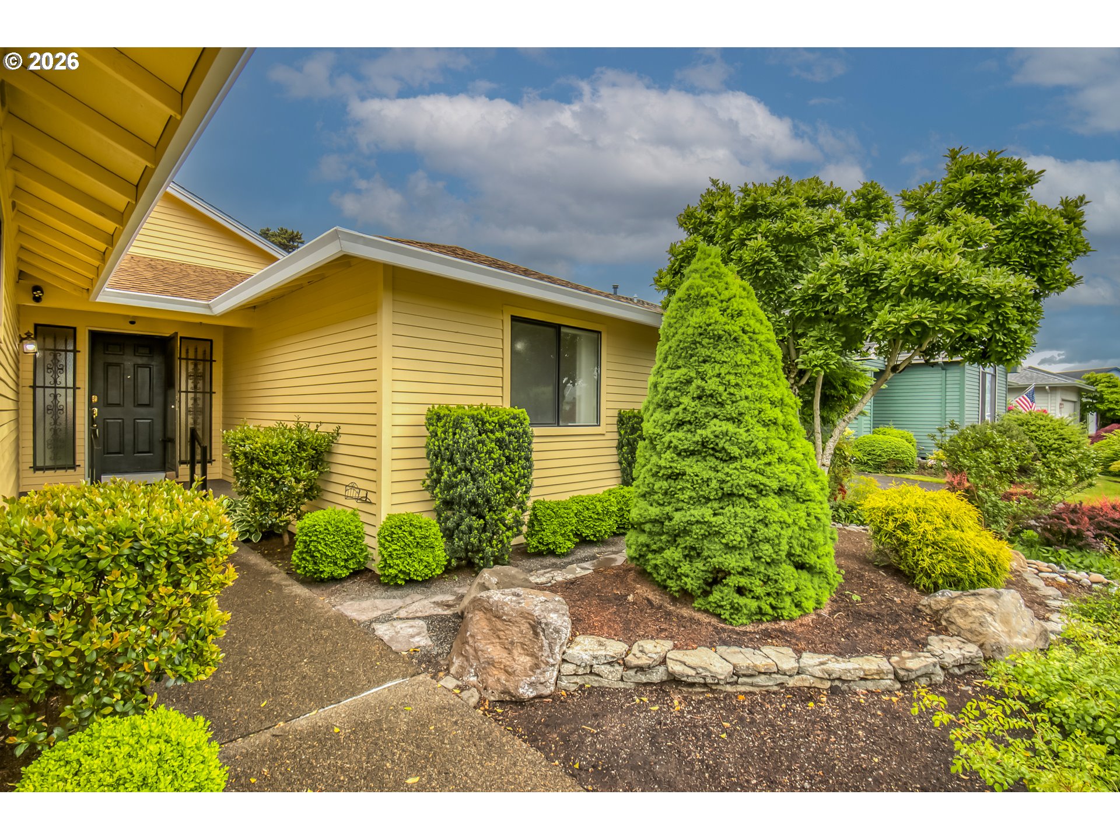
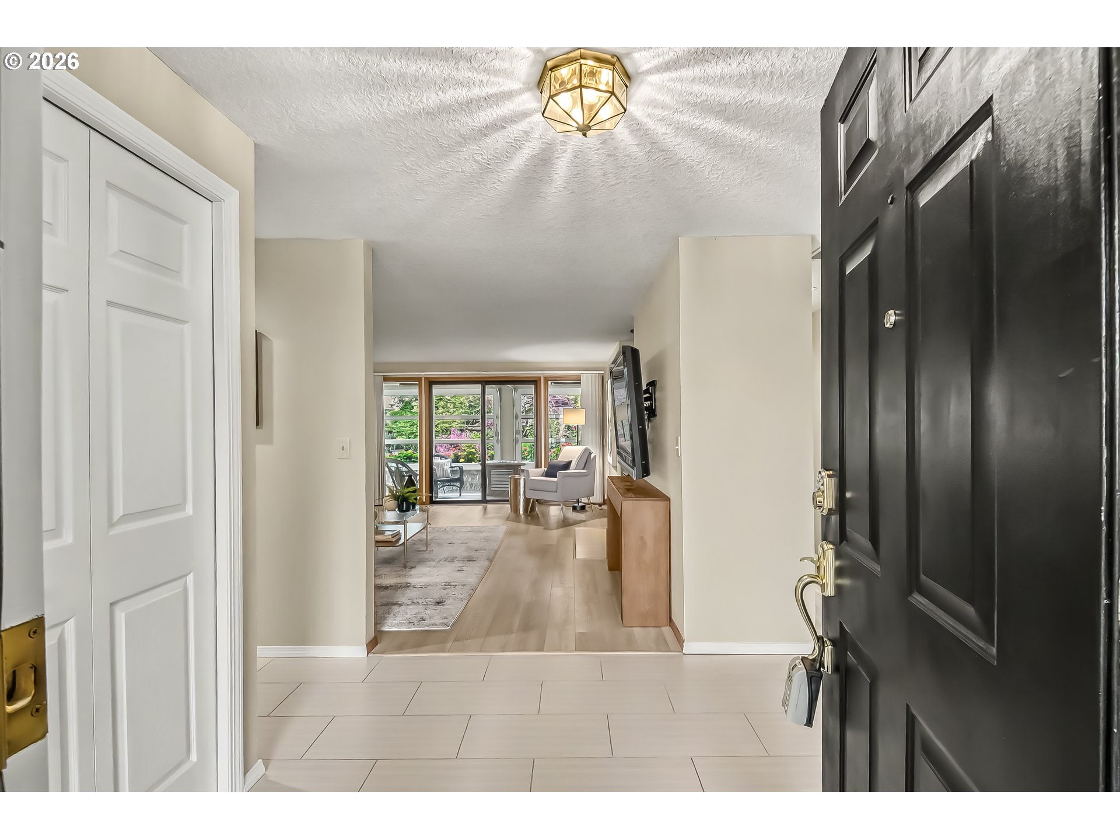
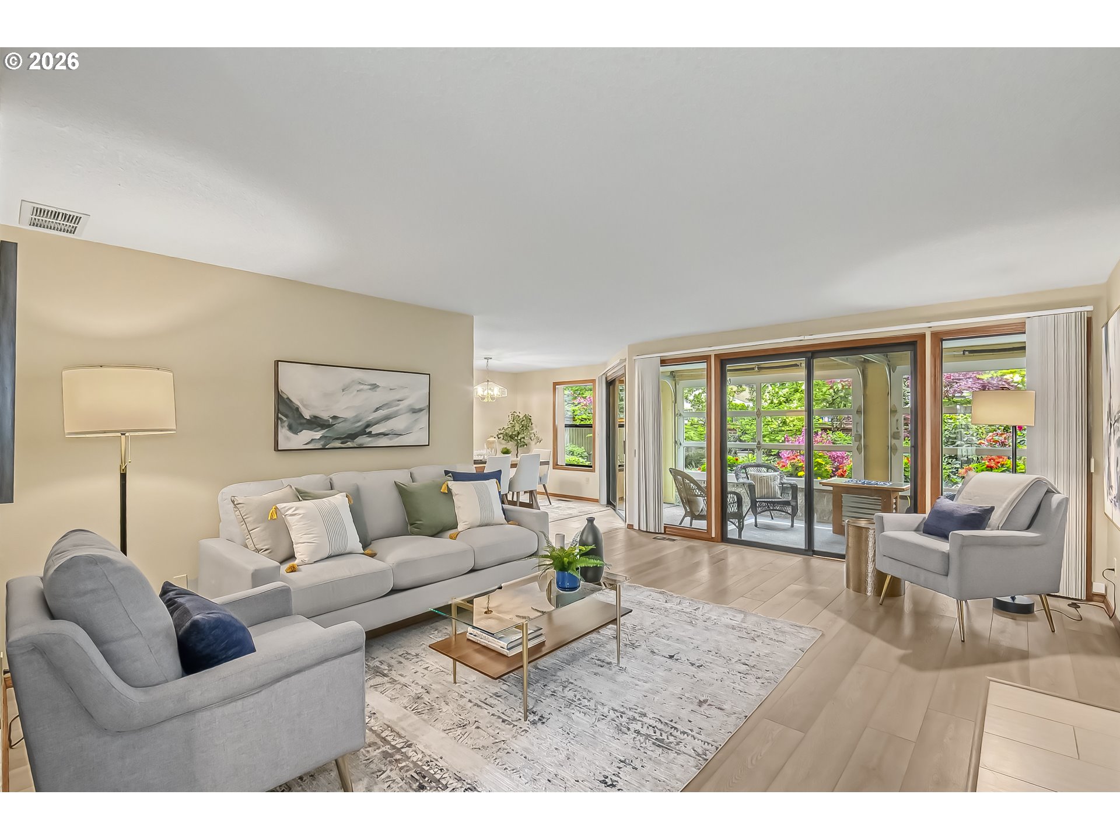
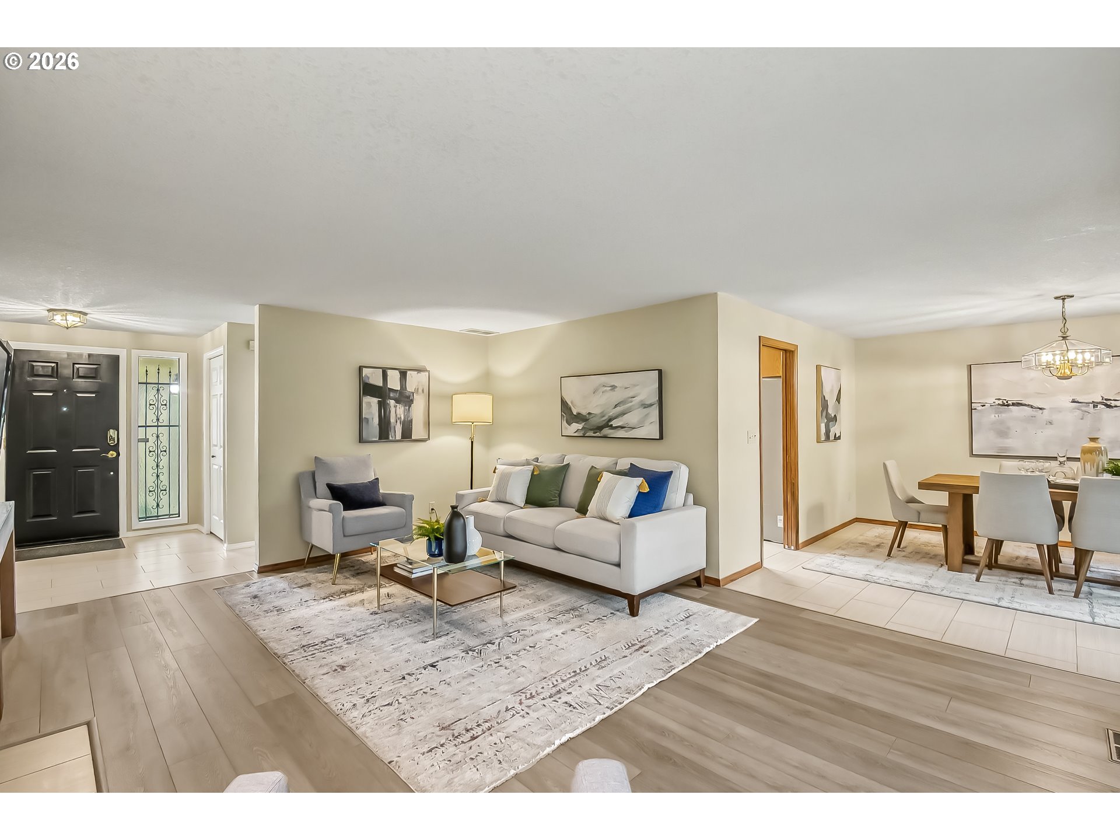
Settle into a comfortable rhythm in this 1990 ranch-style residence in Portland’s premier Summerplace resort 55+ community, where one-level living keeps everyday routines simple. Fresh interior paint and elegant porcelain tile or LPV floors run throughout the entire 1,581 SF layout, which features 3 bedrooms and 2 fully remodeled baths, both with step-in tiled showers. This move-in-ready design provides generous room for hosting guests and personal downtime. Entertain in your formal dining area or in a bonus space off the open concept kitchen. With stainless steel appliances, custom pull-out cabinetry, a gas stove, and a refrigerator with ice/water on the front panel-this kitchen needs no upgrades! A separate utility room and work sink add practical convenience, while a gas forced-air system and central air conditioning keep the seasons comfortable. The heart of the home centers around a cozy gas fireplace and a striking wall of windows that floods the living area with natural light. This space flows effortlessly into a one-of-a-kind four-season patio sunroom, where stylish glass garage doors open to showcase stunning views into the beautiful, mature backyard. Outside, the 4,914-square-foot lot is just enough for fresh air and low-key outdoor time without demanding your whole weekend. The “Fairy-Book” landscaped garden is a true botanical retreat, featuring structural maple trees and snowball bushes paired with vibrant hydrangeas, roses, geraniums, and lilies, while shade-loving hosta and climbing clematis complete the backyard. Three-zone irrigation is a simple way to keep the flowers blooming, and 2 sheds hold your gardening tools. Fully fenced and complete with an attached two-car garage with pull-down storage. This is absolutely the home and neighborhood you have been looking for, a laid-back life that feels good year after year. Summerplace offers an array of amenities, including a sparkling pool, a welcoming clubhouse & racquet courts. Just Perfect! [Home Energy Score = 5. HES Report at https://rpt.greenbuildingregistry.com/hes/OR10248284] Assoc. Am:Commons, Gym, Spa/Hot Tub, Library, Maintenance Grounds, Management, Meeting Room, Pool, Party Room, Recreation Facilities, Sauna, Tennis Court(s)
| 14 hours ago | Listing updated with changes from the MLS® | |
| 3 days ago | Listing first seen on site |

The content relating to real estate for sale on this website comes in part from the IDX program of the RMLS™ of Portland, Oregon. Real estate listings held by brokerage firms other than Brad Davis Properties, Inc. are marked with the RMLS™ logo, and detailed information about these properties includes the names of the listing brokers. Listing content is Copyright © 2026 RMLS™, Portland, Oregon. Some properties which appear for sale on this website may subsequently have sold or may no longer be available.
Last checked 2026-05-25 04:57 PM PDT.
All information provided is deemed reliable but is not guaranteed and should be independently verified