Save
Ask
Tour
Hide
Share
$229,900
4 Days On Site

9904 BEACH DR
Clatskanie, OR 97016

For Sale|Single Family Residence|Active
2
Beds
1
Total Bath
1
Full Bath
897
SqFt
$256
/SqFt
2022
Built
County:
Clatsop
Listing courtesy of Alexander Baune of eXp Realty, LLC (541) 609-0341

Due to the health concerns created by Coronavirus we are offering personal 1-1 online video walkthough tours where possible.
Call Now: 1-503-577-3371
Is this the listing for you? We can help make it yours.
1-503-577-3371
9904 BEACH DR9904 BEACH DR9904 BEACH DR9904 BEACH DR
Save
Ask
Tour
Hide
Share

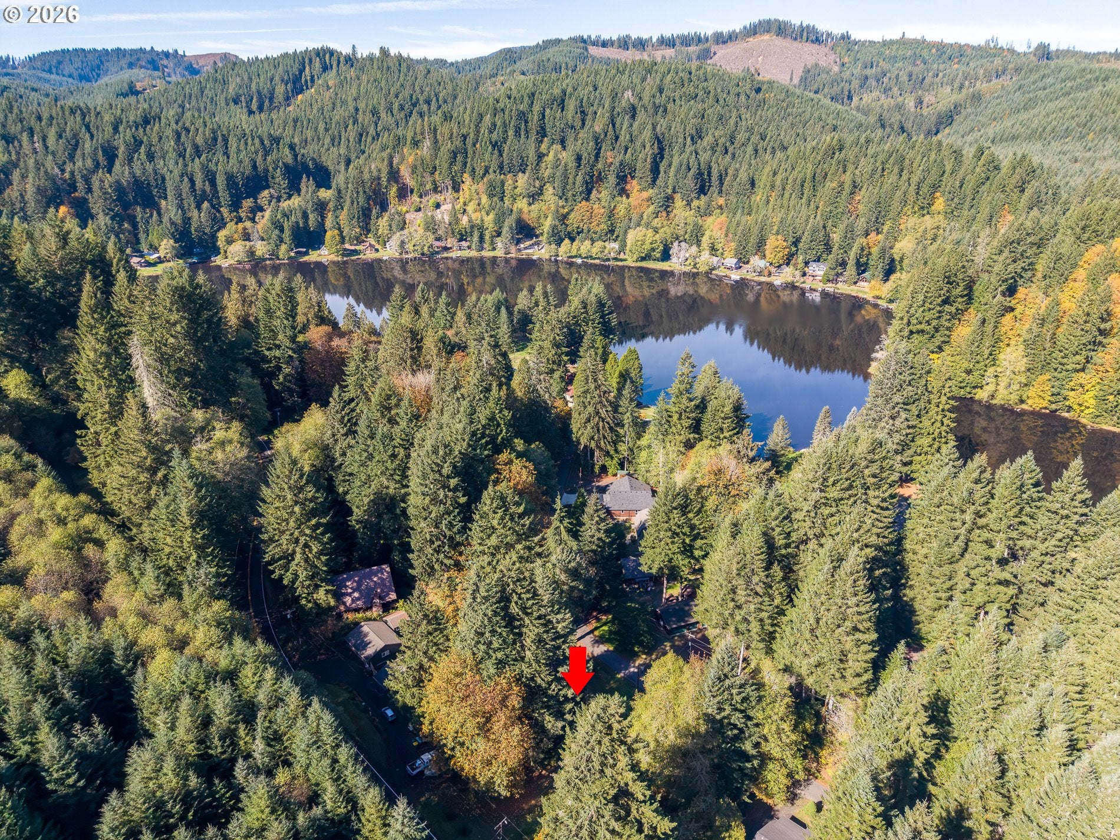
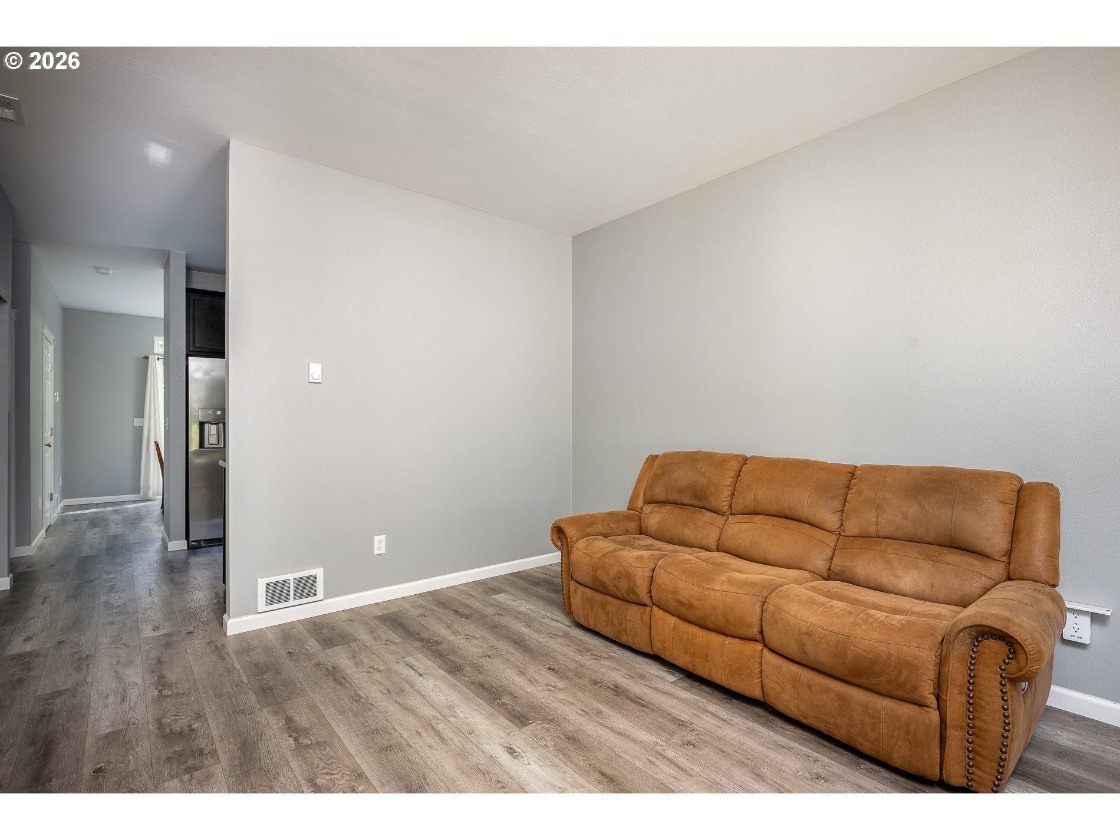
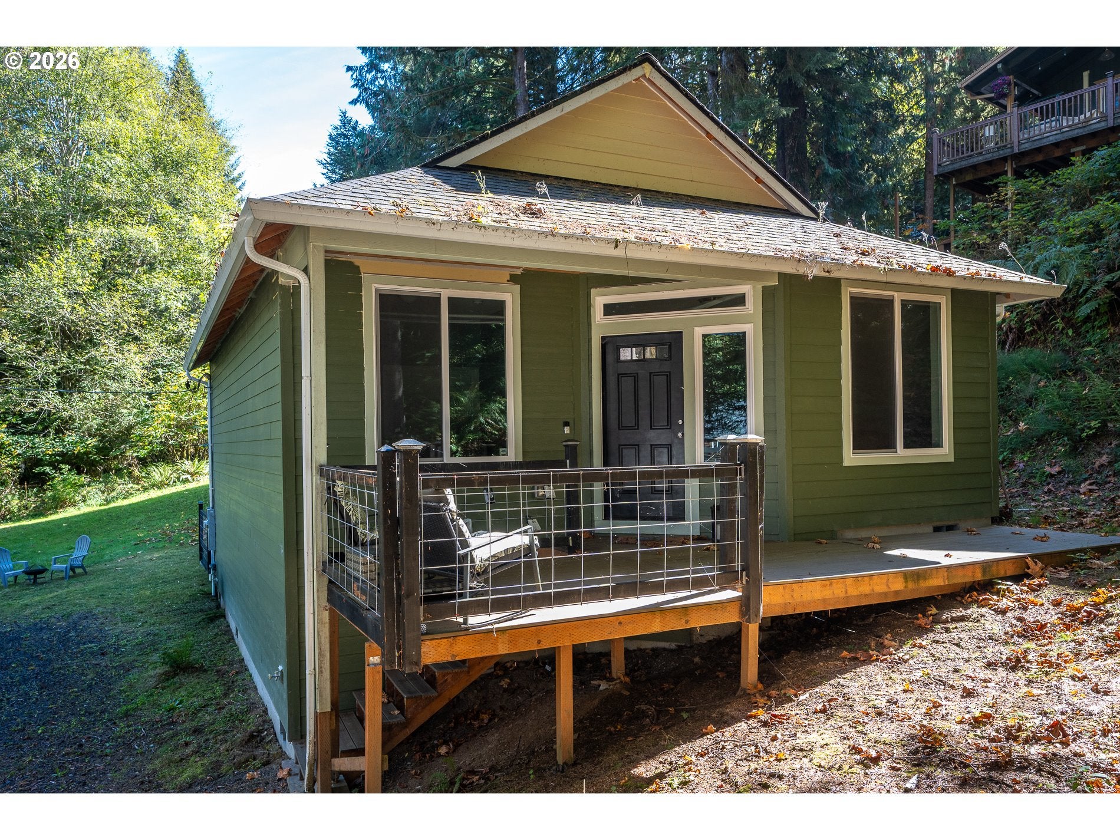
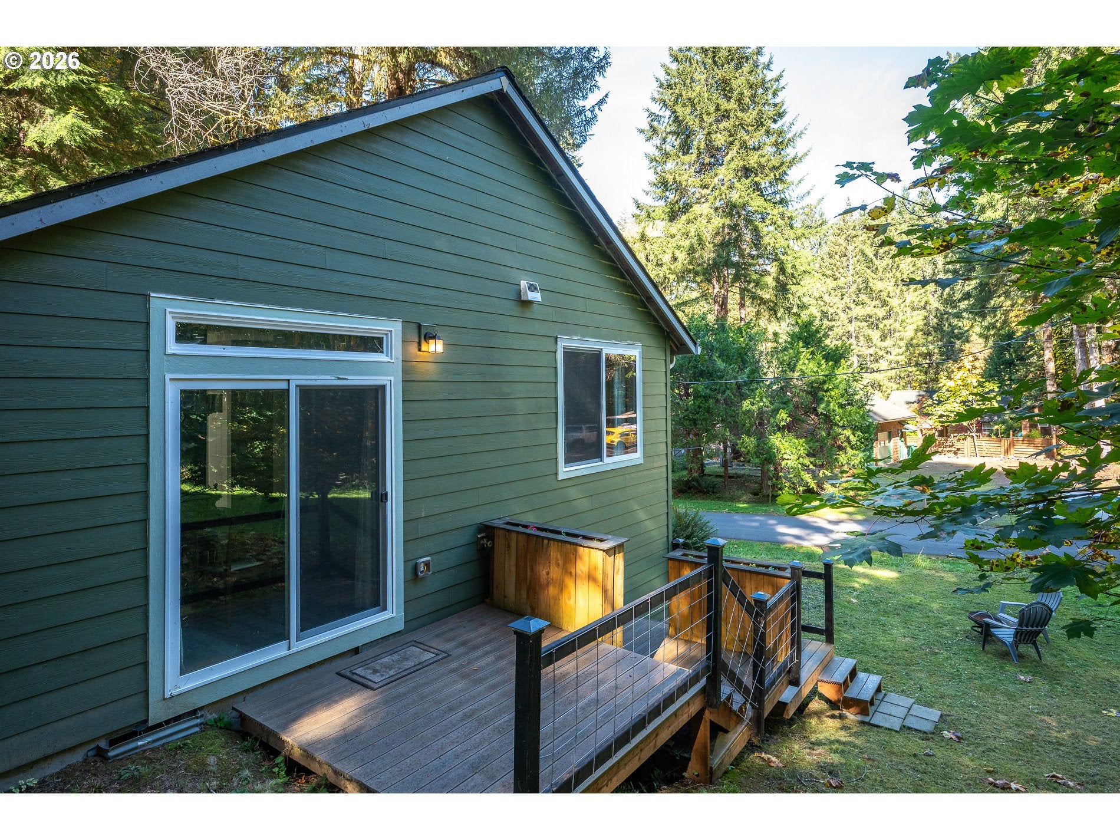
Escape to tranquility in this pristine, like-new construction forest cottage situated in the highly sought-after Fishhawk Lake community. Crafted with beautiful interior finishes, high-end details, and a warm layout designed for easy living, this home offers the perfect balance of modern luxury and quiet woodsy charm. Step outside to your expansive yard, ideal for outdoor entertaining, garden beds, or simply soaking in the serene tree-lined views. Located just moments from private lake access, your days can be spent boating, swimming, and fishing on peaceful waters. The surrounding forest is home to abundant local wildlife, creating a true Pacific Northwest sanctuary. Whether you are seeking a full-time retreat or a weekend getaway, this move-in-ready lake cabin delivers the perfect blend of comfort, recreation, and natural beauty.

Save
Ask
Tour
Hide
Share
Listing Snapshot
Price 
$229,900
Days On Site 
4 Days
Bedrooms 
2
Inside Area (SqFt) 
897 sqft
Total Baths 
1
Full Baths 
1
Partial Baths 
N/A
Lot Size 
0.24 Acres
Year Built 
2022
MLS® Number 
536140564
Status 
Active
Property Tax 
$1,786.09
HOA/Condo/Coop Fees 
$563 monthly
Sq Ft Source 
N/A
Friends & Family
Recent Activity
7 hours agoListing updated with changes from the MLS®
5 days agoListing first seen on site
General Features
Acres 
0.24
Disclosures 
Disclosure
Foundation 
Concrete Perimeter
Land Lease 
No
Parking 
Driveway
Property Sub Type 
Single Family Residence
SqFt Total 
897
Style 
Stories1
Interior Features
Appliances 
Built-In RangeDishwasherDisposalFree-Standing Refrigerator
Basement 
Crawl Space
Flooring 
VinylCarpet
Bedroom 1 
Dimensions - 10x10Level - MainDescription - _2ndBedroom
Dining Room 
Description - DiningRoom
Family Room 
Description - FamilyRoom
Great Room 
Description - GreatRoom
Kitchen 
Dimensions - 12x11Level - MainDescription - Kitchen
Living Room 
Dimensions - 15x14Level - MainDescription - LivingRoom
Master Bedroom 
Dimensions - 11x10Level - MainDescription - PrimaryBedroom
Save
Ask
Tour
Hide
Share
Exterior Features
Lot Features 
Sloped
Roof 
Composition
View 
Lake
Waterview 
Lake
Community Features
Association Amenities 
BoatingTennis Court(s)Basketball CourtBoat SlipHot WaterMaintenance GroundsManagementMeeting RoomSnow RemovalWater
Association Fee 
$563.0
Association Fee Frequency 
Monthly
Additional Association Fee 
$1450.0
Additional Association Fee Frequency 
One Time
MLS Area 
_191
Financing Terms Available 
CashConventionalFHAVA Loan
Roads 
GravelPaved
Schools
School District
Unknown
Elementary School
Jewell
Middle School
Jewell
High School
Jewell
Listing courtesy of Alexander Baune of eXp Realty, LLC (541) 609-0341


The content relating to real estate for sale on this website comes in part from the IDX program of the RMLS™ of Portland, Oregon. Real estate listings held by brokerage firms other than eXp Realty, LLC are marked with the RMLS™ logo, and detailed information about these properties includes the names of the listing brokers. Listing content is Copyright © 2026 RMLS™, Portland, Oregon. Some properties which appear for sale on this website may subsequently have sold or may no longer be available.

Last checked 2026-10-13 06:53 AM PDT.

All information provided is deemed reliable but is not guaranteed and should be independently verified

Neighborhood & Commute
Source: Walkscore
Disclosure: Community information and market data powered by Constellation Data Labs. Information is deemed reliable but not guaranteed.
Save
Ask
Tour
Hide
Share