Save
Ask
Tour
Hide
Share
$939,000
1 Day On Site

9532 SE 14TH ST
Vancouver, WA 98664

For Sale|Single Family Residence|Active
3
Beds
3
Total Baths
3
Full Baths
2,603
SqFt
$361
/SqFt
1981
Built
Subdivision:
ALLWOOD MANOR
County:
Clark
Listing courtesy of Brenda Wilson of eXp Realty, LLC (360) 909-4663

Due to the health concerns created by Coronavirus we are offering personal 1-1 online video walkthough tours where possible.
Call Now: 1-503-577-3371
Is this the listing for you? We can help make it yours.
1-503-577-3371
9532 SE 14TH ST9532 SE 14TH ST9532 SE 14TH ST9532 SE 14TH ST
Save
Ask
Tour
Hide
Share

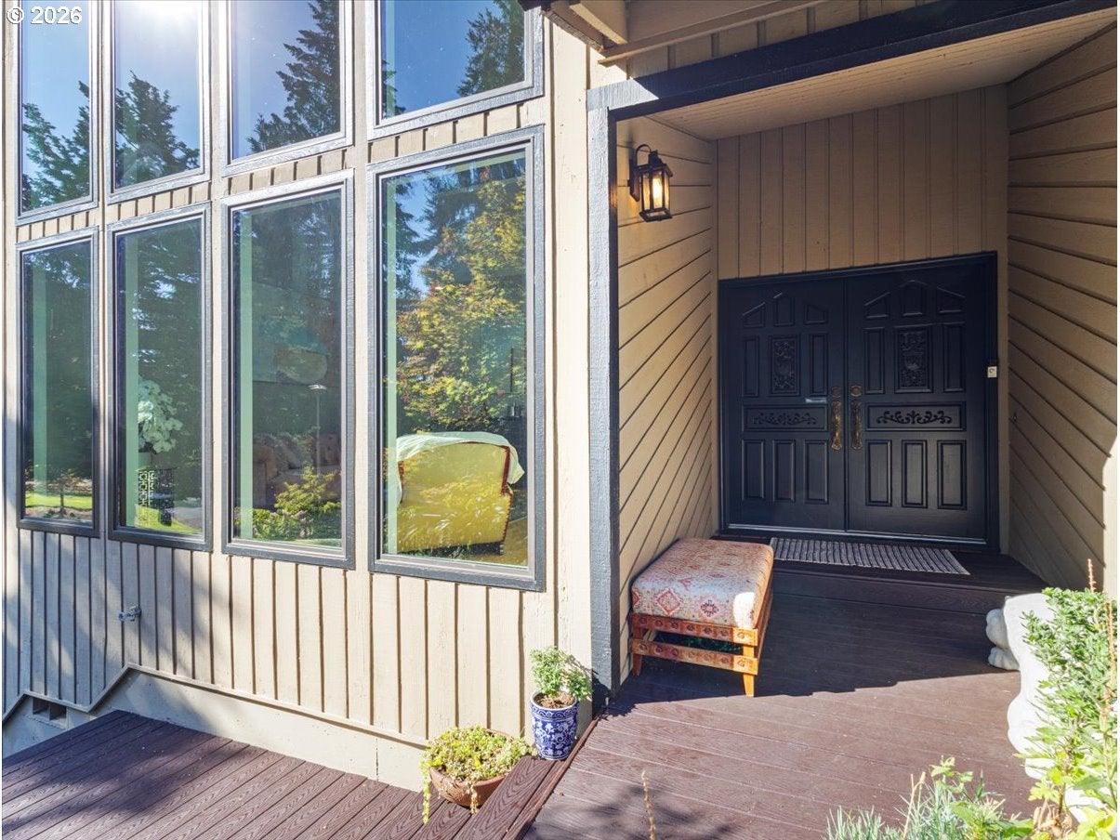
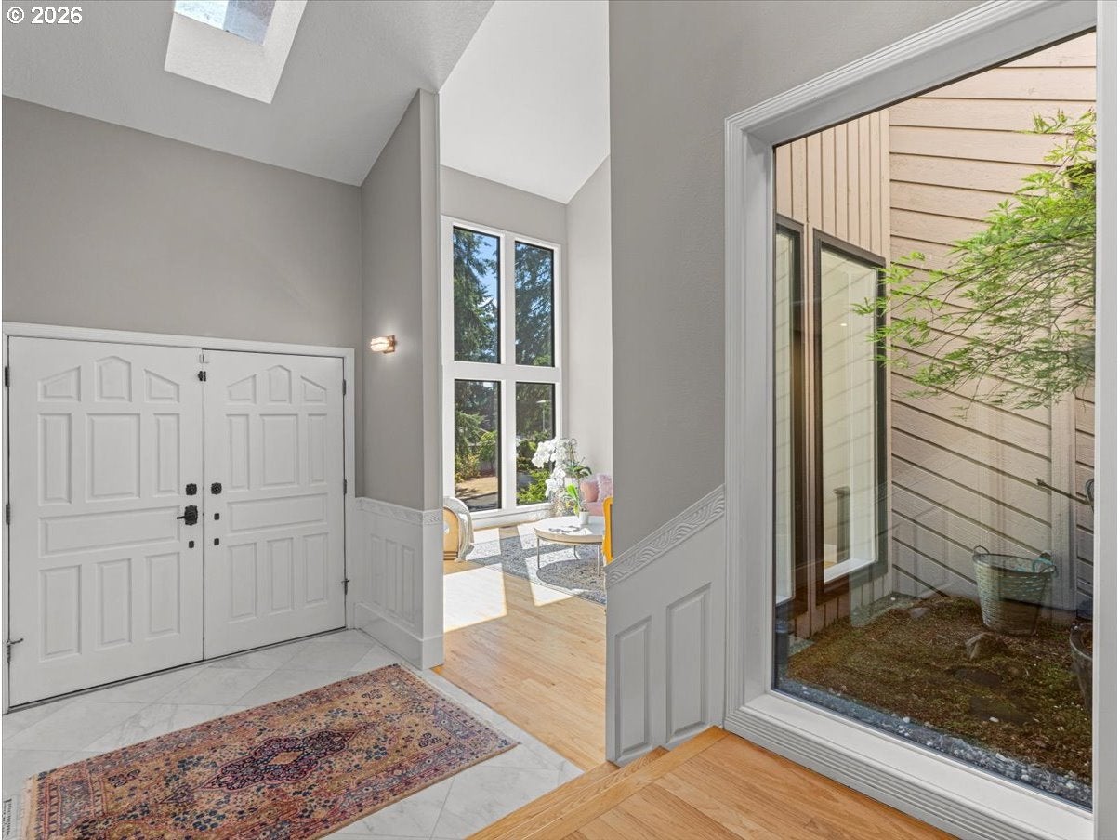
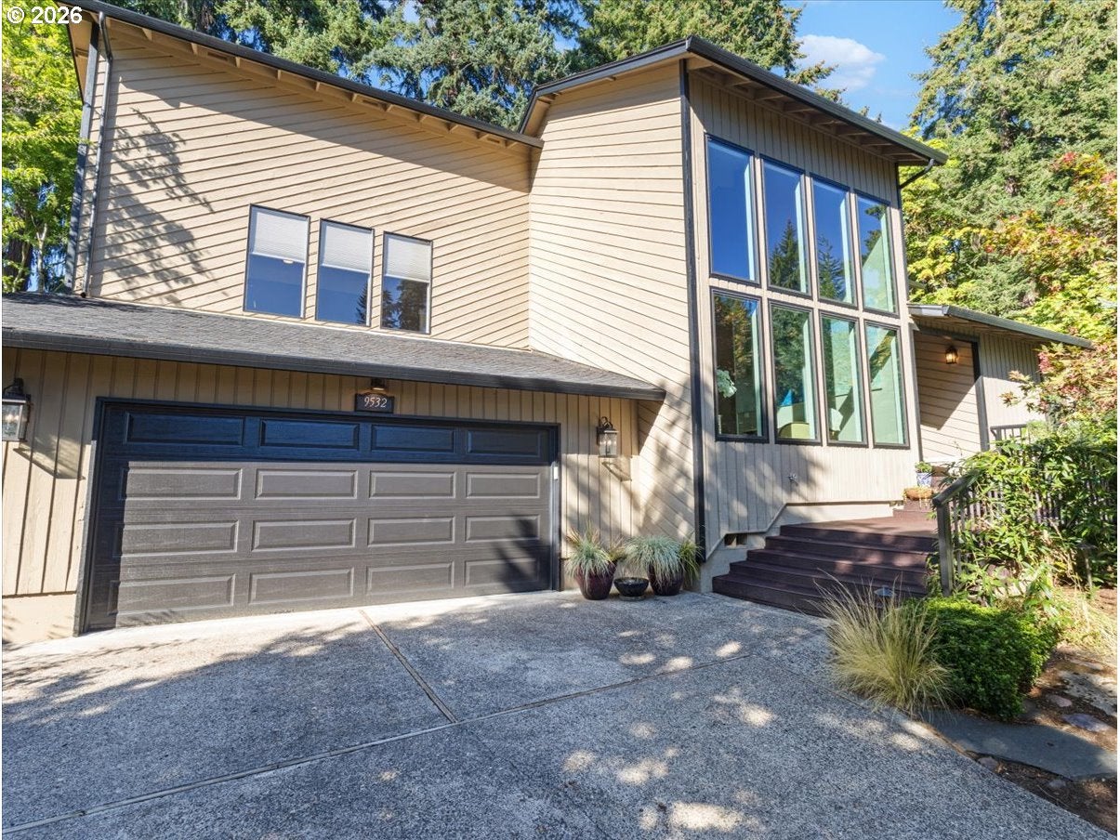
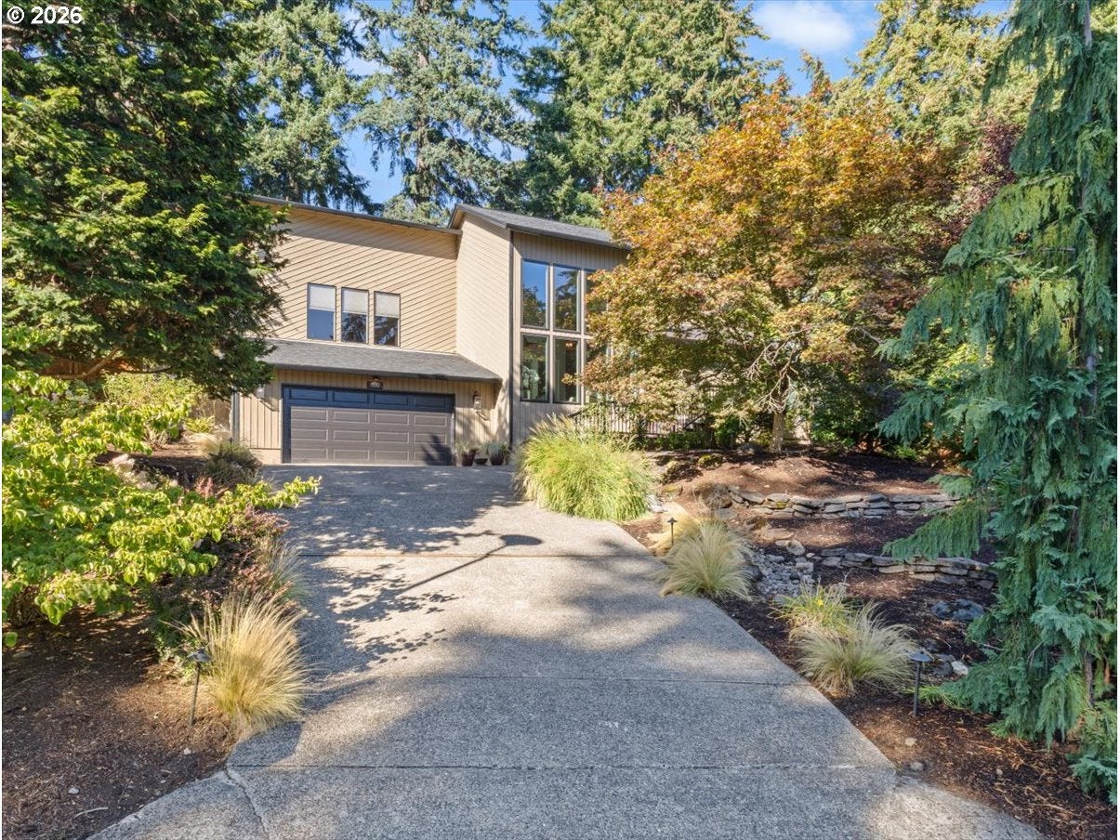
Welcome to a private retreat in a secluded Vancouver neighborhood, where thoughtful renovations, mature landscaping, and inviting indoor-outdoor spaces come together beautifully. This 3-bedroom, 3-bath home offers 2,603 sq ft with soaring ceilings, a striking marble entry, hardwood, marble and tile flooring, and a dramatic marble fireplace accented by a custom steel room divider.The renovated kitchen features all-new appliances and flows effortlessly into the main living areas, while all three bathrooms have been tastefully updated. The spacious primary suite opens to a private hot tub, creating a relaxing escape at the end of the day. An atrium adds natural light and architectural interest throughout the home.Outside, enjoy a true entertainer’s setting with an outdoor kitchen, gazebo dining area, in-ground landscape lighting, extensive landscaping, mature trees, and a private yard designed for both gathering and quiet enjoyment. Newer interior and exterior light fixtures and ceiling fans add a fresh, polished finish.Tucked into a peaceful setting yet conveniently located near everyday amenities, this beautifully updated home offers comfort, privacy, and exceptional outdoor living. Schedule your private showing and experience it for yourself.

Save
Ask
Tour
Hide
Share
Listing Snapshot
Price 
$939,000
Days On Site 
1 Day
Bedrooms 
3
Inside Area (SqFt) 
2,603 sqft
Total Baths 
3
Full Baths 
3
Partial Baths 
N/A
Lot Size 
0.32 Acres
Year Built 
1981
MLS® Number 
536253280
Status 
Active
Property Tax 
$6,964.36
HOA/Condo/Coop Fees 
N/A
Sq Ft Source 
N/A
Friends & Family
Recent Activity
8 hours agoListing updated with changes from the MLS®
yesterdayListing first seen on site
General Features
Acres 
0.32
Attached Garage 
Yes
Disclosures 
Disclosure
Foundation 
Concrete Perimeter
Garage 
Yes
Garage Spaces 
2
Home Warranty 
Yes
Land Lease 
No
Parking 
Garage Door OpenerDrivewayOn StreetAttachedGarage
Parking Spaces 
2
Property Sub Type 
Single Family Residence
Security 
Security LightsSecurity SystemSecurity System Leased
Sewer 
Public Sewer
SqFt Total 
2603
Style 
MidCenturyModernNWContemporary
Water Source 
Public
Zoning 
R-6
Interior Features
Appliances 
OvenWasherDryerBuilt-In RefrigeratorConvection OvenDishwasherDisposalDown DraftPlumbed For Ice MakerWine Cooler
Basement 
Crawl SpaceNone
Cooling 
Ceiling Fan(s)Heat Pump
Fireplace 
Yes
Fireplace Features 
Wood Burning
Fireplaces 
1
Flooring 
HardwoodMarbleTileWood
Heating 
Heat Pump
Interior 
Kitchen IslandVaulted Ceiling(s)High CeilingsHigh Speed InternetSoaking Tub
Window Features 
Aluminum FramesSkylight(s)
Bedroom 1 
Level - MainDescription - _2ndBedroom
Family Room 
Level - UpperDescription - FamilyRoom
Great Room 
Level - MainDescription - GreatRoom
Kitchen 
Level - MainDescription - Kitchen
Living Room 
Level - MainDescription - LivingRoom
Master Bedroom 
Level - MainDescription - PrimaryBedroom
Office 
Level - UpperDescription - Office
Save
Ask
Tour
Hide
Share
Exterior Features
Construction Details 
Cedar
Exterior 
Built-in BarbecueGarden
Fencing 
Fenced
Lot Features 
SlopedGentle SlopingWooded
Other Structures 
Gazebo
Patio And Porch 
PatioPorch
Roof 
Composition
Windows/Doors 
Aluminum FramesSkylight(s)
Community Features
Financing Terms Available 
CashConventionalFHAVA Loan
MLS Area 
_23
Roads 
ConcretePaved
Schools
School District
Unknown
Elementary School
Ellsworth
Middle School
Wy East
High School
Mountain View
Listing courtesy of Brenda Wilson of eXp Realty, LLC (360) 909-4663


The content relating to real estate for sale on this website comes in part from the IDX program of the RMLS™ of Portland, Oregon. Real estate listings held by brokerage firms other than eXp Realty, LLC are marked with the RMLS™ logo, and detailed information about these properties includes the names of the listing brokers. Listing content is Copyright © 2026 RMLS™, Portland, Oregon. Some properties which appear for sale on this website may subsequently have sold or may no longer be available.

Last checked 2026-08-29 02:05 AM PDT.

All information provided is deemed reliable but is not guaranteed and should be independently verified

Neighborhood & Commute
Source: Walkscore
Disclosure: Community information and market data powered by Constellation Data Labs. Information is deemed reliable but not guaranteed.
Save
Ask
Tour
Hide
Share