Save
Ask
Tour
Hide
Share
$2,595,000
New Listing

1808 SW Laurel ST
Portland, OR 97201

For Sale|Single Family Residence|Active
4
Beds
6
Total Baths
4
Full Baths
2
Partial Baths
6,833
SqFt
$380
/SqFt
1912
Built
Subdivision:
PORTLAND HEIGHTS
County:
Multnomah
Listing courtesy of Todd Prendergast of Windermere Realty Trust (503) 516-6902

Due to the health concerns created by Coronavirus we are offering personal 1-1 online video walkthough tours where possible.
Call Now: 1-503-577-3371
Is this the listing for you? We can help make it yours.
1-503-577-3371
Upcoming Open Houses
Due to COVID-19, we recommend you verify Open Houses before attending.
Tue, Jun 2, 12:00 PM - 2:00 PM
1808 SW Laurel ST1808 SW Laurel ST1808 SW Laurel ST1808 SW Laurel ST
Save
Ask
Tour
Hide
Share

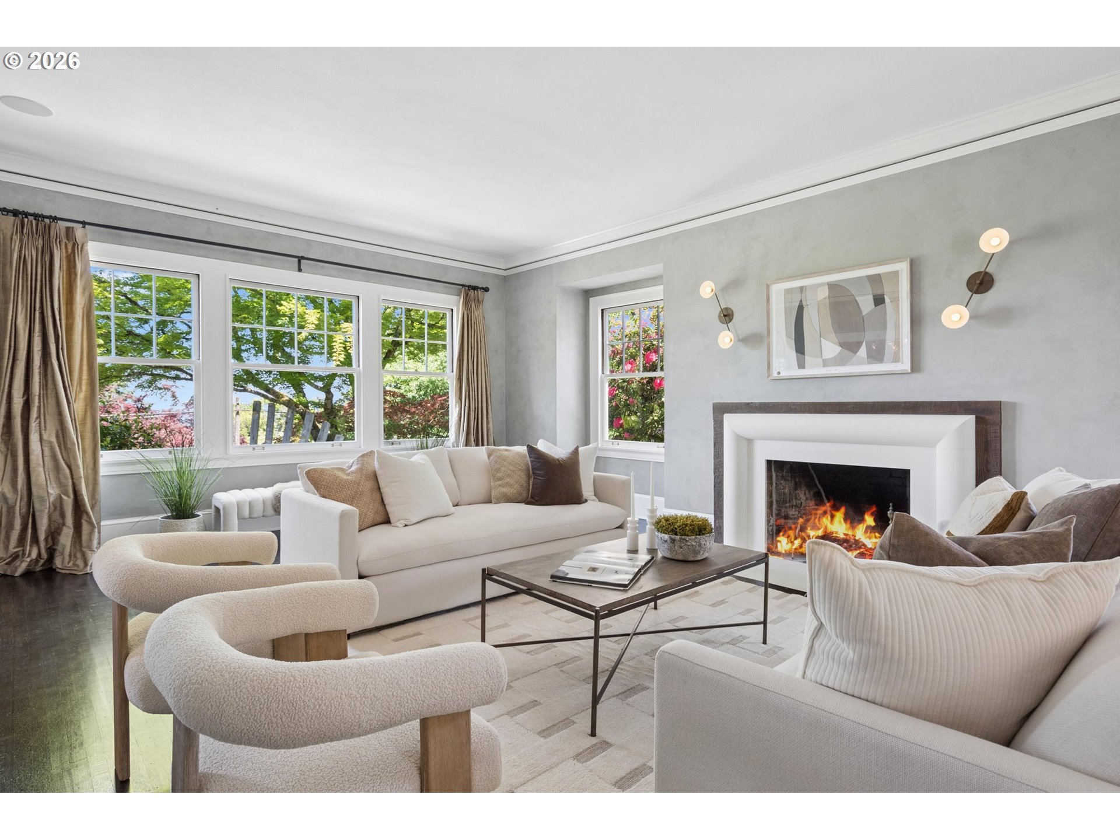
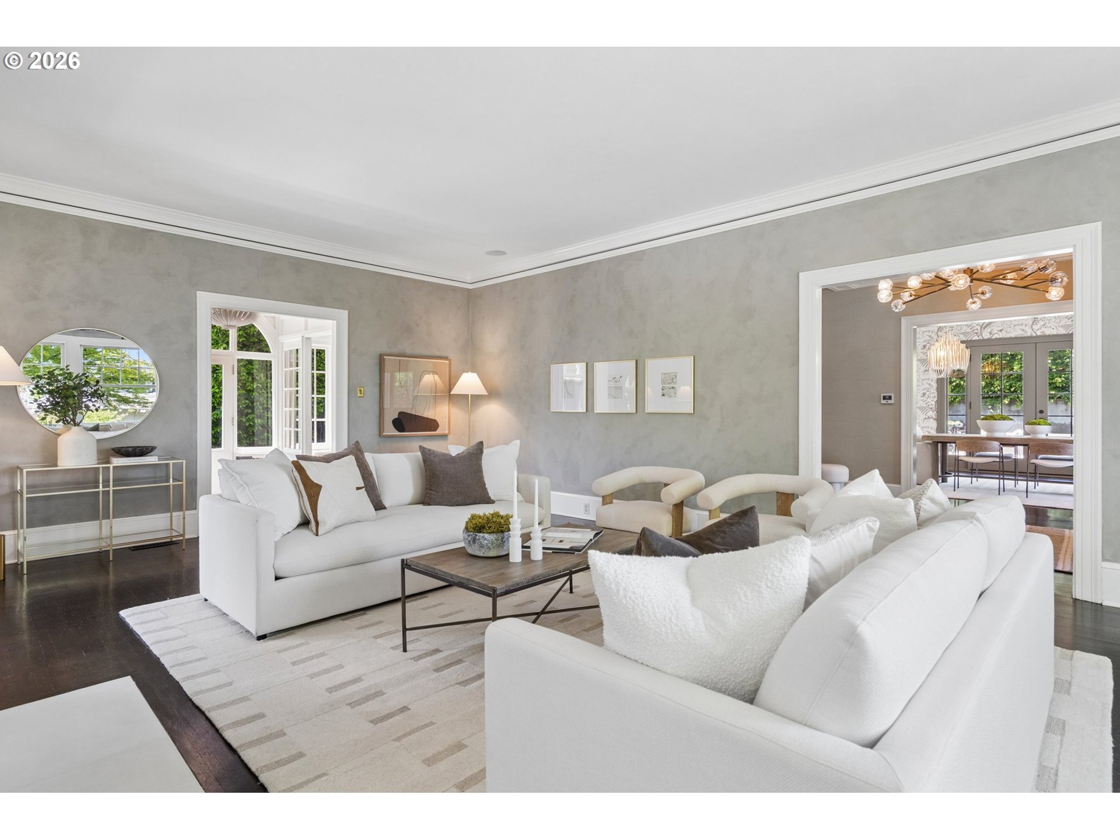
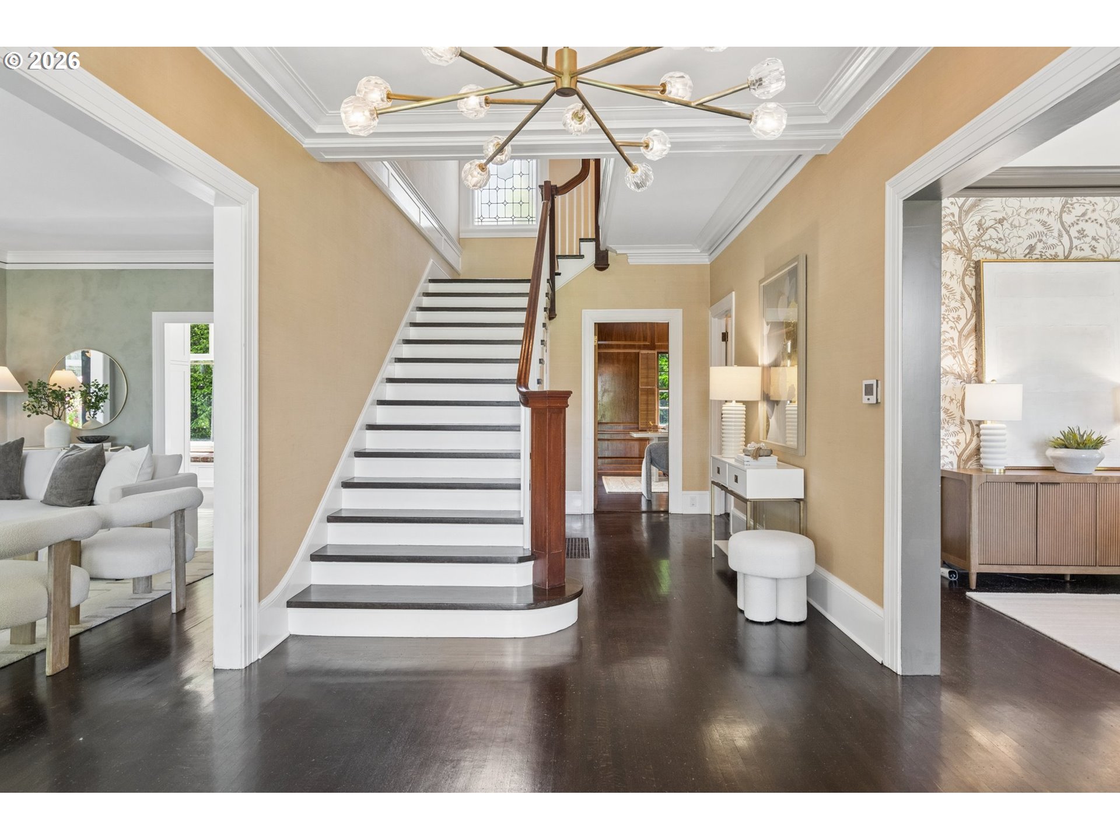
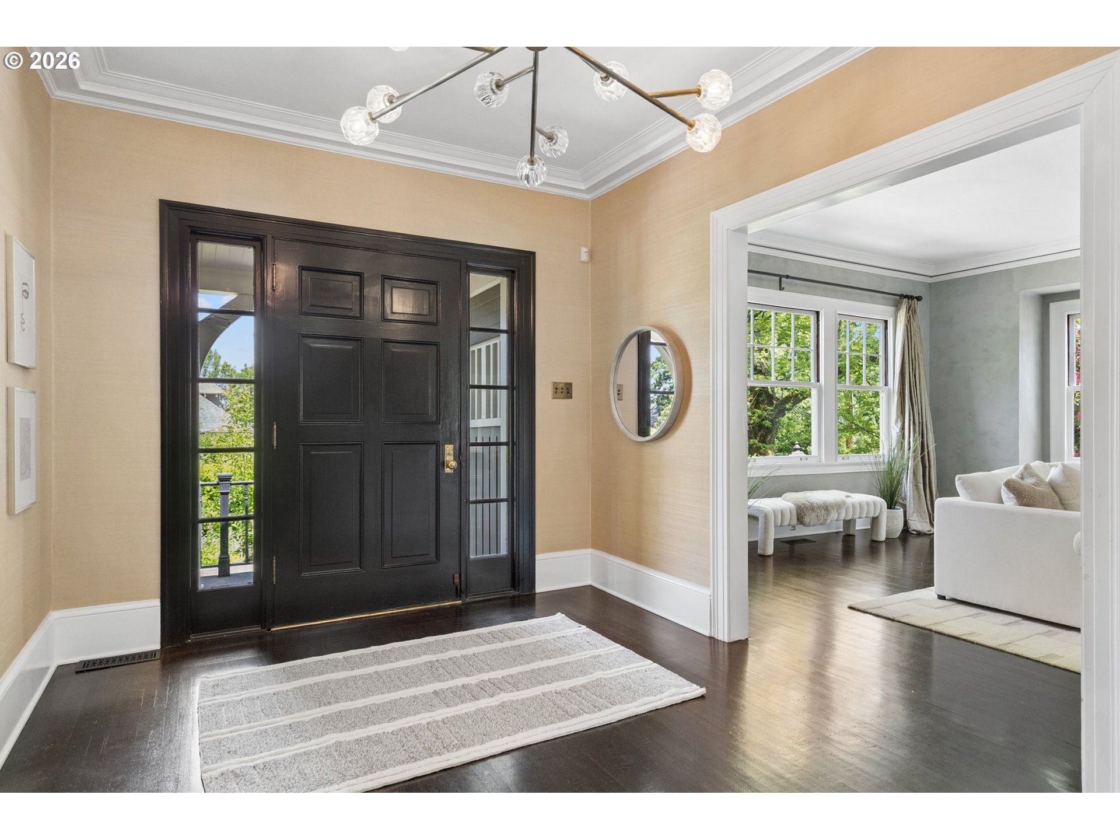
Ideally located in the heart of the “grid”, this iconic 1912 city estate blends historic pedigree with a newly elevated sense of design and style. Since its last offering in 2022, the home has undergone further thoughtful enhancements, resulting in a more curated, artful aesthetic that feels both sophisticated and a touch sultry. This home has it all....a beautiful sunroom, wood paneled study, cool hang out spaces, luxe bathrooms, soaring ceilings, fireplaces galore, and beautifully restored woodfloors, Updated finishes and design forward details create a seamless balance between classic architecture and modern living. The gracious rooms, updated kitchen, baths and dynamic floor planmake both intimate gatherings and larger-scale entertaining feel effortless and memorable. You’ll love the stunning patio with beautiful water feature that is also a built in pool & hot-tub! The setting is spectacularly private, serene, and designed for play and leisure. Linger on the expansive outdoor patio or the rooftop garage patio with a view of downtown. Flat driveway, impressive storage, and so much more make life easy here and you’ll never want to leave. Perfectly positioned in the coveted grid, moments to parks, trails, top schools, NW 23rd, and major tech corridors, this is a rare West Hills estate that feels timeless, expressive, and truly ready for the next stewards. [Home Energy Score = 1. HES Report at https://rpt.greenbuildingregistry.com/hes/OR10010154]

Save
Ask
Tour
Hide
Share
Listing Snapshot
Price 
$2,595,000
Days On Site 
0 Days
Bedrooms 
4
Inside Area (SqFt) 
6,833 sqft
Total Baths 
6
Full Baths 
4
Partial Baths 
2
Lot Size 
0.23 Acres
Year Built 
1912
MLS® Number 
537973480
Status 
Active
Property Tax 
$40,590.81
HOA/Condo/Coop Fees 
N/A
Sq Ft Source 
N/A
Friends & Family
Recent Activity
10 hours agoListing updated with changes from the MLS®
11 hours agoListing first seen on site
General Features
Acres 
0.23
Disclosures 
Disclosure
Foundation 
Concrete Perimeter
Garage 
Yes
Garage Spaces 
1
Land Lease 
No
Parking 
DrivewayOn StreetDetached
Parking Spaces 
1
Property Sub Type 
Single Family Residence
Security 
Security System Owned
Sewer 
Public Sewer
SqFt Total 
6833
Style 
Traditional
Interior Features
Appliances 
Gas Water HeaterWasherDryerBuilt-In RangeBuilt-In RefrigeratorDishwasherDisposalWine Cooler
Basement 
Finished
Cooling 
Central Air
Fireplace 
Yes
Fireplace Features 
Wood Burning
Fireplaces 
3
Flooring 
HardwoodMarbleTileWood
Heating 
Forced Air
Interior 
Kitchen IslandPantryVaulted Ceiling(s)High CeilingsSoaking Tub
Spa 
Yes
Window Features 
Wood Frames
Bedroom 1 
Dimensions - 18x17Level - UpperDescription - _4thBedroom
Bedroom 2 
Dimensions - 18x16Level - UpperDescription - _2ndBedroom
Bedroom 3 
Dimensions - 13x13Level - UpperDescription - _3rdBedroom
Bonus Room 
Dimensions - 23x21Level - UpperDescription - BonusRoom
Dining Room 
Dimensions - 18x16Level - MainDescription - DiningRoom
Family Room 
Dimensions - 14x14Level - MainDescription - FamilyRoom
Great Room 
Description - GreatRoom
Kitchen 
Dimensions - 22x12Level - MainDescription - Kitchen
Living Room 
Dimensions - 26x16Level - MainDescription - LivingRoom
Master Bedroom 
Dimensions - 18x17Level - UpperDescription - PrimaryBedroom
SunRoom 
Dimensions - 26x23Level - MainDescription - SunRoom
Save
Ask
Tour
Hide
Share
Exterior Features
Construction Details 
Stucco
Exterior 
Fire PitGarden
Lot Features 
Corner LotPrivate
Patio And Porch 
Patio
Pool Features 
Outdoor PoolIn Ground
Roof 
Composition
Spa 
Yes
View 
City
Waterview 
City
Windows/Doors 
Wood Frames
Community Features
Financing Terms Available 
CashConventional
MLS Area 
_148
Roads 
Paved
Schools
School District
Unknown
Elementary School
Ainsworth
Middle School
West Sylvan
High School
Lincoln
Listing courtesy of Todd Prendergast of Windermere Realty Trust (503) 516-6902


The content relating to real estate for sale on this website comes in part from the IDX program of the RMLS™ of Portland, Oregon. Real estate listings held by brokerage firms other than Windermere Realty Trust are marked with the RMLS™ logo, and detailed information about these properties includes the names of the listing brokers. Listing content is Copyright © 2026 RMLS™, Portland, Oregon. Some properties which appear for sale on this website may subsequently have sold or may no longer be available.

Last checked 2026-05-30 08:32 PM PDT.

All information provided is deemed reliable but is not guaranteed and should be independently verified

Neighborhood & Commute
Source: Walkscore
Disclosure: Community information and market data powered by Constellation Data Labs. Information is deemed reliable but not guaranteed.
Save
Ask
Tour
Hide
Share