
7225 SW 13TH AVEPortland, OR 97219
Due to the health concerns created by Coronavirus we are offering personal 1-1 online video walkthough tours where possible.
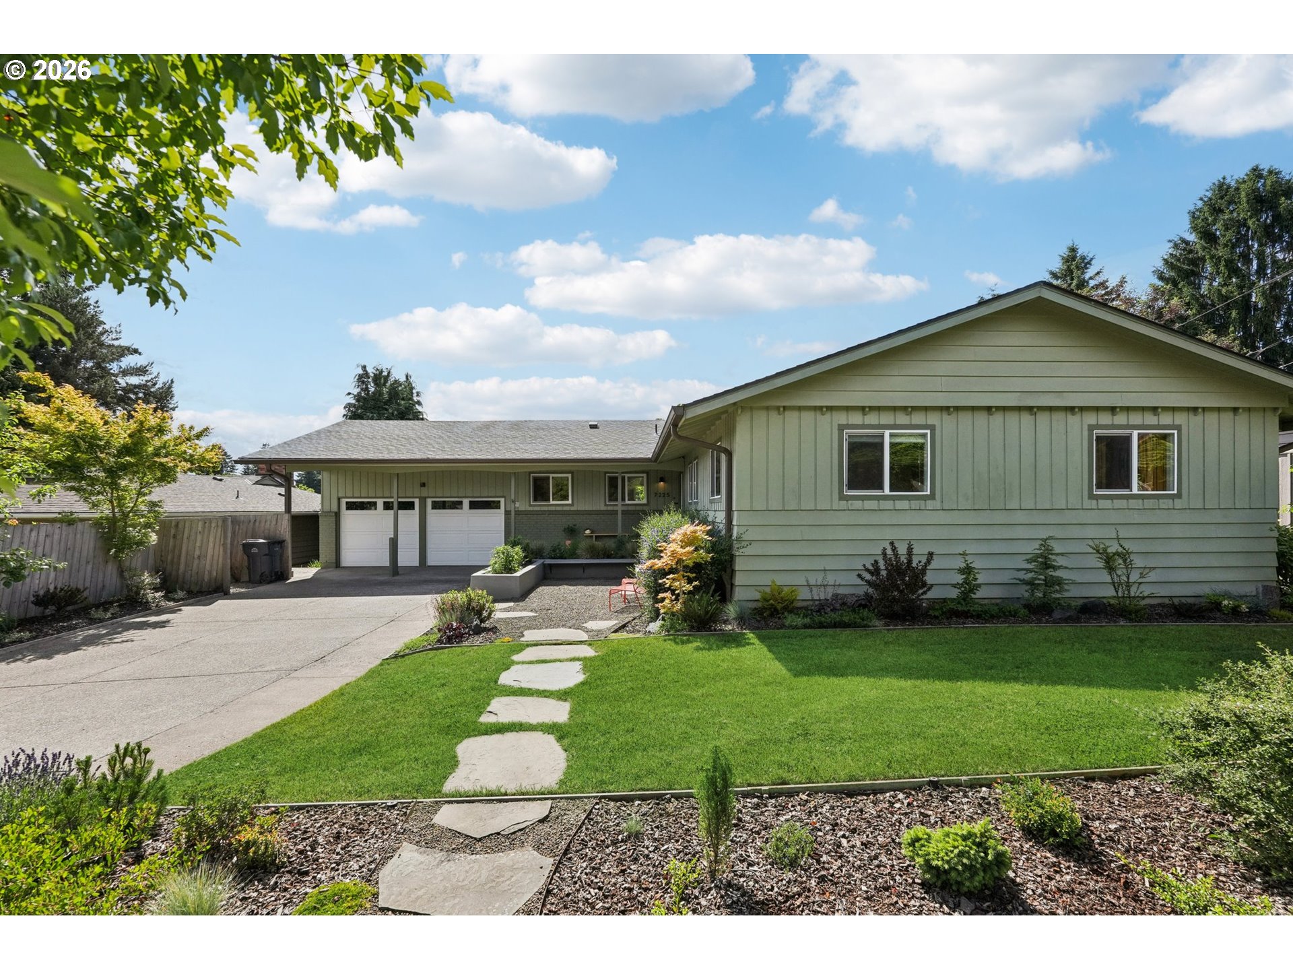

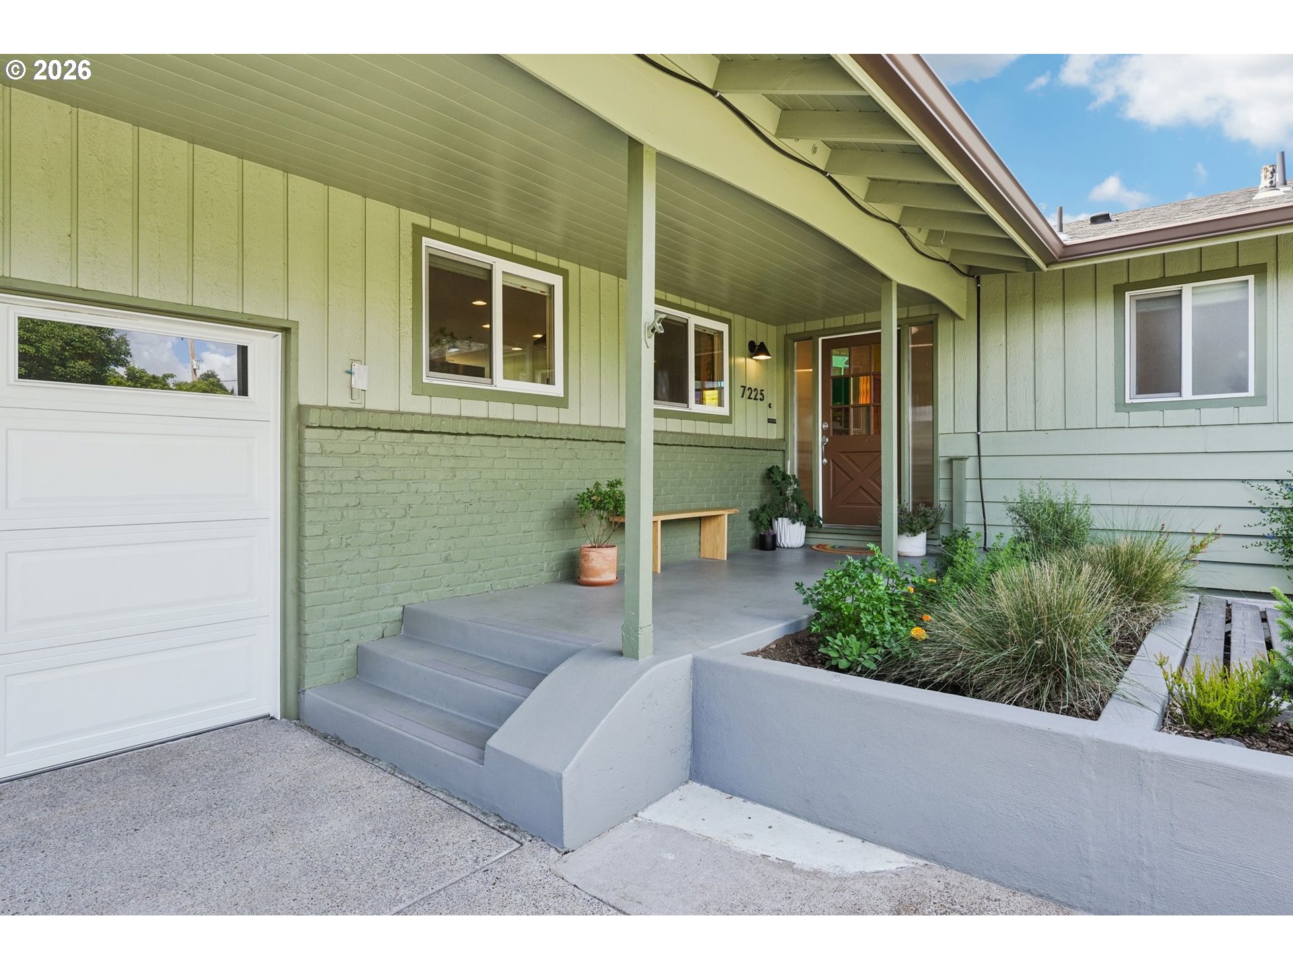
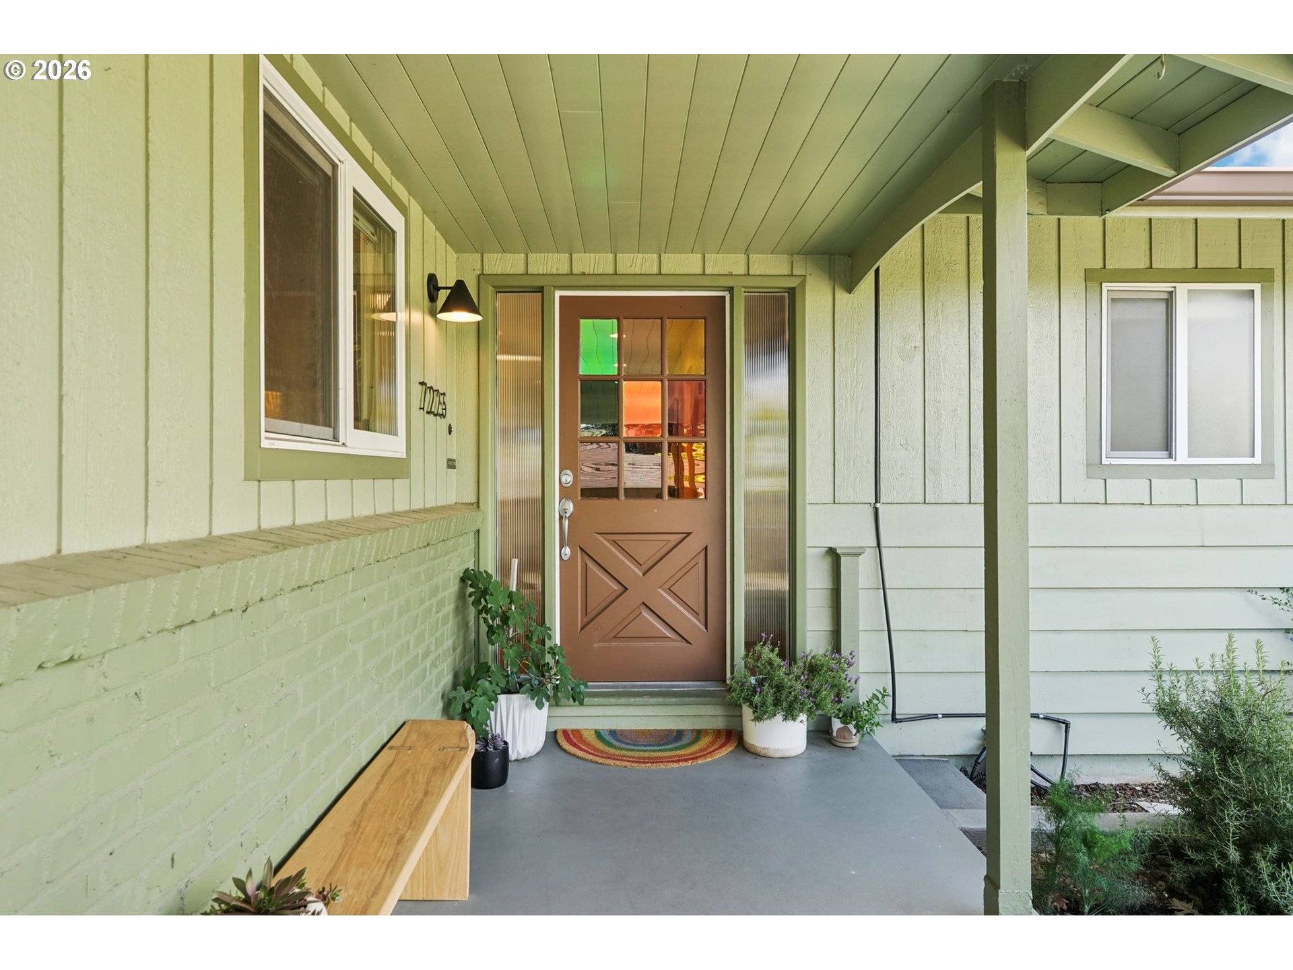
On a quiet cul-de-sac in highly desirable Wilson Park, this light-filled mid-century home is spacious, modern, and extensively remodeled. Features include refinished hardwood floors, expansive newer windows, a refinished fireplace with designer Zia tile and a handmade oak mantel, designer hardware and lighting, custom millwork, built-ins, and more.The main level offers open-concept living with a spacious kitchen featuring quartz counters, Ann Sacks tile, an island with seating, and stainless steel appliances. Just off the kitchen is a built-in bench and banquette surrounded by oversized windows, creating a cozy dining nook. The main floor also includes a dedicated dining room and a striking living room with a custom wood-paneled feature wall. Three bedrooms are located on the main level, including a spacious primary suite with attached bath. All bathrooms have been remodeled with quartz counters and custom tile finishes.The huge daylight lower level includes a dedicated office and expansive bonus room with space for a den, game room, hobbies, or flexible living. An oversized fourth bedroom with a separate entrance and walk-in closet offers excellent potential for multigenerational living or a future ADU.Enjoy two covered outdoor living spaces overlooking the expansive, fully fenced, professionally landscaped yard with a large lawn, play structure, and dreamy peony garden.A down-to-studs remodel completed in 2014 included structural reinforcement, seismic upgrades, insulated walls and ceilings, thermopane windows and doors, mini-split systems for heating and cooling, a whole-house ventilation system with heat exchanger, replacement of all galvanized plumbing, updated electrical, and more. Impressive energy score of 9. Oversized garage and abundant storage throughout.Coveted Hillsdale location close to shopping, restaurants, the farmers market, parks, and more. A rare opportunity to own a truly dialed-in mid-century home with style and extensive modern updates.
| 18 hours ago | Listing updated with changes from the MLS® | |
| 18 hours ago | Listing first seen on site |

The content relating to real estate for sale on this website comes in part from the IDX program of the RMLS™ of Portland, Oregon. Real estate listings held by brokerage firms other than Where, Inc are marked with the RMLS™ logo, and detailed information about these properties includes the names of the listing brokers. Listing content is Copyright © 2026 RMLS™, Portland, Oregon. Some properties which appear for sale on this website may subsequently have sold or may no longer be available.
Last checked 2026-05-29 09:00 AM PDT.
All information provided is deemed reliable but is not guaranteed and should be independently verified