Save
Ask
Tour
Hide
Share
$875,000
1 Day On Site

2643 NE 43RD AVE
Portland, OR 97213

For Sale|Single Family Residence|Active
4
Beds
2
Total Baths
2
Full Baths
2,720
SqFt
$322
/SqFt
1925
Built
Subdivision:
Grant Park
County:
Multnomah
Listing courtesy of Alison Derse of Real Broker (503) 748-9818

Due to the health concerns created by Coronavirus we are offering personal 1-1 online video walkthough tours where possible.
Call Now: 1-503-577-3371
Is this the listing for you? We can help make it yours.
1-503-577-3371
Upcoming Open Houses
Due to COVID-19, we recommend you verify Open Houses before attending.
Sat, Aug 29, 11:00 AM - 1:00 PM
Sun, Aug 30, 1:00 PM - 3:00 PM
2643 NE 43RD AVE2643 NE 43RD AVE2643 NE 43RD AVE2643 NE 43RD AVE
Save
Ask
Tour
Hide
Share

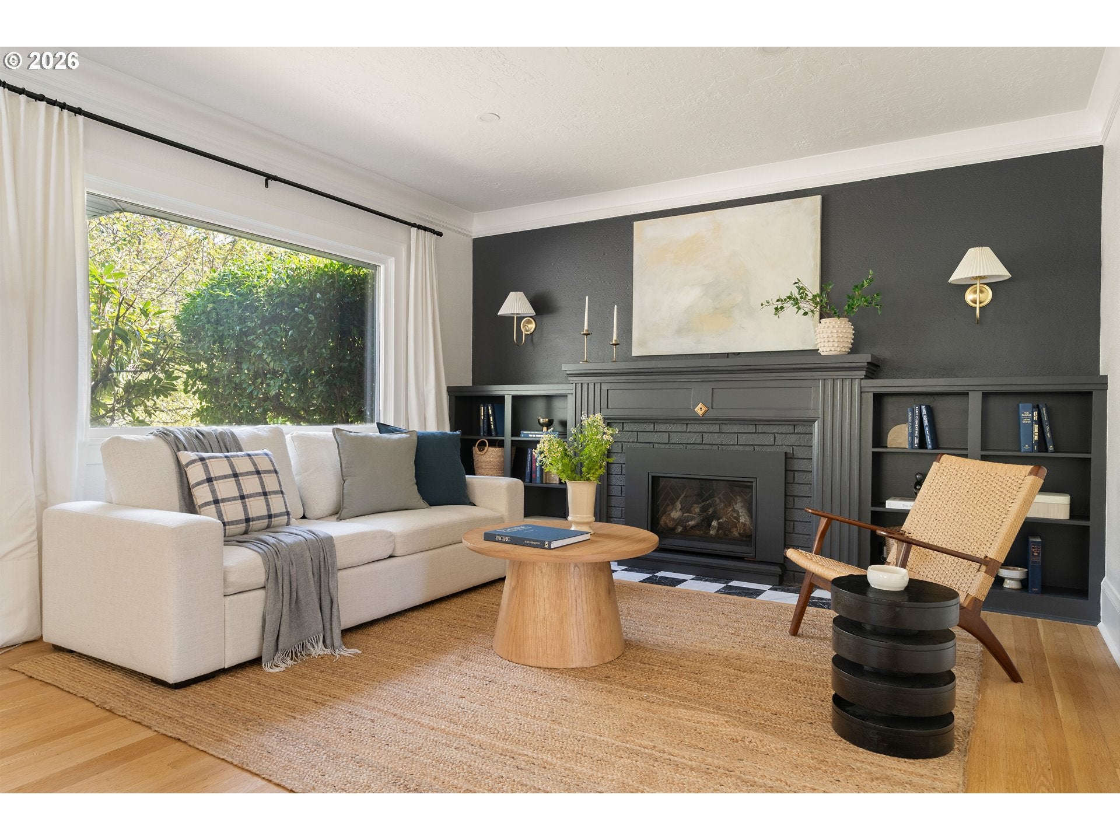
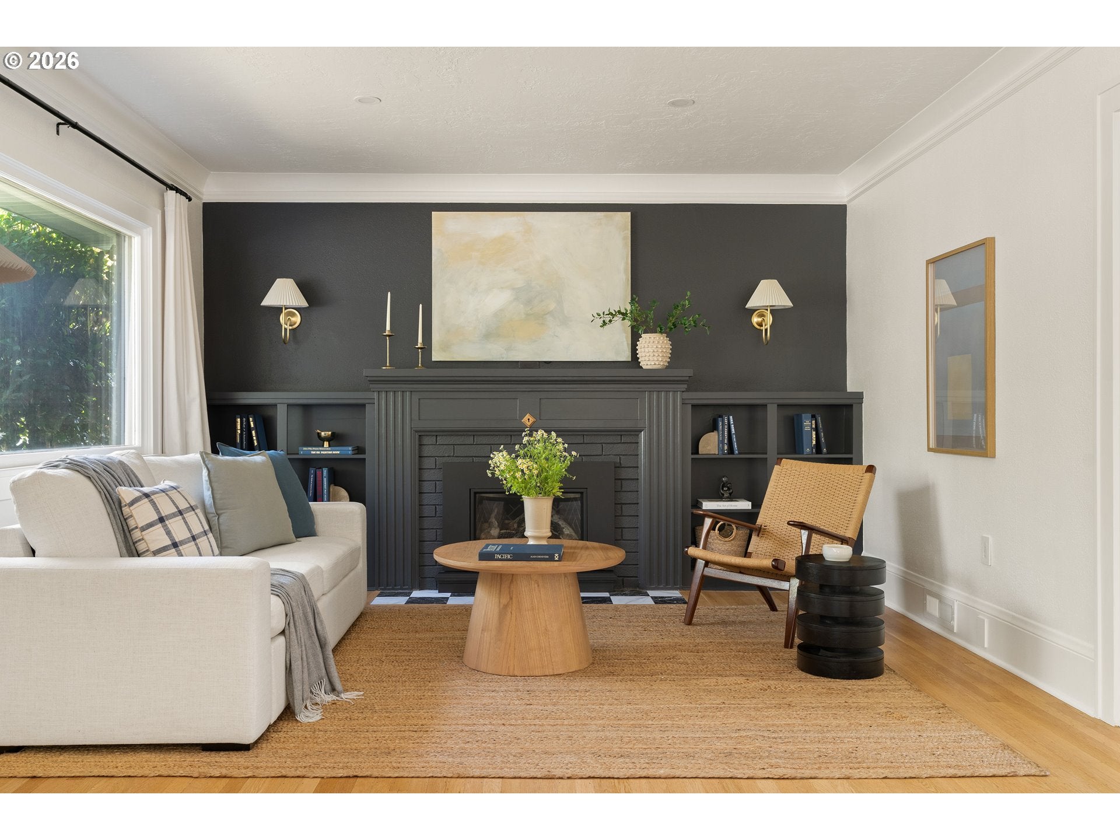
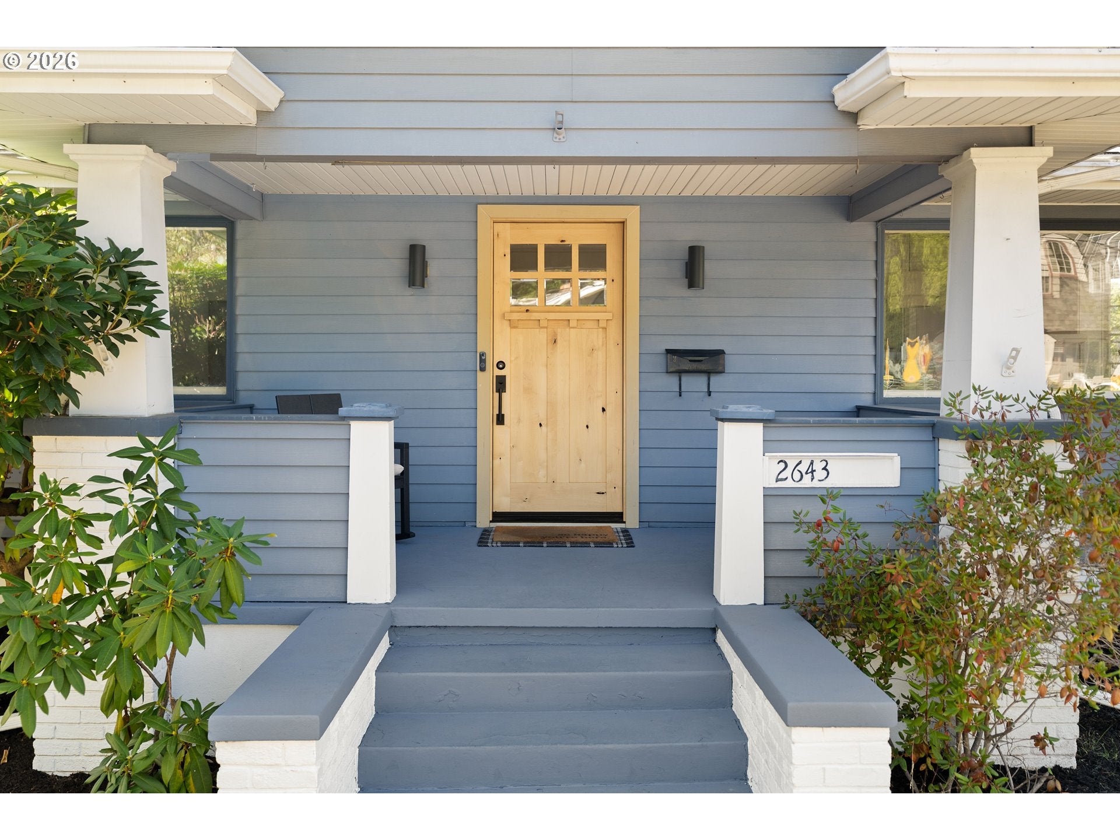
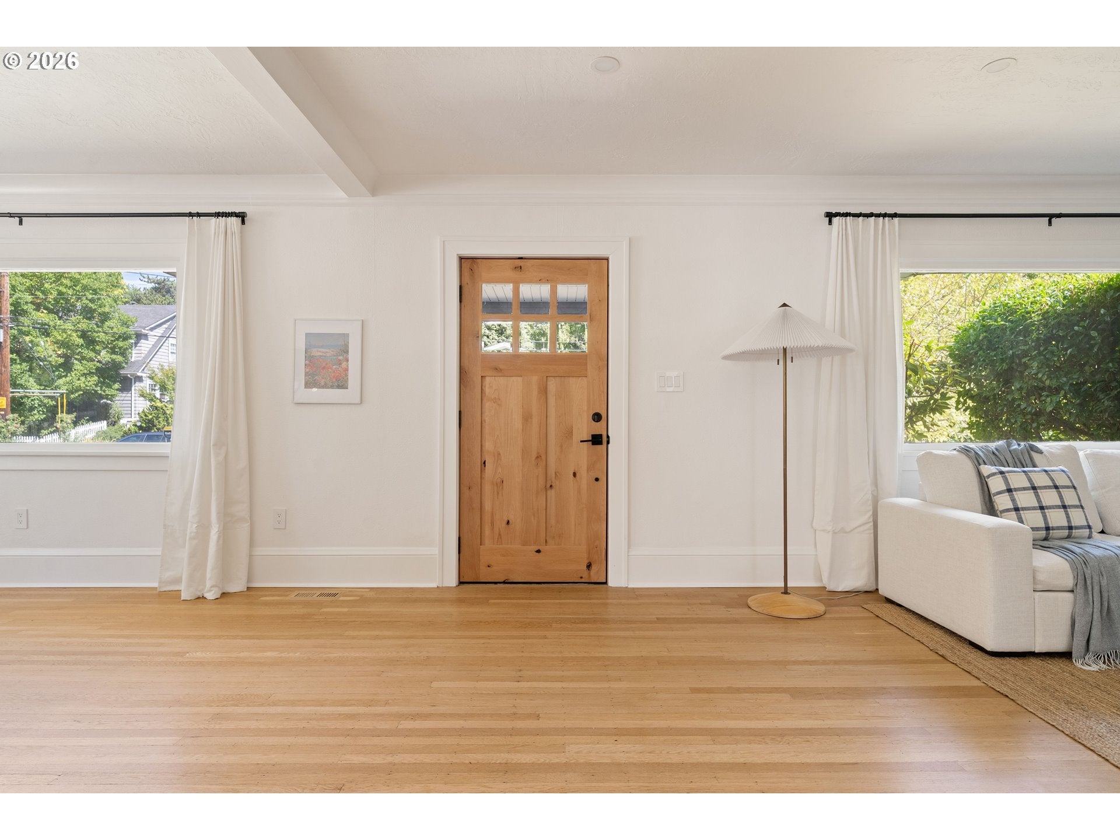
Charming 1925 Grant Park bungalow living, thoughtfully updated for the ease of modern life while preserving the character that makes an older Portland home so special. Set on a coveted corner lot in one of the neighborhood’s most beloved pockets, this warm and welcoming home has been refreshed from top to bottom and is truly move-in ready. Refinished hardwood floors run throughout the main level, while fresh carpet adds comfort upstairs. The beautifully remodeled kitchen and thoughtfully updated bathroom bring a fresh, polished feel without sacrificing the home’s original charm. In the living room, a stylish new gas fireplace creates an inviting focal point for cozy evenings at home. Major systems have also been addressed, offering the rare combination of vintage character and peace of mind. Outside, a new fence, updated exterior, and rare two-car garage add everyday function and convenience (or even opportunity to convert?). And then there’s the neighborhood: Grant Park is the kind of place where neighbors know one another, kids fill the sidewalks, and Halloween feels like an event, with trick-or-treaters making their way from house to house. With a Walk Score of 86, you’re just moments from Grant Park, neighborhood shops and restaurants, Beverly Clearly and Grant schools, and the everyday amenities that make this one of Portland’s most connected and character-rich communities. A charming old home with the hard work already done, ready for its next chapter. [Home Energy Score = 1. HES Report at https://rpt.greenbuildingregistry.com/hes/OR10204653]

Save
Ask
Tour
Hide
Share
Listing Snapshot
Price 
$875,000
Days On Site 
1 Day
Bedrooms 
4
Inside Area (SqFt) 
2,720 sqft
Total Baths 
2
Full Baths 
2
Partial Baths 
N/A
Lot Size 
0.12 Acres
Year Built 
1925
MLS® Number 
542302275
Status 
Active
Property Tax 
$9,137.83
HOA/Condo/Coop Fees 
N/A
Sq Ft Source 
N/A
Friends & Family
Recent Activity
yesterdayListing updated with changes from the MLS®
yesterdayListing first seen on site
General Features
Acres 
0.12
Disclosures 
Disclosure
Foundation 
Slab
Garage 
Yes
Garage Spaces 
2
Land Lease 
No
Parking 
DrivewayOn StreetDetached
Parking Spaces 
2
Property Sub Type 
Single Family Residence
Sewer 
Public Sewer
SqFt Total 
2720
Style 
Bungalow
Water Source 
Public
Interior Features
Appliances 
Gas Water HeaterWasherDryerDishwasherDisposalFree-Standing RangeFree-Standing Refrigerator
Basement 
Full
Cooling 
Central Air
Fireplace 
Yes
Fireplace Features 
Insert
Fireplaces 
1
Flooring 
HardwoodTileWoodCarpet
Heating 
Fireplace InsertForced Air
Interior 
PantryHigh Speed Internet
Window Features 
Double Pane Windows
Bedroom 1 
Dimensions - 22x10Level - LowerDescription - _4thBedroom
Bedroom 2 
Dimensions - 11x10Level - MainDescription - _2ndBedroom
Bedroom 3 
Dimensions - 10x11Level - MainDescription - _3rdBedroom
Bonus Room 
Dimensions - 11x21Level - LowerDescription - BonusRoom
Dining Room 
Dimensions - 14x13Level - MainDescription - DiningRoom
Family Room 
Dimensions - 22x10Level - LowerDescription - FamilyRoom
Great Room 
Description - GreatRoom
Kitchen 
Dimensions - 16x11Level - MainDescription - Kitchen
Living Room 
Dimensions - 21x13Level - MainDescription - LivingRoom
Loft 
Dimensions - 21x15Level - UpperDescription - Loft
Master Bedroom 
Dimensions - 15x12Level - UpperDescription - PrimaryBedroom
Save
Ask
Tour
Hide
Share
Exterior Features
Construction Details 
Aluminum Siding
Exterior 
Garden
Fencing 
Fenced
Lot Features 
Corner Lot
Patio And Porch 
PatioPorch
Roof 
Composition
Windows/Doors 
Double Pane Windows
Community Features
Financing Terms Available 
CashConventionalVA Loan
MLS Area 
_142
Roads 
Paved
Schools
School District
Unknown
Elementary School
Beverly Cleary
Middle School
Beverly Cleary
High School
Grant
Listing courtesy of Alison Derse of Real Broker (503) 748-9818


The content relating to real estate for sale on this website comes in part from the IDX program of the RMLS™ of Portland, Oregon. Real estate listings held by brokerage firms other than Real Broker are marked with the RMLS™ logo, and detailed information about these properties includes the names of the listing brokers. Listing content is Copyright © 2026 RMLS™, Portland, Oregon. Some properties which appear for sale on this website may subsequently have sold or may no longer be available.

Last checked 2026-08-29 02:52 AM PDT.

All information provided is deemed reliable but is not guaranteed and should be independently verified

Neighborhood & Commute
Source: Walkscore
Disclosure: Community information and market data powered by Constellation Data Labs. Information is deemed reliable but not guaranteed.
Save
Ask
Tour
Hide
Share