
1336 SE 72ND AVEHillsboro, OR 97123
Due to the health concerns created by Coronavirus we are offering personal 1-1 online video walkthough tours where possible.
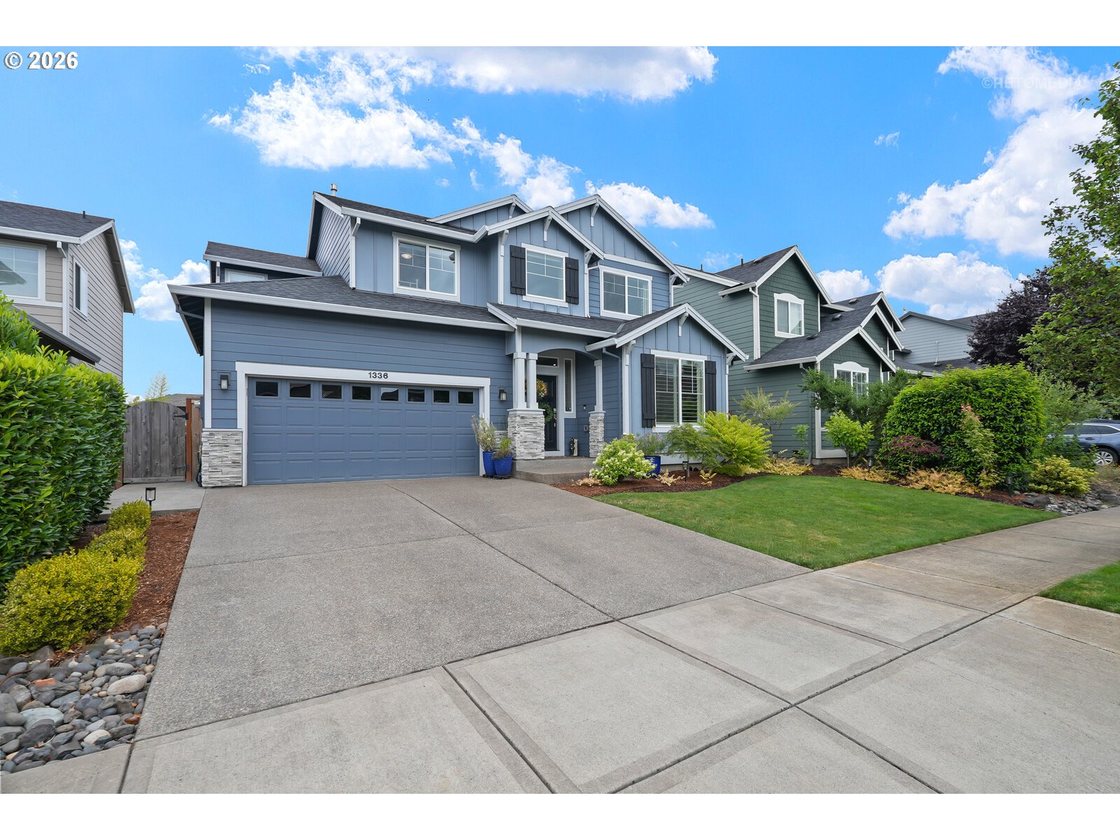
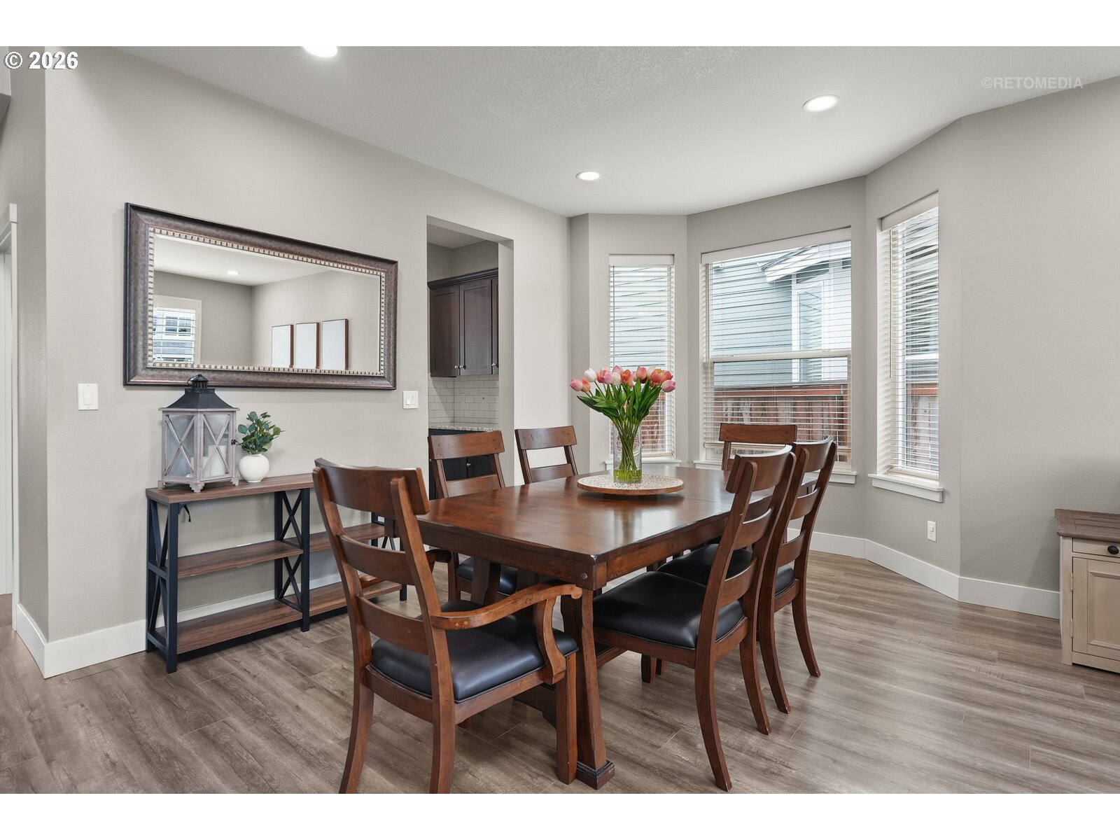
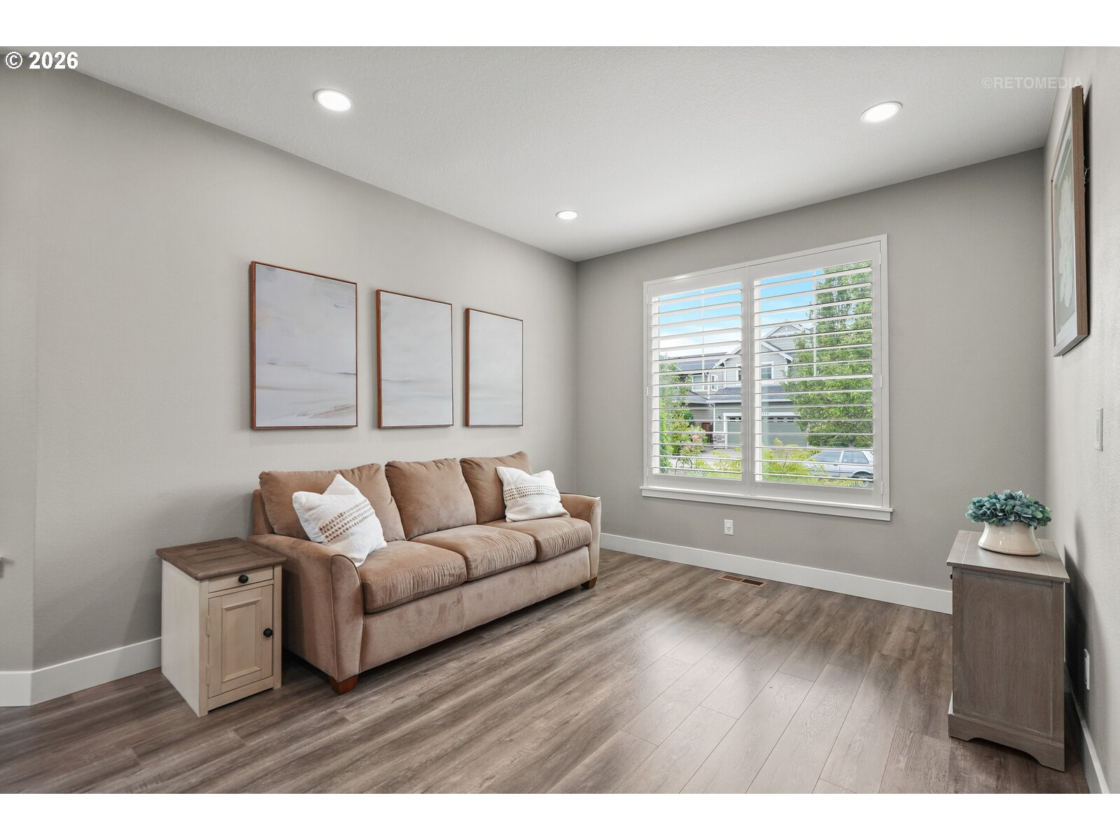
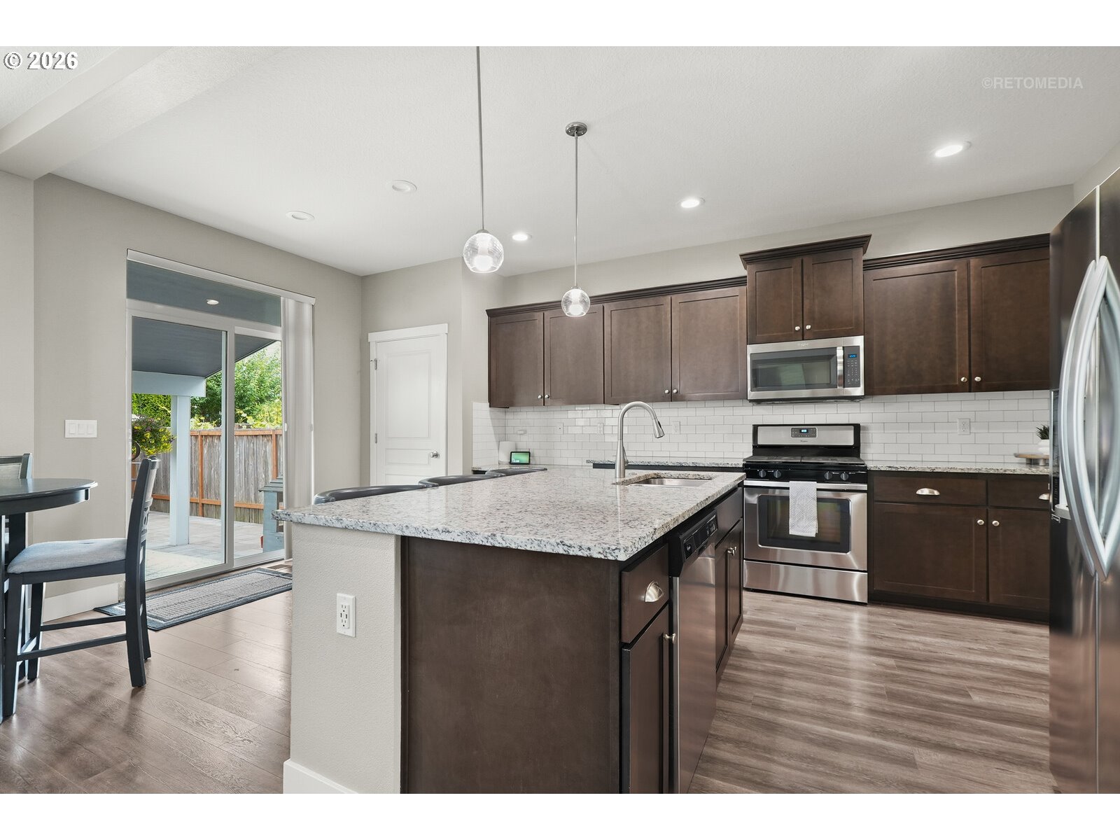
OPEN SUNDAY 7/12 1:00-4:00! Come home to Langwood Crossing and enjoy Washington County neighborhood living at its finest. Beautiful craftsman architecture blends with top-drawer finishes to create an indoor-outdoor jewel set apart by a main-level living suite. Arrive through carefully cultivated landscaping and step into the full-height foyer bathed in light from clerestory windows. Notice the gleaming floors and plantation shutters as you make your way to a spacious kitchen of slab granite & stainless appliances. From here, your space opens to an east-facing great room with an eating nook to catch morning sun and a fireplace to cozy up a movie night. Entertainers will cherish the butlers pantry connecting the kitchen to the formal dining area and the sliding glass doors opening to 250 square feet of covered outdoor living with an oversized paver patio and manicured yard beyond. Extended family living or guest accommodations are a breeze here, with a full bedroom/bathroom suite tucked quietly into the back corner of the main level. Upstairs are generously apportioned private quarters with an east-facing vaulted primary suite and dynamic loft spaces for office or entertaining use. Location is another of this offering's remarkable features - Mere blocks from the basketball, tennis, ballfield, skate basin, volleyball & playgrounds on offer at Reedville Creek Park or Frances Street Park, with easy access to groceries, commuting corridors and proximity to Ladd Acres/Brown/Century rounding out the package. It's a home for all seasons and every generation - Come and see how it would blend with and broaden your lifestyle to plant your flag right here! [Home Energy Score = 5. HES Report at https://rpt.greenbuildingregistry.com/hes/OR10214527]
| 3 days ago | Listing updated with changes from the MLS® | |
| 6 days ago | Status changed to Active | |
| a week ago | Listing first seen on site |

The content relating to real estate for sale on this website comes in part from the IDX program of the RMLS™ of Portland, Oregon. Real estate listings held by brokerage firms other than Windermere West LLC are marked with the RMLS™ logo, and detailed information about these properties includes the names of the listing brokers. Listing content is Copyright © 2026 RMLS™, Portland, Oregon. Some properties which appear for sale on this website may subsequently have sold or may no longer be available.
Last checked 2026-07-13 08:33 PM PDT.
All information provided is deemed reliable but is not guaranteed and should be independently verified
Did you know? You can invite friends and family to your search. They can join your search, rate and discuss listings with you.