Save
Ask
Tour
Hide
Share
$579,000
34 Days On Site

52533 NW MARIA LN
Scappoose, OR 97056

For Sale|Single Family Residence|Active
3
Beds
3
Total Baths
2
Full Baths
1
Partial Bath
2,748
SqFt
$211
/SqFt
2004
Built
County:
Columbia
Listing courtesy of Amber Krisky of Skye Group Real Estate (503) 201-6197

Due to the health concerns created by Coronavirus we are offering personal 1-1 online video walkthough tours where possible.
Call Now: 1-503-577-3371
Is this the listing for you? We can help make it yours.
1-503-577-3371
52533 NW MARIA LN52533 NW MARIA LN52533 NW MARIA LN52533 NW MARIA LN
Save
Ask
Tour
Hide
Share

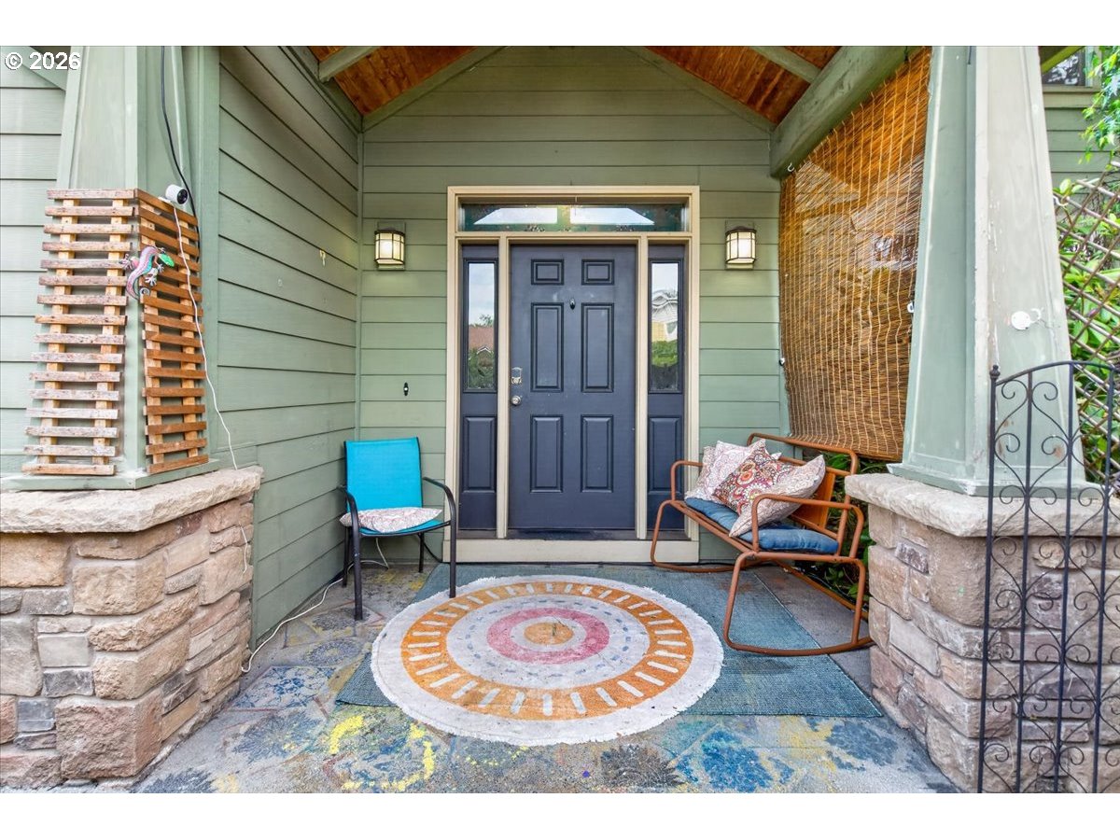
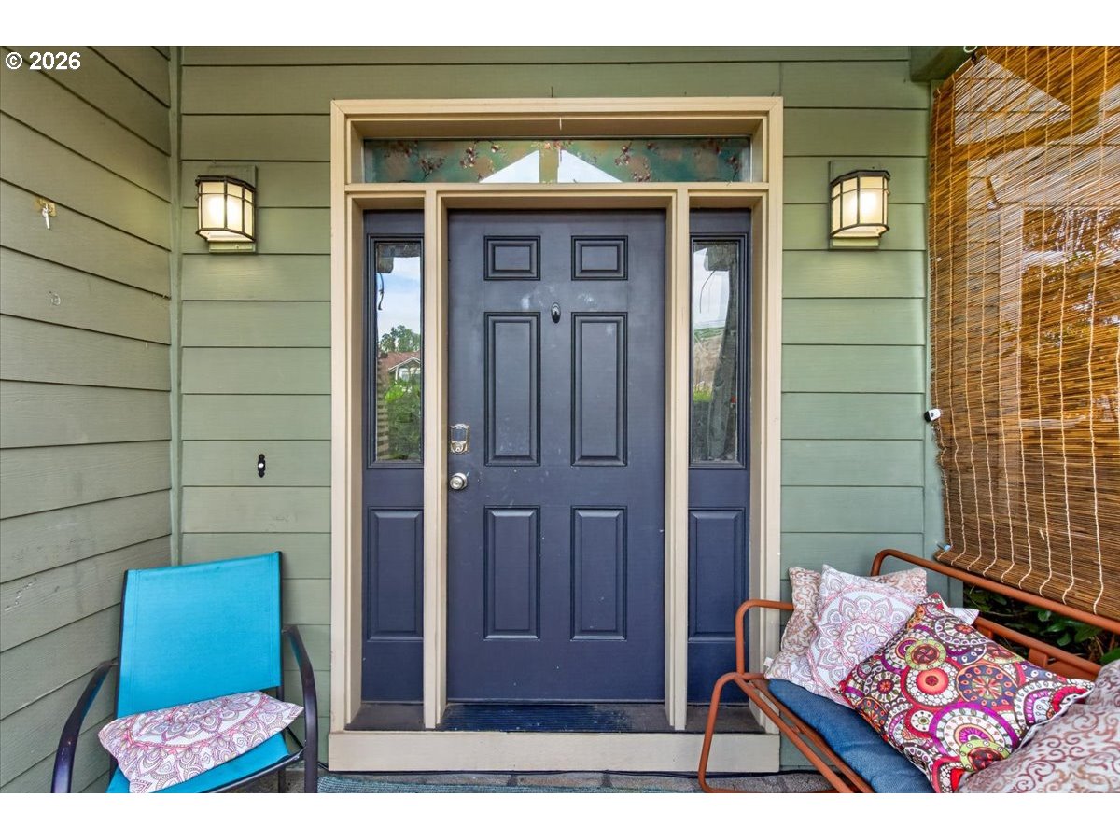
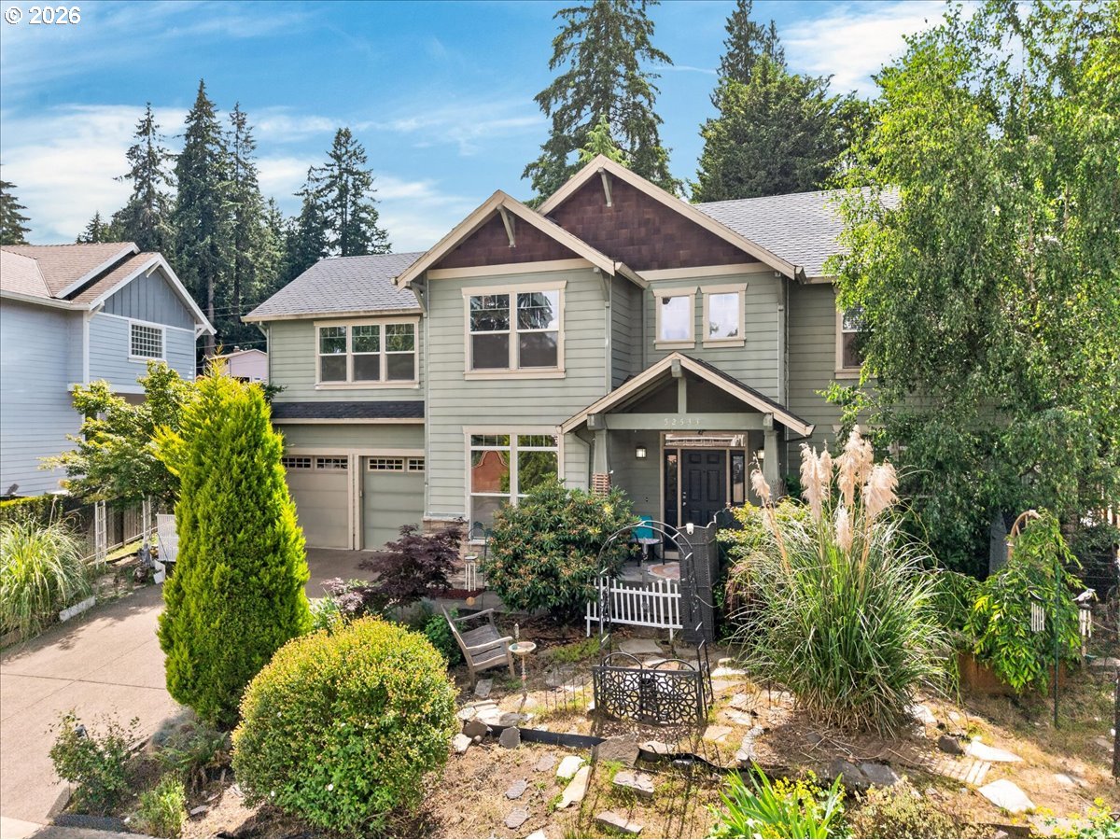
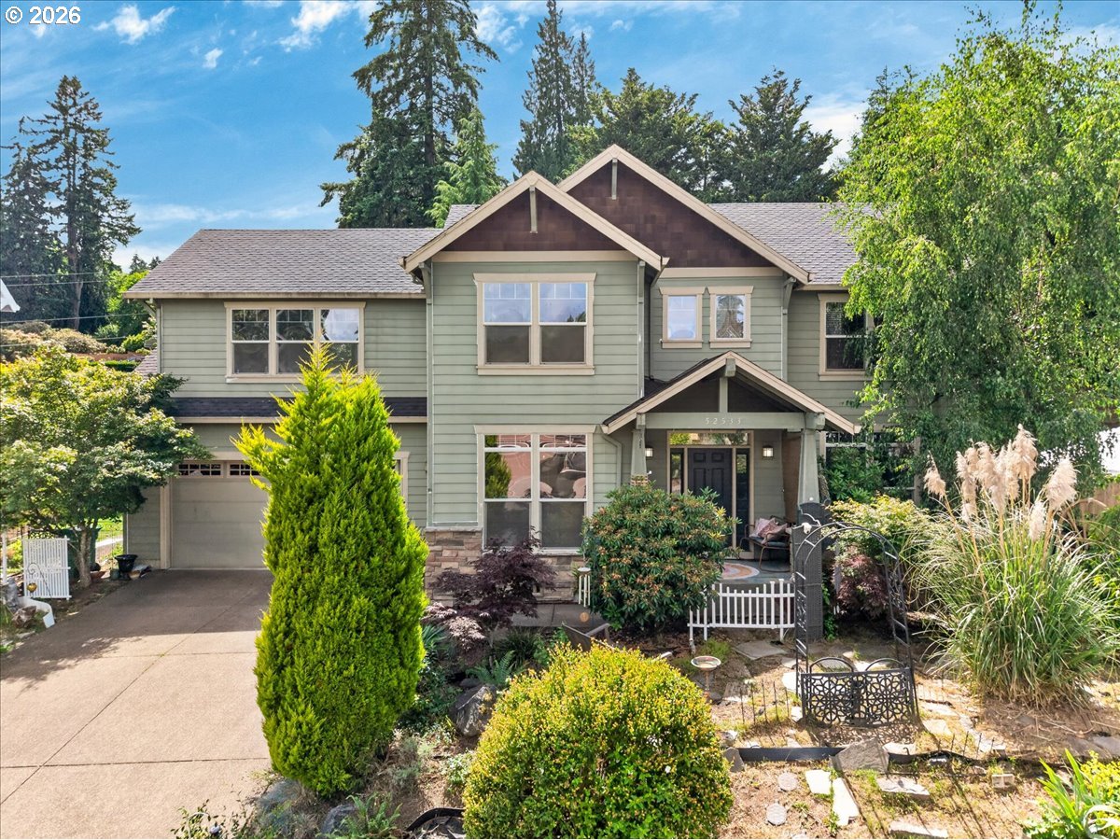
Coveted Columbia River Estates! Priced to give the next owner an opportunity to update and make it shine, this Craftsman-style home offers tremendous value in a sought-after neighborhood! Major systems have been well maintained; the property is a cosmetic fixer needing new flooring, paint, and other repairs and is being sold as-is with a home warranty included. This excellent floor plan offers far more than just three bedrooms, featuring a main-floor office, an upper-level primary suite, two additional bedrooms, and a large bonus room with wet bar. The expansive bonus room provides flexibility for additional living space, recreation, hobbies, media use, or entertaining. Soaring ceilings in the entryway, primary suite, and bonus room create an open, airy feel throughout the home. The spacious primary suite features two closets and a well-appointed bath with dual sinks, a soaking tub, and separate shower. Hardwood floors, a slate-floored den, living room with a gas fireplace and versatile living spaces that are thoughtfully separated yet connected enhance the home's functionality and character. The kitchen features abundant storage throughout, an eating bar, and high-end appliances including a gas 5-burner stove and convection oven range, with a kitchen nook that opens directly to the backyard oasis. Out back, enjoy a private backyard with a water feature ready to expand, mature landscaping, natural rock retaining walls with trailing plants, and a remarkable variety of trees, plants, and flowers. Deer and a wide variety of birds are frequent visitors, adding to the property's natural appeal. The garage rounds out this home with high ceilings for overhead storage and 240V EV charger wiring. Veterans Park is just around the corner with its playground, baseball fields, large fenced dog area, and a second park across the creek. Unbeatable location near shopping, restaurants, food carts, trails, Scappoose Bay, Sauvie Island, and an easy commute to Portland and beyond.

Save
Ask
Tour
Hide
Share
Listing Snapshot
Price 
$579,000
Days On Site 
34 Days
Bedrooms 
3
Inside Area (SqFt) 
2,748 sqft
Total Baths 
3
Full Baths 
2
Partial Baths 
1
Lot Size 
0.17 Acres
Year Built 
2004
MLS® Number 
543784718
Status 
Active
Property Tax 
$6,839.94
HOA/Condo/Coop Fees 
N/A
Sq Ft Source 
N/A
Friends & Family
Recent Activity
yesterdayListing updated with changes from the MLS®
a month agoListing first seen on site
General Features
Acres 
0.17
Attached Garage 
Yes
Disclosures 
Disclosure
Foundation 
Concrete Perimeter
Garage 
Yes
Garage Spaces 
2
Home Warranty 
Yes
Land Lease 
No
Parking 
Garage Door OpenerDrivewayAttachedGarage
Parking Spaces 
2
Property Condition 
Fixer
Property Sub Type 
Single Family Residence
Sewer 
Public Sewer
SqFt Total 
2748
Style 
Stories2Craftsman
Water Source 
Public
Interior Features
Appliances 
Gas Water HeaterWasherDryerDishwasherDisposalFree-Standing RangeFree-Standing RefrigeratorRange Hood
Basement 
Crawl Space
Cooling 
Ceiling Fan(s)Heat Pump
Fireplace 
Yes
Fireplace Features 
Gas
Fireplaces 
1
Flooring 
HardwoodWoodCarpet
Heating 
Forced Air
Interior 
Vaulted Ceiling(s)High CeilingsSoaking Tub
Window Features 
Double Pane Windows
Bedroom 1 
Level - UpperDescription - _2ndBedroom
Bedroom 2 
Level - UpperDescription - _3rdBedroom
Bonus Room 
Level - UpperDescription - BonusRoom
Dining Room 
Level - MainDescription - DiningRoom
Family Room 
Level - MainDescription - FamilyRoom
Great Room 
Description - GreatRoom
Kitchen 
Level - MainDescription - Kitchen
Living Room 
Level - MainDescription - LivingRoom
Master Bedroom 
Level - UpperDescription - PrimaryBedroom
Office 
Level - MainDescription - Office
Utility Room 
Level - UpperDescription - UtilityRoom
Save
Ask
Tour
Hide
Share
Exterior Features
Lot Features 
LevelSloped
Patio And Porch 
PatioPorch
Roof 
Composition
View 
Mountain(s)Valley
Waterview 
Mountain(s)Valley
Windows/Doors 
Double Pane Windows
Community Features
Financing Terms Available 
CashConventionalFHA
MLS Area 
_155
Roads 
Concrete
Schools
School District
Unknown
Elementary School
Petersen
Middle School
Scappoose
High School
Scappoose
Listing courtesy of Amber Krisky of Skye Group Real Estate (503) 201-6197


The content relating to real estate for sale on this website comes in part from the IDX program of the RMLS™ of Portland, Oregon. Real estate listings held by brokerage firms other than Skye Group Real Estate are marked with the RMLS™ logo, and detailed information about these properties includes the names of the listing brokers. Listing content is Copyright © 2026 RMLS™, Portland, Oregon. Some properties which appear for sale on this website may subsequently have sold or may no longer be available.

Last checked 2026-07-14 10:21 PM PDT.

All information provided is deemed reliable but is not guaranteed and should be independently verified

Neighborhood & Commute
Source: Walkscore
Disclosure: Community information and market data powered by Constellation Data Labs. Information is deemed reliable but not guaranteed.
Save
Ask
Tour
Hide
Share