Save
Ask
Tour
Hide
Share
$1,792,000
160 Days On Site

6200 SW ROUND HILL WAY
Portland, OR 97221

For Sale|Single Family Residence|Active
5
Beds
6
Total Baths
4
Full Baths
2
Partial Baths
8,084
SqFt
$222
/SqFt
1975
Built
Subdivision:
Raleigh Hills
County:
Multnomah
Listing courtesy of Sohee Anderson of Where, Inc (503) 708-3458

Due to the health concerns created by Coronavirus we are offering personal 1-1 online video walkthough tours where possible.
Call Now: 1-503-577-3371
Is this the listing for you? We can help make it yours.
1-503-577-3371
6200 SW ROUND HILL WAY6200 SW ROUND HILL WAY6200 SW ROUND HILL WAY6200 SW ROUND HILL WAY
Save
Ask
Tour
Hide
Share

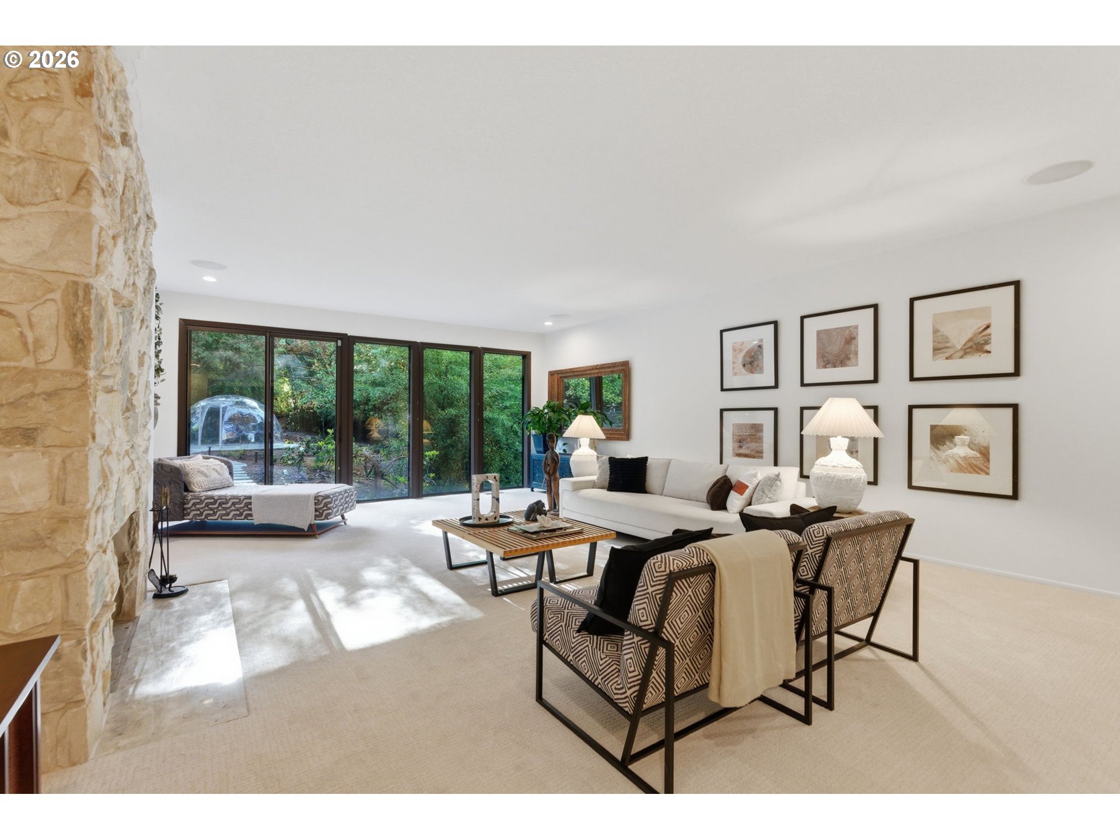
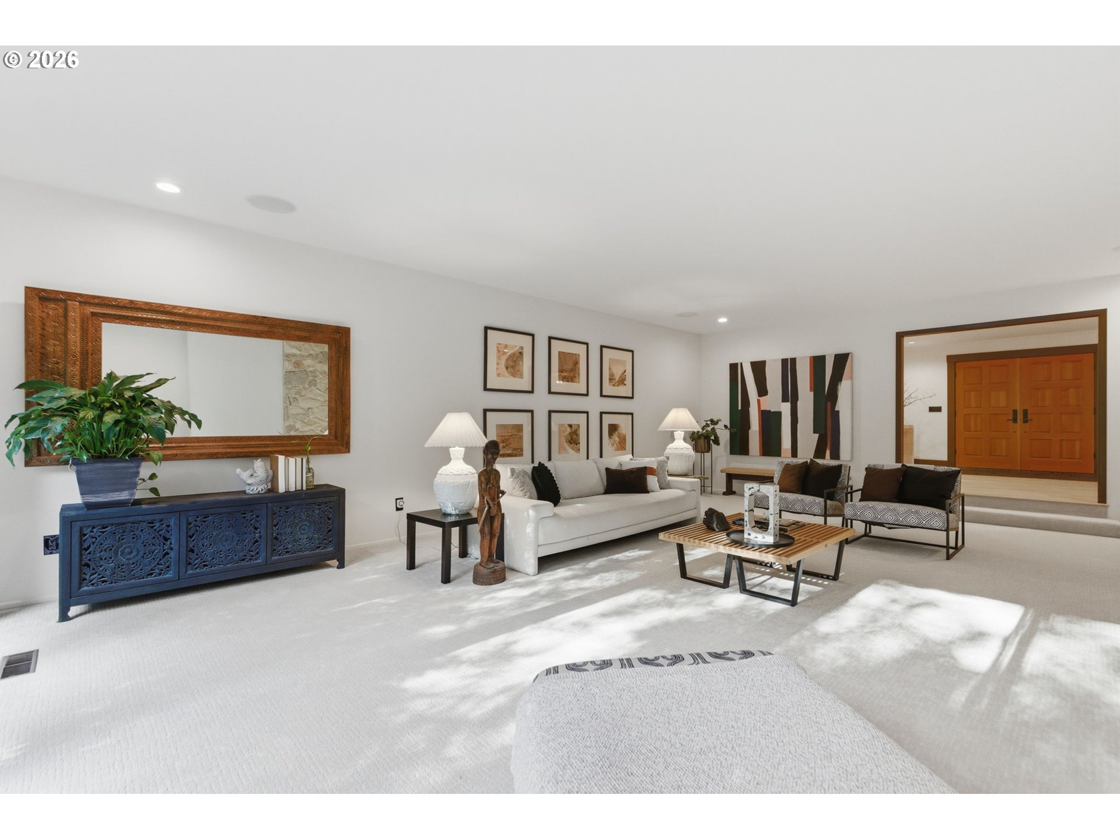
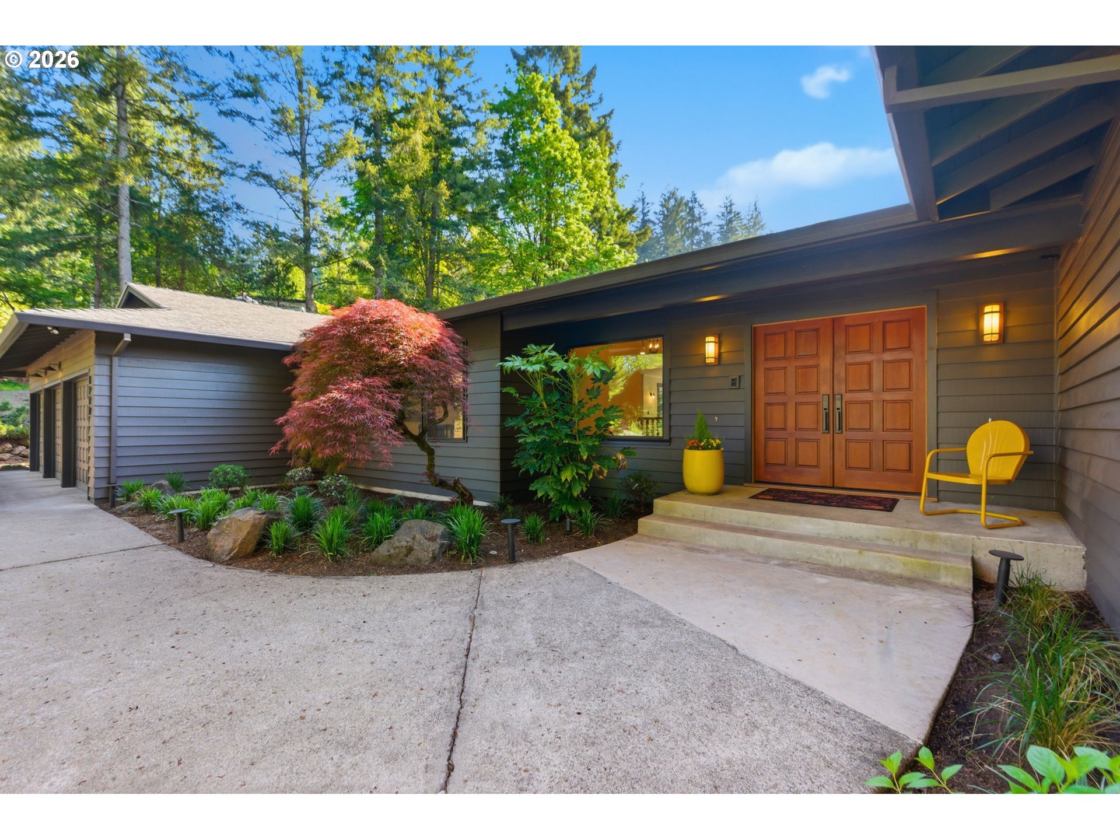
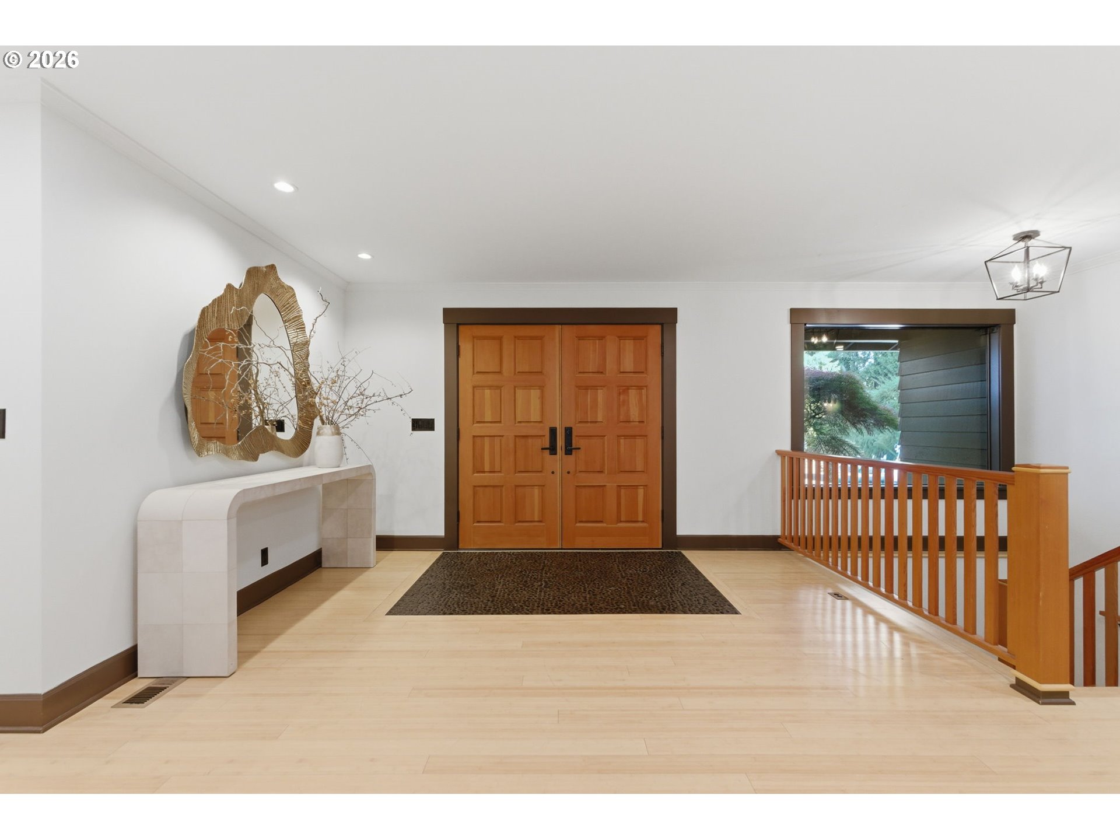
Beautifully situated on a private lane in SW Portland's coveted Raleigh Hills neighborhood, this lovely executive home offers comfort and spaciousness and plenty of room to roam both inside and out. Main-level living areas with mid-century ambiance, large windows with tons of natural daylight, and an impressive stone fireplace. Formal & casual dining, family room with wet bar, gourmet kitchen. Open layout for easy living and effortless entertaining. Thoughtfully designed with relaxation and rest in mind, the elegant main-floor primary suite and spa-like bathroom also has an impressive walk-in closet with custom built-ins. Comfortable and private, this home is a refined retreat blending everyday luxury and tranquil living. Entertainers' delight with large game areas and for hosting movie nights, plus versatile bonus spaces including home-gym, sauna, reading room, and an art studio suitable for every lifestyle. One level living, with multi-generational living options, and in-home office/business space or ADU with its own separate lower-level entrance. Just under one acre level lot, surrounded by nature. Spacious driveway + 3-car garage perfect for the car enthusiast in you and your RV parking. Come inside to feel the happiness.

Save
Ask
Tour
Hide
Share
Listing Snapshot
Price 
$1,792,000
Days On Site 
160 Days
Bedrooms 
5
Inside Area (SqFt) 
8,084 sqft
Total Baths 
6
Full Baths 
4
Partial Baths 
2
Lot Size 
0.98 Acres
Year Built 
1975
MLS® Number 
546295689
Status 
Active
Property Tax 
$22,426.63
HOA/Condo/Coop Fees 
N/A
Sq Ft Source 
N/A
Friends & Family
Recent Activity
4 weeks agoListing updated with changes from the MLS®
a month agoStatus changed to Active
3 months agoPrice changed to $1,792,000
5 months agoListing first seen on site
General Features
Acres 
0.98
Attached Garage 
Yes
Disclosures 
Disclosure
Foundation 
Concrete Perimeter
Garage 
Yes
Garage Spaces 
3
Land Lease 
No
Parking 
Garage Door OpenerDrivewayAttachedGarage
Parking Spaces 
3
Property Condition 
Updated/Remodeled
Property Sub Type 
Single Family Residence
Security 
Security Lights
Sewer 
Public Sewer
SqFt Total 
8084
Style 
CustomStyleDaylightRanch
Water Source 
Public
Interior Features
Appliances 
OvenGas Water HeaterWasherDryerBuilt-In RefrigeratorDishwasherDisposalENERGY STAR Qualified AppliancesRange HoodWine Cooler
Basement 
DaylightFinished
Cooling 
Central Air
Fireplace 
Yes
Fireplace Features 
Wood Burning
Fireplaces 
3
Flooring 
TileCarpetCork
Heating 
Forced Air
Interior 
Kitchen IslandPantrySoaking TubSound System
Window Features 
Storm Window(s)Wood FramesSkylight(s)
Bedroom 1 
Dimensions - 16x12Level - MainDescription - _2ndBedroom
Bedroom 2 
Dimensions - 15x12Level - MainDescription - _3rdBedroom
Bonus Room 
Dimensions - 43x26Level - LowerDescription - BonusRoom
Dining Room 
Dimensions - 18x13Level - MainDescription - DiningRoom
Family Room 
Dimensions - 20x14Level - MainDescription - FamilyRoom
Great Room 
Description - GreatRoom
Kitchen 
Dimensions - 18x17Level - MainDescription - Kitchen
Living Room 
Dimensions - 28x20Level - MainDescription - LivingRoom
Master Bedroom 
Dimensions - 20x16Level - MainDescription - PrimaryBedroom
Office 
Dimensions - 18x16Level - LowerDescription - Office
WineCellar 
Dimensions - 27x12Level - LowerDescription - WineCellar
Save
Ask
Tour
Hide
Share
Exterior Features
Construction Details 
Cedar
Fencing 
Fenced
Lot Features 
LevelWooded
Patio And Porch 
CoveredPatio
Roof 
Composition
Windows/Doors 
Storm Window(s)Wood FramesSkylight(s)
Community Features
Accessibility Features 
Accessible Full Bath
MLS Area 
_148
Financing Terms Available 
CashConventionalFHAVA Loan
Roads 
Paved
Schools
School District
Unknown
Elementary School
Bridlemile
Middle School
West Sylvan
High School
Lincoln
Listing courtesy of Sohee Anderson of Where, Inc (503) 708-3458


The content relating to real estate for sale on this website comes in part from the IDX program of the RMLS™ of Portland, Oregon. Real estate listings held by brokerage firms other than Where, Inc are marked with the RMLS™ logo, and detailed information about these properties includes the names of the listing brokers. Listing content is Copyright © 2026 RMLS™, Portland, Oregon. Some properties which appear for sale on this website may subsequently have sold or may no longer be available.

Last checked 2026-10-12 01:08 AM PDT.

All information provided is deemed reliable but is not guaranteed and should be independently verified

Neighborhood & Commute
Source: Walkscore
Disclosure: Community information and market data powered by Constellation Data Labs. Information is deemed reliable but not guaranteed.
Save
Ask
Tour
Hide
Share