
15198 SW TANNER LNBeaverton, OR 97006
Due to the health concerns created by Coronavirus we are offering personal 1-1 online video walkthough tours where possible.
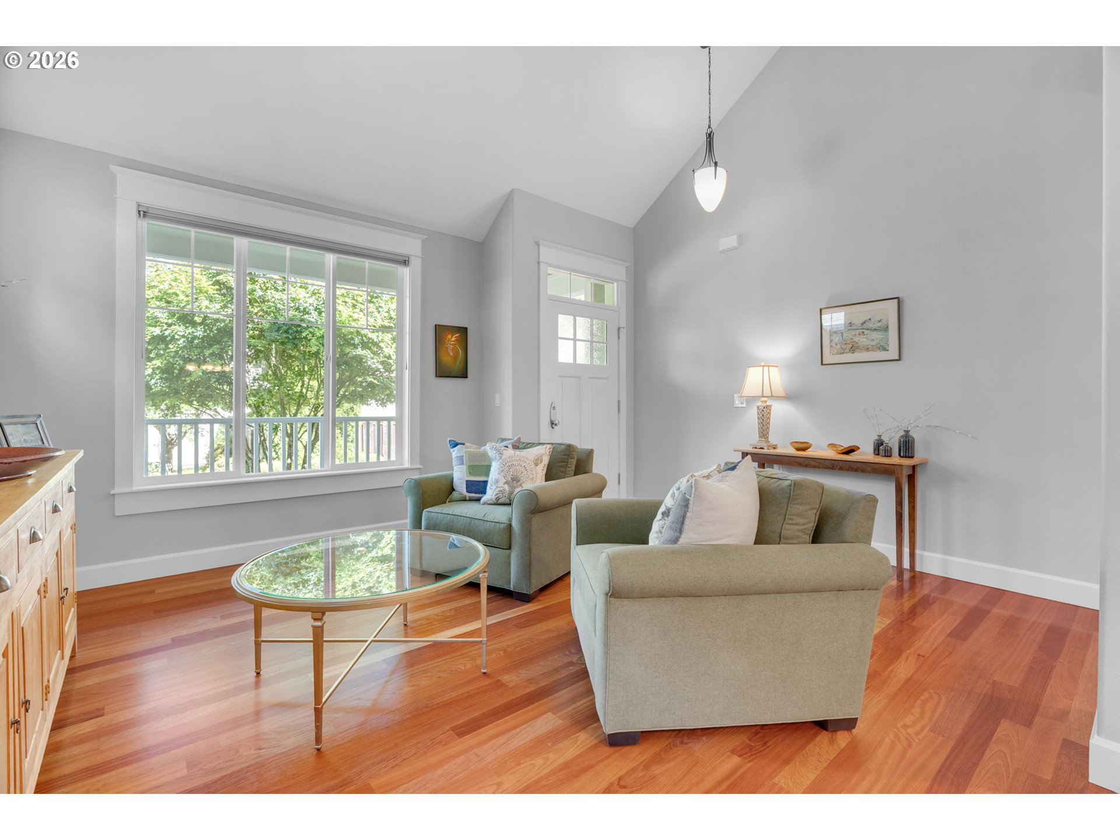
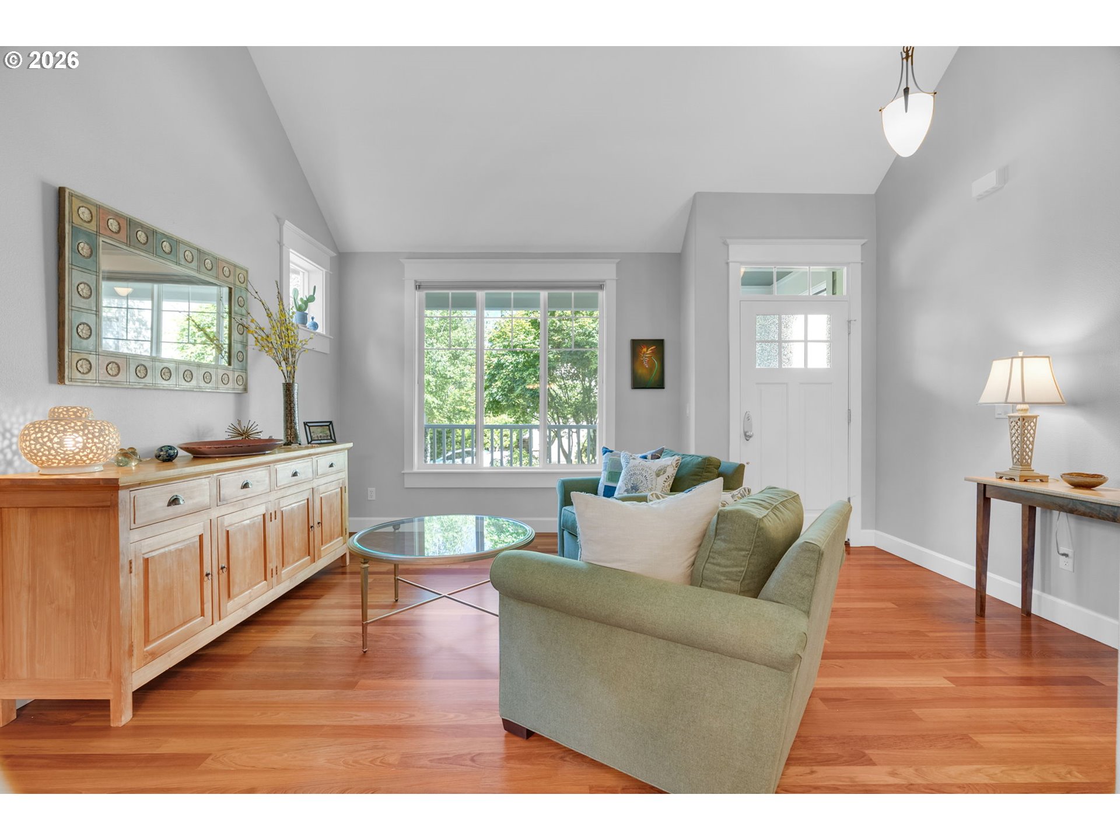
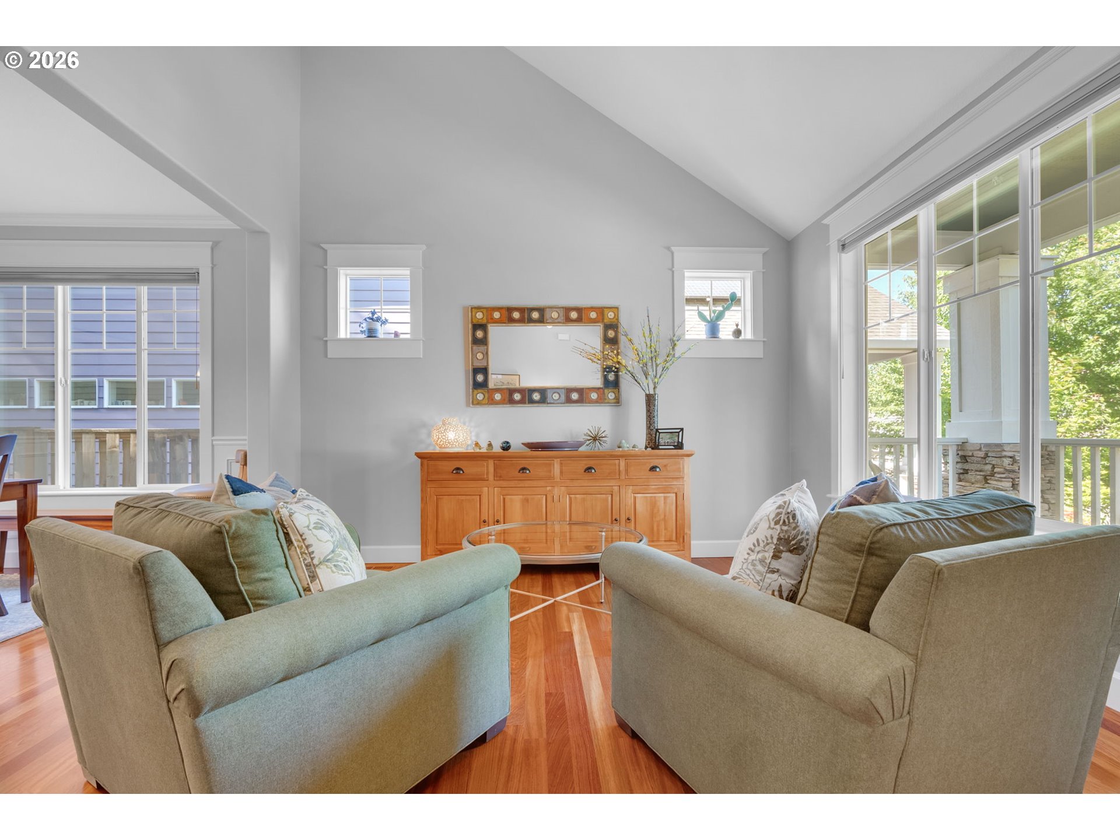
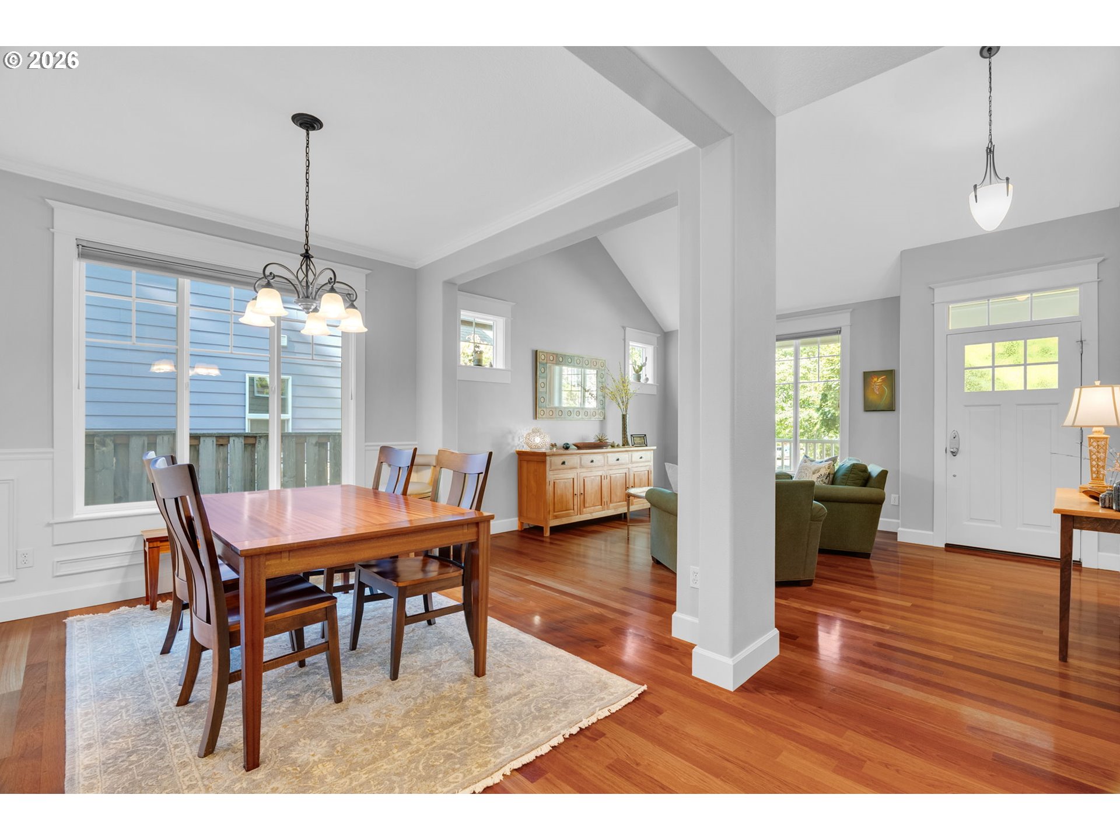
Backing to protected greenspace with direct trail access and no rear neighbors, this extensively upgraded 4-bedroom, 3-bath home offers rare privacy and exceptional indoor-outdoor living walking distance from Nike World Headquarters, Highway 26, Tualatin Hills Nature Park, and Cedar Hills amenities. Set on a beautifully landscaped lot in one of Beaverton’s most sought-after neighborhoods, the 2,505-square-foot home combines the serenity of trickling water and birdsong with the convenience of quick access shopping, dining, parks, and major commuter routes.Inside, high ceilings and abundant natural light highlight glossy cherry hardwood floors, the elegant dining space custom box molding and crisp white millwork is carried throughout the home. The remodeled kitchen features quartz countertops, stainless steel appliances, a gas range, custom cabinetry with roll-out shelving, updated backsplash, and seamless flow into the great room anchored by a granite fireplace. Flexible living space provides ideal options for a dedicated home office, guest space, or multi-generational living.The spacious primary suite offers a quiet retreat overlooking the trees with dual vanities, granite countertops, a soaking tub, and generous natural light. Central heating and cooling provide year-round comfort, while the attached 3-car garage offers additional storage and convenience.Designed for year-round comfort, the private backyard showcases a cedar-covered brick patio with built-in gas fireplace, water feature, mature landscaping, irrigation system, landscape lighting, and raised garden beds. Perfect for grilling and enough room for a pizza oven. Enjoy morning coffee surrounded by birdsong and greenery or step directly through the backyard gate onto miles of nearby trails and protected greenspace.More than $150,000 in improvements include updated exterior paint,custom premium window coverings, French doors, updated appliances,garage door systems,professionally designed landscape
| 10 hours ago | Listing updated with changes from the MLS® | |
| 20 hours ago | Listing first seen on site |

The content relating to real estate for sale on this website comes in part from the IDX program of the RMLS™ of Portland, Oregon. Real estate listings held by brokerage firms other than eXp Realty, LLC are marked with the RMLS™ logo, and detailed information about these properties includes the names of the listing brokers. Listing content is Copyright © 2026 RMLS™, Portland, Oregon. Some properties which appear for sale on this website may subsequently have sold or may no longer be available.
Last checked 2026-05-29 09:50 AM PDT.
All information provided is deemed reliable but is not guaranteed and should be independently verified
Did you know? You can invite friends and family to your search. They can join your search, rate and discuss listings with you.