Save
Ask
Tour
Hide
Share
$599,000
3 Days On Site

21109 ILMARI RD
Clatskanie, OR 97016

For Sale|Single Family Residence|Active
3
Beds
3
Total Baths
3
Full Baths
1,912
SqFt
$313
/SqFt
1977
Built
County:
Columbia
Listing courtesy of Sarah Borders of RE/MAX Powerpros (503) 396-9497

Due to the health concerns created by Coronavirus we are offering personal 1-1 online video walkthough tours where possible.
Call Now: 1-503-577-3371
Is this the listing for you? We can help make it yours.
1-503-577-3371
21109 ILMARI RD21109 ILMARI RD21109 ILMARI RD21109 ILMARI RD
Save
Ask
Tour
Hide
Share

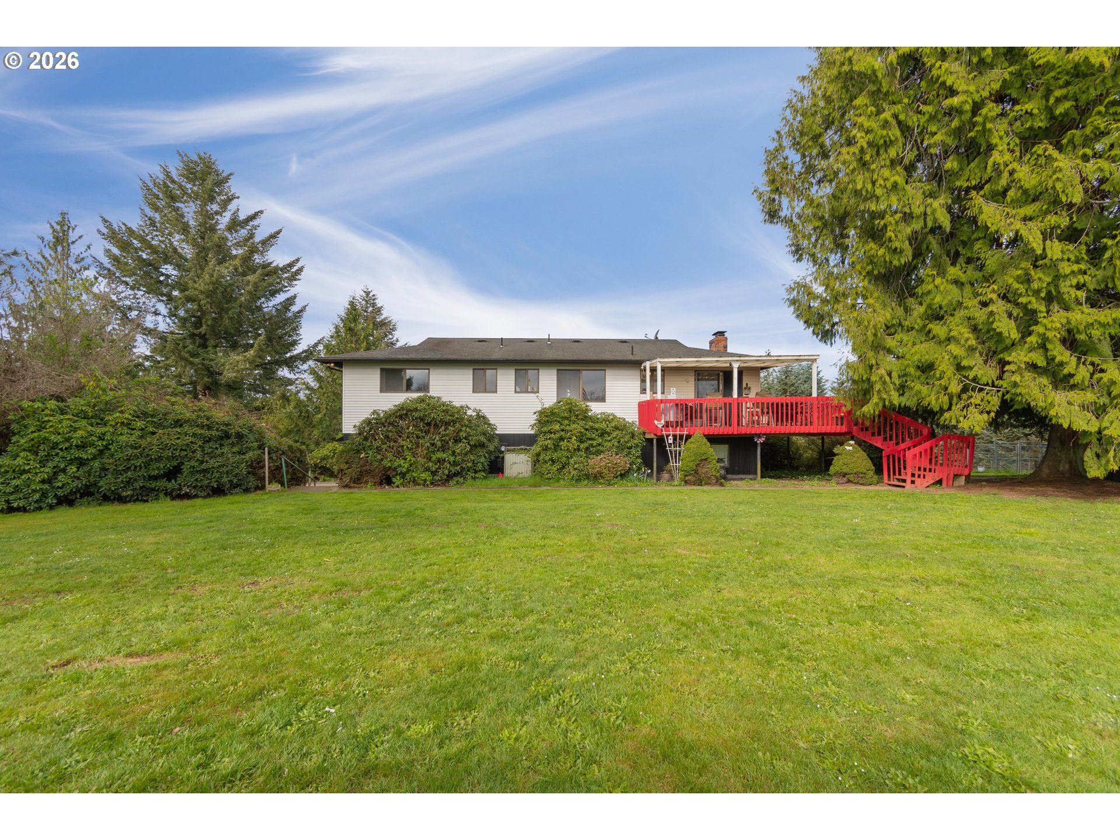
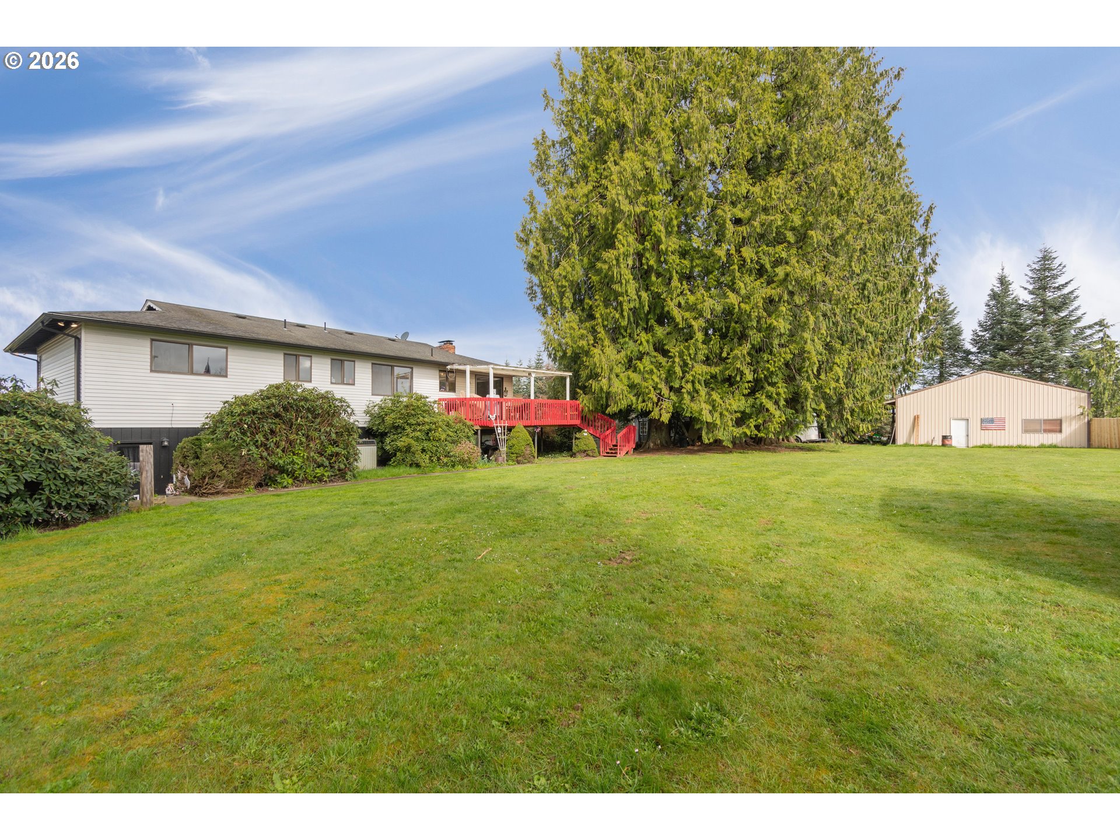
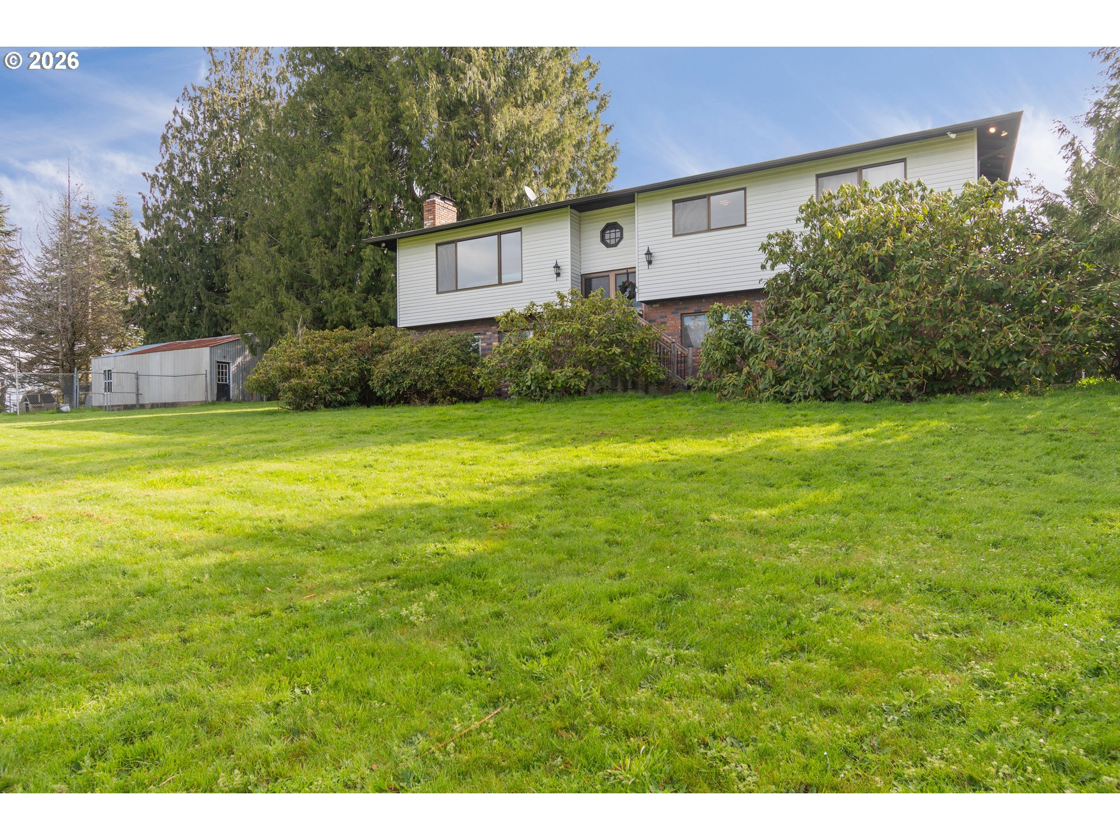
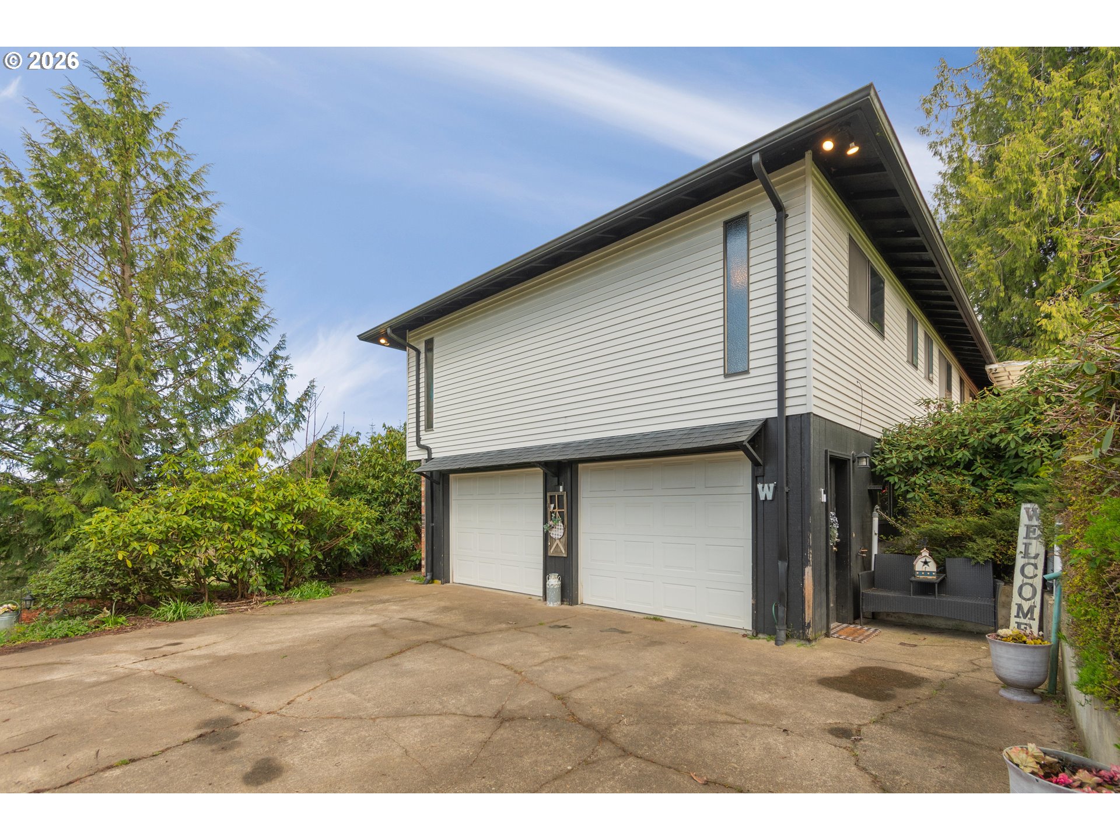
Beautiful views of valley, mountains, and river from this updated split level home as it sits on top of the hill capturing the surrounding territory. Three large bedrooms on the main level and a fourth bedroom set up on the lower level - can be used as a bonus room. Kitchen on main level with updated countertops, oak floors, and stainless appliances. The oversized living room and spacious family room provide versatile opportunities. Some extras included on this property are a 32x48 shop with a sauna and lien-to, a 20x34 workshop, roughly 2 acres of fenced pasture with merchantable timber, dog run, and fire pit area on a beautiful level yard! Come enjoy the best of country living!!

Save
Ask
Tour
Hide
Share
Listing Snapshot
Price 
$599,000
Days On Site 
3 Days
Bedrooms 
3
Inside Area (SqFt) 
1,912 sqft
Total Baths 
3
Full Baths 
3
Partial Baths 
N/A
Lot Size 
5.06 Acres
Year Built 
1977
MLS® Number 
550301138
Status 
Active
Property Tax 
$3,621.7
HOA/Condo/Coop Fees 
N/A
Sq Ft Source 
N/A
Friends & Family
Recent Activity
4 days agoListing updated with changes from the MLS®
4 days agoListing first seen on site
General Features
Acres 
5.06
Attached Garage 
Yes
Disclosures 
Disclosure
Foundation 
Slab
Garage 
Yes
Garage Spaces 
2
Land Lease 
No
Parking 
DrivewayOff StreetAttachedGarage
Parking Spaces 
2
Property Sub Type 
Single Family Residence
SqFt Total 
1912
Style 
Stories2Split
Water Source 
Well
Zoning 
PF-80
Interior Features
Appliances 
DishwasherDisposalFree-Standing RangeFree-Standing RefrigeratorMicrowavePlumbed For Ice Maker
Basement 
Finished
Fireplace 
Yes
Fireplace Features 
Wood Burning
Fireplaces 
2
Flooring 
WoodCarpet
Heating 
Heat Pump
Window Features 
Aluminum Frames
Bedroom 1 
Dimensions - 10x12Level - MainDescription - _2ndBedroom
Bedroom 2 
Dimensions - 11x11Level - MainDescription - _3rdBedroom
Bonus Room 
Dimensions - 13x12Level - LowerDescription - BonusRoom
Dining Room 
Dimensions - 10x11Level - MainDescription - DiningRoom
Family Room 
Dimensions - 19x12Level - LowerDescription - FamilyRoom
Great Room 
Description - GreatRoom
Kitchen 
Dimensions - 15x11Level - MainDescription - Kitchen
Living Room 
Dimensions - 19x15Level - MainDescription - LivingRoom
Master Bedroom 
Dimensions - 14x11Level - MainDescription - PrimaryBedroom
Save
Ask
Tour
Hide
Share
Exterior Features
Construction Details 
Aluminum SidingBrick
Exterior 
Dog RunFire Pit
Fencing 
Fenced
Lot Features 
SlopedGentle SlopingLevelWooded
Other Structures 
Workshop
Roof 
Composition
View 
Mountain(s)
Waterview 
Mountain(s)
Windows/Doors 
Aluminum Frames
Community Features
Financing Terms Available 
CashConventionalFHAVA Loan
MLS Area 
_155
Roads 
GravelPaved
Schools
School District
Unknown
Elementary School
Clatskanie
Middle School
Clatskanie
High School
Clatskanie
Listing courtesy of Sarah Borders of RE/MAX Powerpros (503) 396-9497


The content relating to real estate for sale on this website comes in part from the IDX program of the RMLS™ of Portland, Oregon. Real estate listings held by brokerage firms other than RE/MAX Powerpros are marked with the RMLS™ logo, and detailed information about these properties includes the names of the listing brokers. Listing content is Copyright © 2026 RMLS™, Portland, Oregon. Some properties which appear for sale on this website may subsequently have sold or may no longer be available.

Last checked 2026-07-14 12:20 AM PDT.

All information provided is deemed reliable but is not guaranteed and should be independently verified

Neighborhood & Commute
Source: Walkscore
Disclosure: Community information and market data powered by Constellation Data Labs. Information is deemed reliable but not guaranteed.
Save
Ask
Tour
Hide
Share