
8005 SW CHURCHILL CTTigard, OR 97224
Due to the health concerns created by Coronavirus we are offering personal 1-1 online video walkthough tours where possible.
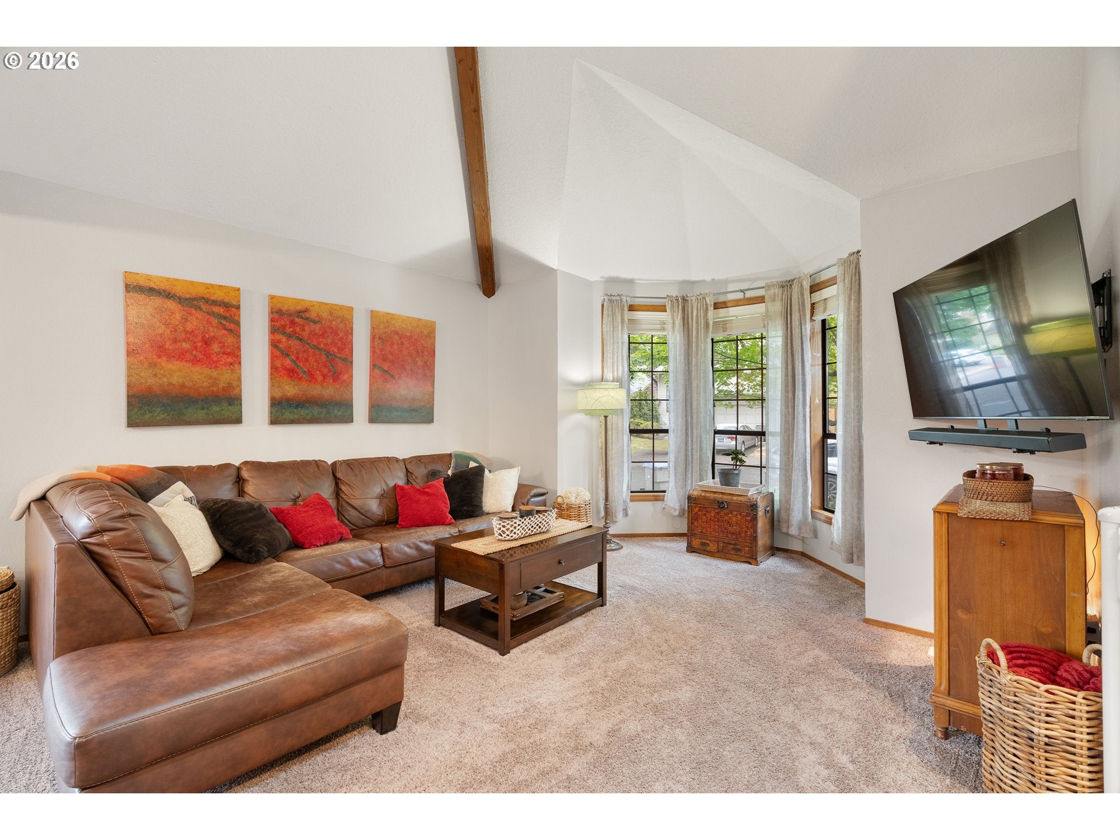
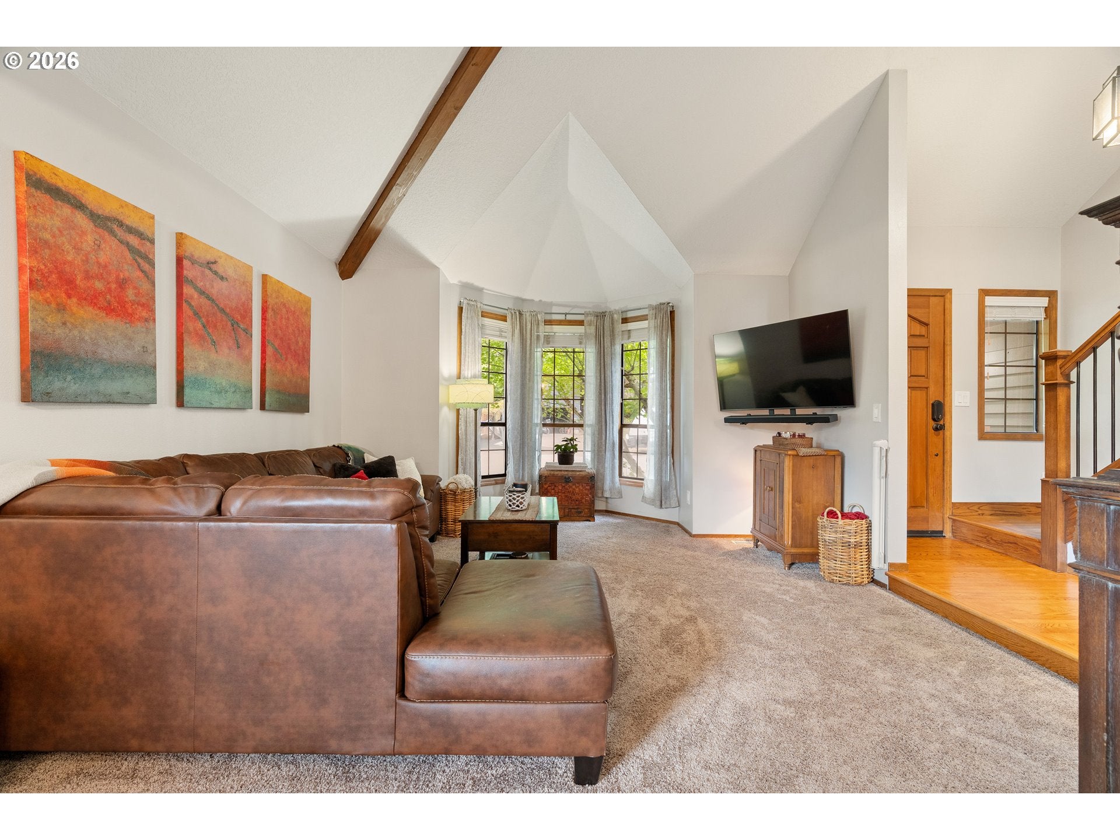
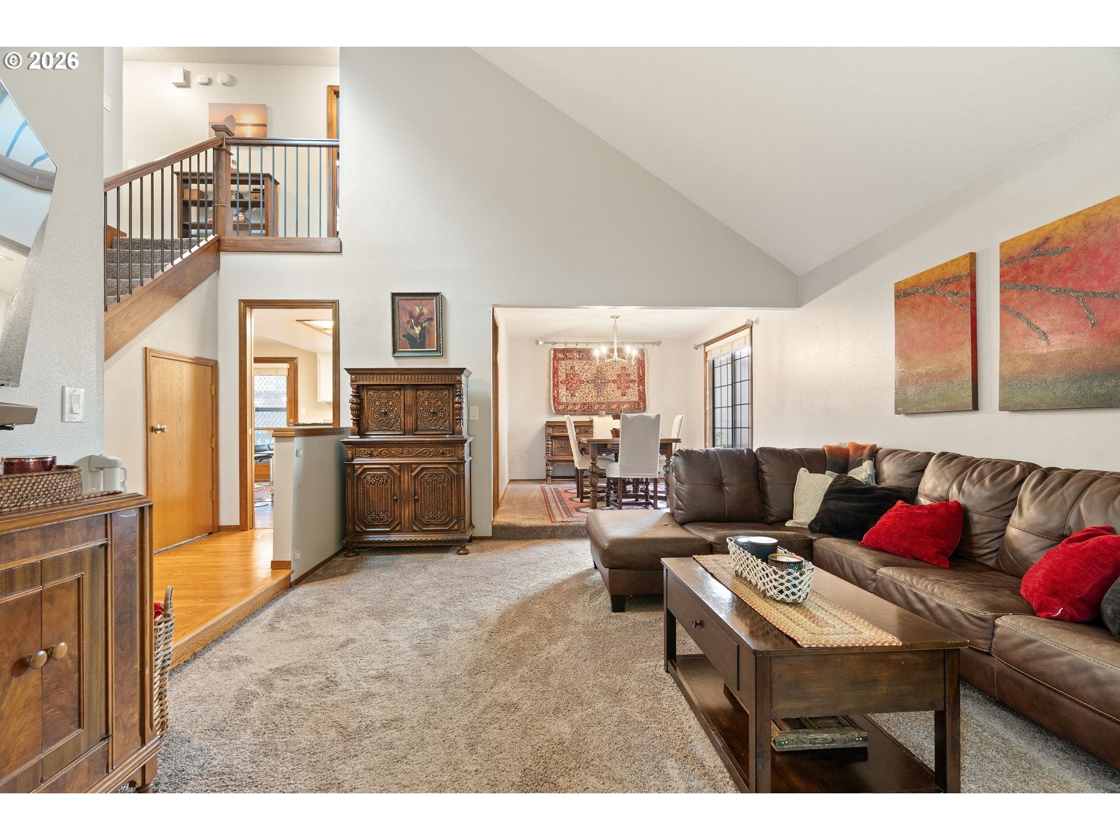
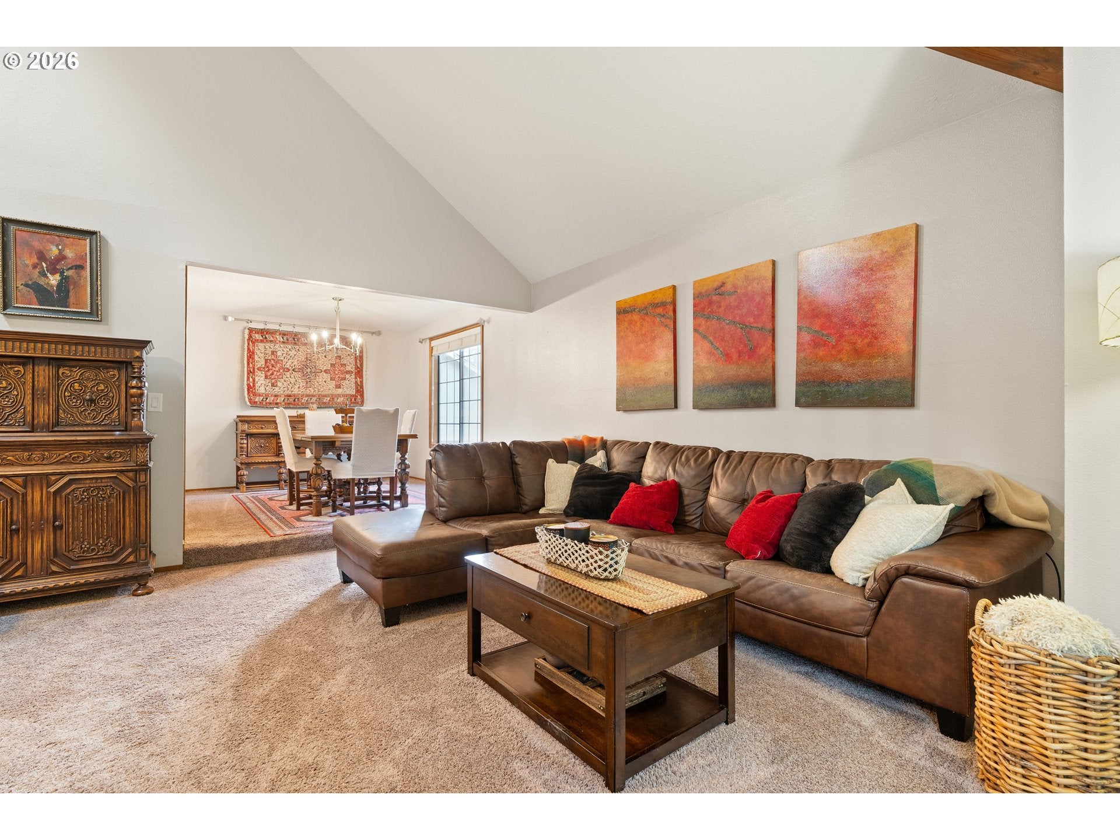
Set on a generous corner lot in a quiet Tigard enclave bordering the Durham/Tualatin communities, this light-filled home pairs a flexible floor plan with outdoor living & ideal amenities nearby. Vaulted ceilings, natural light, wood beams, and an open staircase lend character to the home. A formal dining room offers a dedicated place to gather, while the kitchen opens naturally to the family room, anchored by a gas fireplace. Two distinct living areas create a sense of separation, with space for entertaining or relaxing. Four bedrooms & 2.5 baths provide flexibility for every buyer. Multiple rooms suited for dedicated offices, the layout works well for remote working, while remaining adaptable for guests, hobbies, or addt'l bedrooms. Spacious primary suite features vaulted ceilings, a ceiling fan, a walk-in closet, blackout shades, and an ensuite bath with dual sinks & skylight. Abundant storage, large closets, and an attached 2-car garage add to the home's functionality. Outdoors, the living space extends across the upgraded deck overlooking a private, mature landscape. Retractable awnings create covered areas for year-round enjoyment, while established gardens bring color to the front & side yards. Optional care for the front-side blooms is available for added convenience & ease of maintenance. The backyard provides addt'l lawn space & sheds for garden & outdoor storage. For pet owners, an automatic dog door provides direct access to the covered deck & a designated all-season potty area, a thoughtful detail for Oregon's wetter months. Recent improvements include a new refrigerator, dishwasher, and deck in 2025, a water heater in 2023, and a Tuff Shed added in 2021. Seller is willing to work with buyers toward roof replacement. Just blocks from Durham Elementary, Tigard High, and Cook Park, the home is mins from Bridgeport Village, Whole Foods, Trader Joe's, and the trails & recreation surrounding the Tualatin River, with convenient access to I-5 and Hwy 217.
| 2 weeks ago | Listing updated with changes from the MLS® | |
| 2 weeks ago | Price changed to $575,000 | |
| a month ago | Listing first seen on site |

The content relating to real estate for sale on this website comes in part from the IDX program of the RMLS™ of Portland, Oregon. Real estate listings held by brokerage firms other than Cascade Hasson Sotheby's International Realty are marked with the RMLS™ logo, and detailed information about these properties includes the names of the listing brokers. Listing content is Copyright © 2026 RMLS™, Portland, Oregon. Some properties which appear for sale on this website may subsequently have sold or may no longer be available.
Last checked 2026-10-12 02:56 AM PDT.
All information provided is deemed reliable but is not guaranteed and should be independently verified