Save
Ask
Tour
Hide
Share
$1,399,900
New Listing

3300 SOUTHSHORE BLVD
Lake Oswego, OR 97034

For Sale|Single Family Residence|Active
3
Beds
4
Total Baths
3
Full Baths
1
Partial Bath
1,346
SqFt
$1,040
/SqFt
1984
Built
Subdivision:
OSWEGO LAKE
County:
Clackamas
Listing courtesy of Justin Harnish of Harnish Company Realtors (503) 699-8483

Due to the health concerns created by Coronavirus we are offering personal 1-1 online video walkthough tours where possible.
Call Now: 1-503-577-3371
Is this the listing for you? We can help make it yours.
1-503-577-3371
3300 SOUTHSHORE BLVD3300 SOUTHSHORE BLVD3300 SOUTHSHORE BLVD3300 SOUTHSHORE BLVD
Save
Ask
Tour
Hide
Share

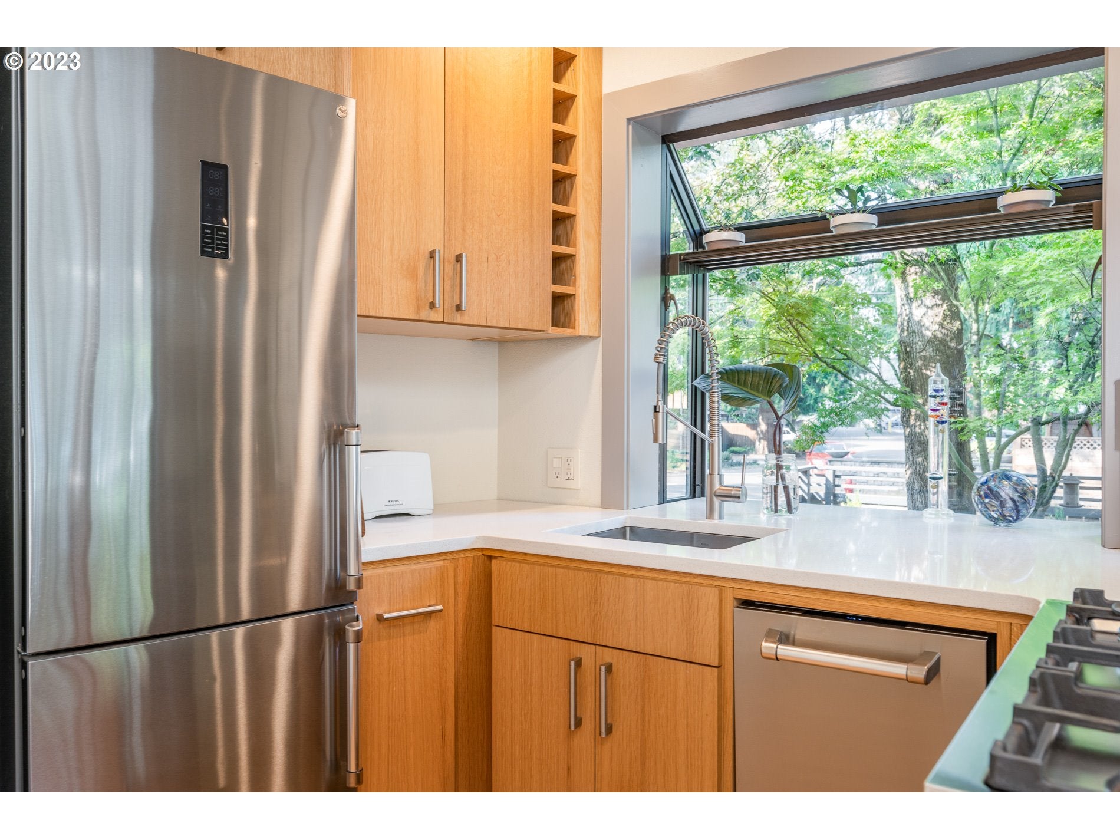
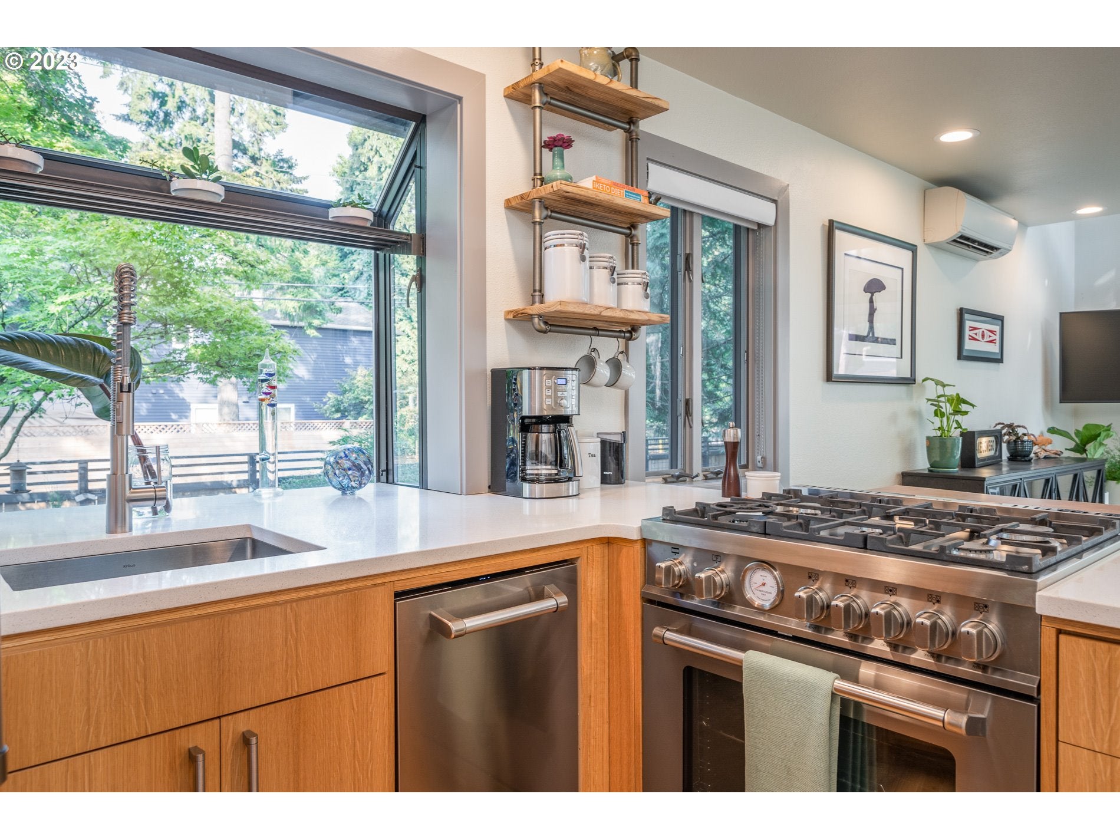
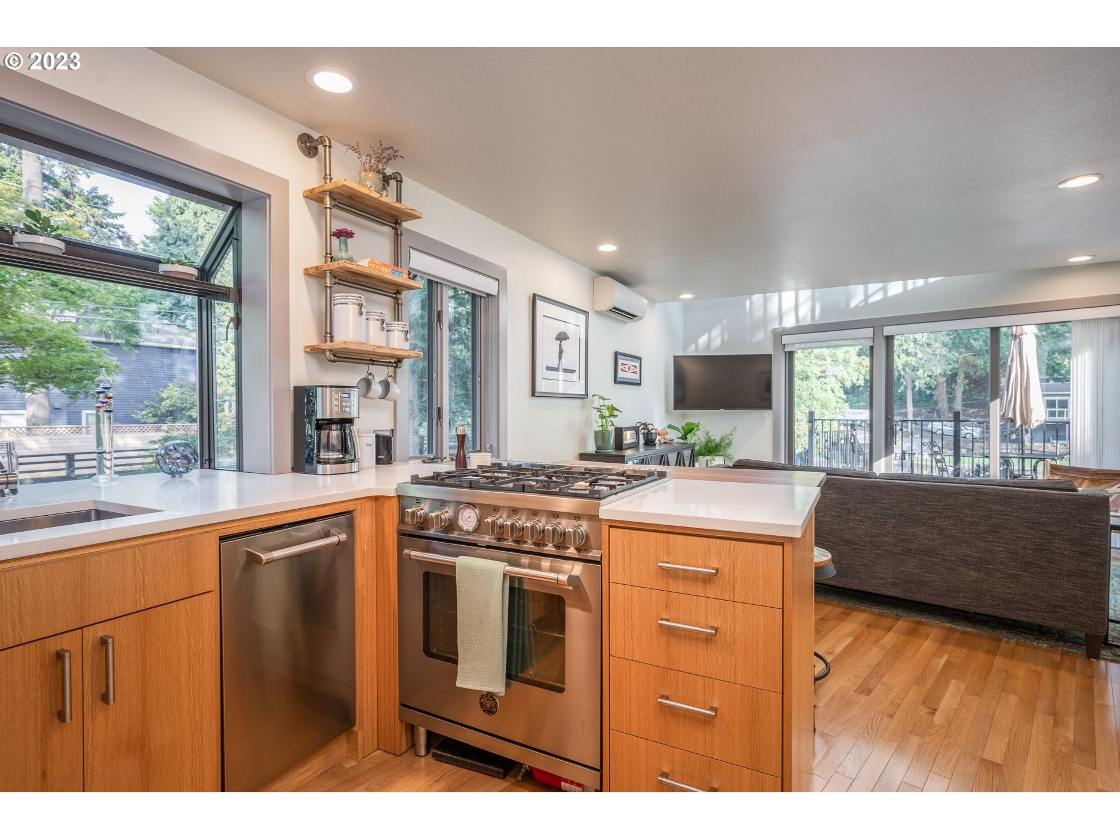
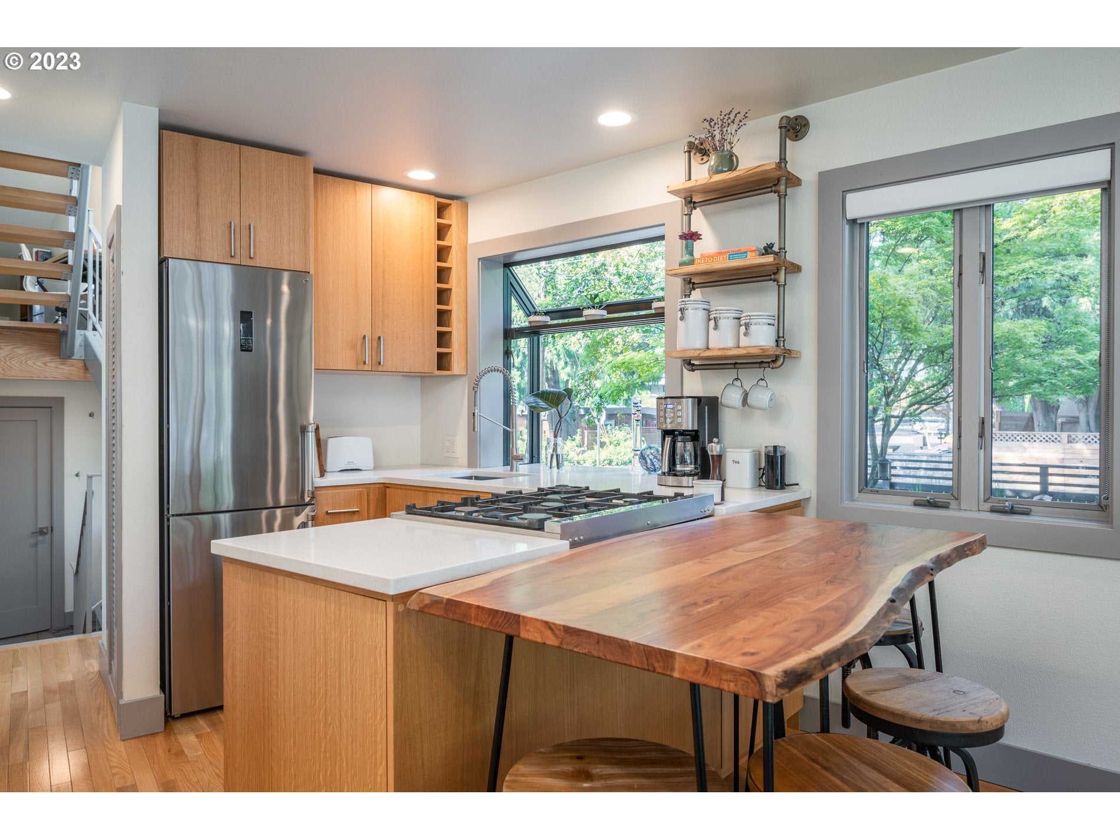
“The Wedge” – Iconic Blue Heron Bay Waterfront! Featured in Sunset Magazine, this one-of-a-kind architect-designed home delivers an extraordinary Oswego Lake lifestyle in a remarkably efficient footprint. Set on the beautiful deep waters of Blue Heron Bay, its dramatic wedge design expands from just 19 inches at one end to approximately 18 feet at the waterfront, with three levels, two mezzanines and a striking steel staircase at its core. Renovated in 2021, the home features 3 bedrooms, each with its own bath, plus a guest powder room, chef’s kitchen, hardwood floors, heated bathroom floors, skylights, custom wood vanities and abundant integrated storage. Enjoy expansive bay and canal views, a rooftop boathouse party deck, hydraulic boat lift and additional waterfront space for a guest boat. The top-level primary suite offers a private, treehouse-like retreat overlooking the water. A recently completed detached ADU with kitchenette, full bath and laundry provides exceptional flexibility for guests or office space. Cedar and Ipe decking, generous parking and two extra-deep spaces for boat trailers complete this truly unique property. A rare townhome alternative offering big-water living, architectural character and direct access to everything Oswego Lake has to offer.

Save
Ask
Tour
Hide
Share
Listing Snapshot
Price 
$1,399,900
Days On Site 
0 Days
Bedrooms 
3
Inside Area (SqFt) 
1,346 sqft
Total Baths 
4
Full Baths 
3
Partial Baths 
1
Lot Size 
0.1 Acres
Year Built 
1984
MLS® Number 
562424484
Status 
Active
Property Tax 
$9,857.73
HOA/Condo/Coop Fees 
$202.5 monthly
Sq Ft Source 
N/A
Friends & Family
Recent Activity
8 hours agoListing updated with changes from the MLS®
19 hours agoListing first seen on site
General Features
Acres 
0.1
Disclosures 
Disclosure
Foundation 
Slab
Land Lease 
No
Parking 
Driveway
Property Sub Type 
Single Family Residence
Sewer 
Public Sewer
SqFt Total 
1346
Style 
ContemporaryModern
Water Source 
Public
Interior Features
Appliances 
WasherDryerDishwasherDisposalFree-Standing Gas RangeFree-Standing Refrigerator
Basement 
DaylightFinished
Cooling 
Flooring 
HardwoodWood
Heating 
Radiant
Window Features 
Double Pane Windows
Bedroom 1 
Level - LowerDescription - _2ndBedroom
Bedroom 2 
Description - _3rdBedroom
Dining Room 
Description - DiningRoom
Family Room 
Level - MainDescription - FamilyRoom
Great Room 
Description - GreatRoom
Kitchen 
Level - MainDescription - Kitchen
Living Room 
Description - LivingRoom
Master Bedroom 
Level - UpperDescription - PrimaryBedroom
Save
Ask
Tour
Hide
Share
Exterior Features
Construction Details 
Cedar
Exterior 
Dock
Lot Features 
Corner LotWaterfront
Other Structures 
Boat HouseOutbuilding
Roof 
Metal
View 
BayLake
Waterfront 
Yes
Waterfront Features 
Lake
Waterview 
BayLake
Windows/Doors 
Double Pane Windows
Community Features
Association Amenities 
BoatingBoat SlipManagement
Association Dues 
2430
Financing Terms Available 
CashConventionalVA Loan
HOA Fee Frequency 
Annually
MLS Area 
_147
Roads 
Paved
Schools
School District
Unknown
Elementary School
Westridge
Middle School
Lakeridge
High School
Lakeridge
Listing courtesy of Justin Harnish of Harnish Company Realtors (503) 699-8483


The content relating to real estate for sale on this website comes in part from the IDX program of the RMLS™ of Portland, Oregon. Real estate listings held by brokerage firms other than Harnish Company Realtors are marked with the RMLS™ logo, and detailed information about these properties includes the names of the listing brokers. Listing content is Copyright © 2026 RMLS™, Portland, Oregon. Some properties which appear for sale on this website may subsequently have sold or may no longer be available.

Last checked 2026-08-29 02:05 AM PDT.

All information provided is deemed reliable but is not guaranteed and should be independently verified

Neighborhood & Commute
Source: Walkscore
Disclosure: Community information and market data powered by Constellation Data Labs. Information is deemed reliable but not guaranteed.
Save
Ask
Tour
Hide
Share