Save
Ask
Tour
Hide
Share
$350,000
1 Day On Site

5315 NE PARK LN
Otis, OR 97368

For Sale|Single Family Residence|Active
4
Beds
2
Total Baths
2
Full Baths
1,920
SqFt
$182
/SqFt
1958
Built
County:
Lincoln
Listing courtesy of Jordan Matin of Matin Real Estate (503) 447-3599

Due to the health concerns created by Coronavirus we are offering personal 1-1 online video walkthough tours where possible.
Call Now: 1-503-577-3371
Is this the listing for you? We can help make it yours.
1-503-577-3371
5315 NE PARK LN5315 NE PARK LN5315 NE PARK LN5315 NE PARK LN
Save
Ask
Tour
Hide
Share

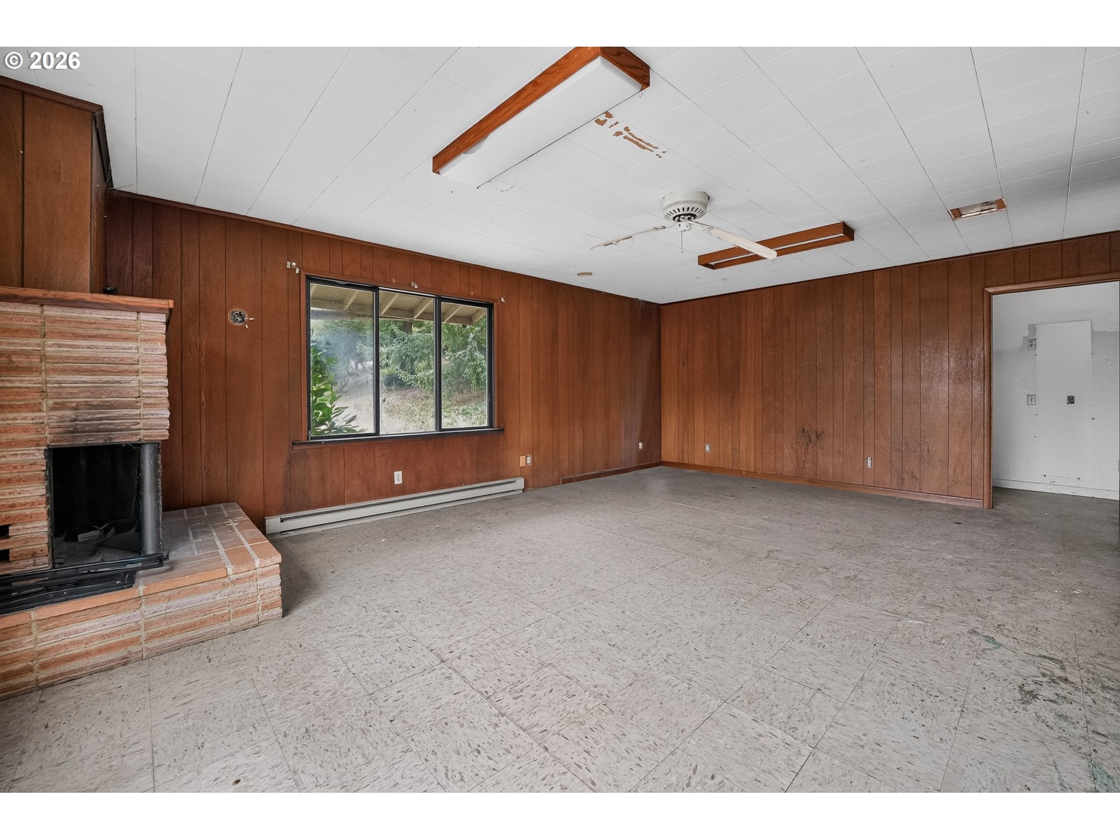
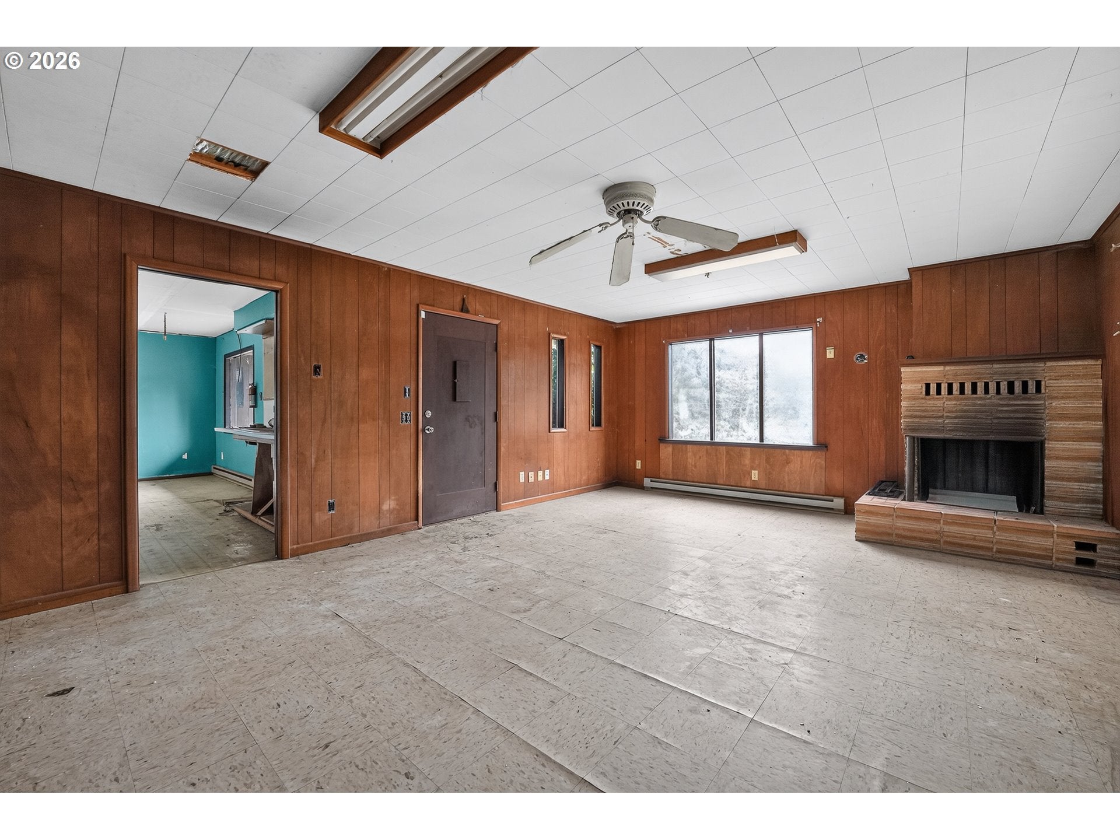
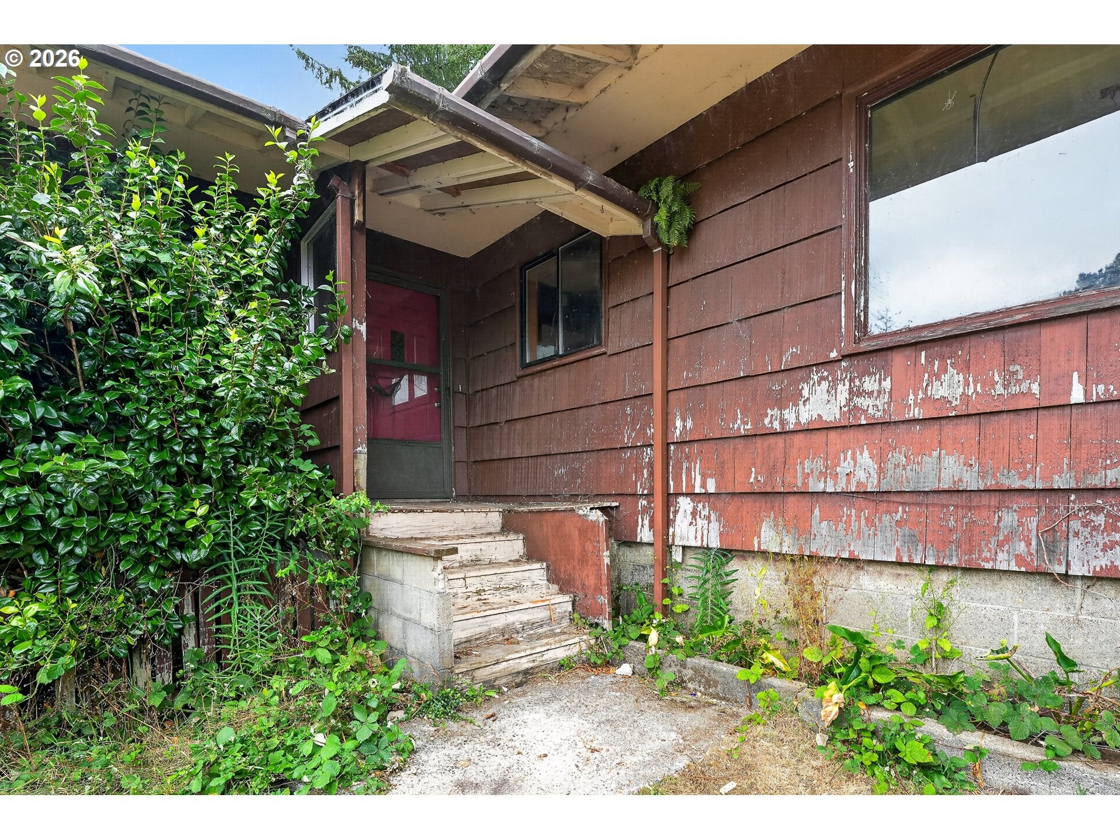
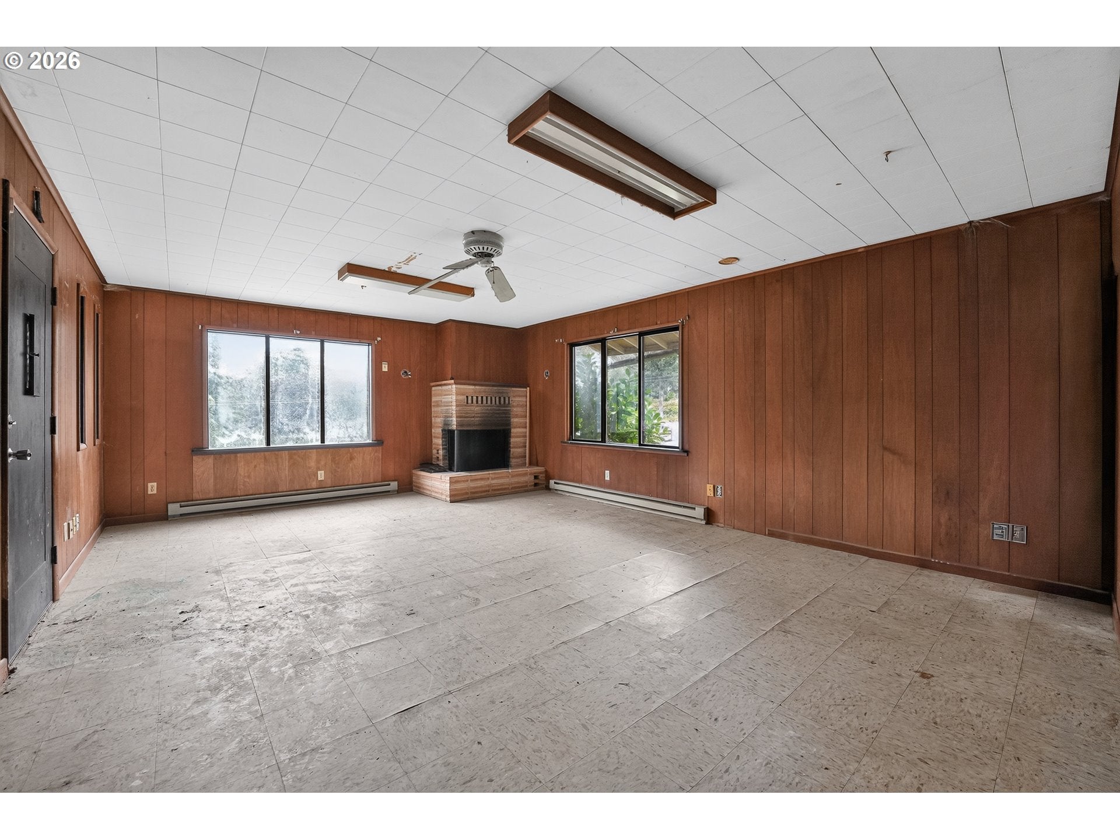
Remodel-ready opportunity on approximately 4 acres! This 1-level property offers 1,920 sq. ft. with 3 bedrooms and 2 baths, providing an excellent canvas for your vision. The home has already been demoed and is ready for renovation. Previously configured as a 4-bedroom, 2-bath home, offering potential to rework the existing layout to suit your needs. Recent septic work has been completed and is in great shape, and gas is already connected to the house. The expansive lot offers plenty of room for future possibilities, including a perfect spot for a massive shop just to the left of the existing garage driveway. Whether you choose to remodel and make this property your own or explore a tear-down and new construction, the possibilities are substantial. Seller estimates an after-remodel value of approximately $600,000. Property may also be eligible to enter a lottery for a short-term rental opportunity, with potential terms ranging from 3 months to 3 years, subject to lottery selection and applicable requirements. Bring your vision and unlock the potential of this unique 4-acre property!

Save
Ask
Tour
Hide
Share
Listing Snapshot
Price 
$350,000
Days On Site 
1 Day
Bedrooms 
4
Inside Area (SqFt) 
1,920 sqft
Total Baths 
2
Full Baths 
2
Partial Baths 
N/A
Lot Size 
4.41 Acres
Year Built 
1958
MLS® Number 
562760201
Status 
Active
Property Tax 
$3,530.46
HOA/Condo/Coop Fees 
N/A
Sq Ft Source 
N/A
Friends & Family
Recent Activity
yesterdayListing updated with changes from the MLS®
yesterdayListing first seen on site
General Features
Acres 
4.41
Attached Garage 
Yes
Disclosures 
Disclosure
Foundation 
Concrete Perimeter
Garage 
Yes
Garage Spaces 
2
Land Lease 
No
Parking 
DrivewayOff StreetAttachedGarage
Parking Spaces 
2
Property Sub Type 
Single Family Residence
Sewer 
Septic Tank
SqFt Total 
1920
Style 
Traditional
Water Source 
Public
Zoning 
R-1
Interior Features
Appliances 
Gas Water Heater
Fireplace 
Yes
Fireplace Features 
Wood Burning
Fireplaces 
1
Heating 
Baseboard
Bedroom 1 
Level - MainDescription - _2ndBedroom
Bedroom 2 
Level - MainDescription - _3rdBedroom
Dining Room 
Level - MainDescription - DiningRoom
Family Room 
Description - FamilyRoom
Great Room 
Description - GreatRoom
Kitchen 
Level - MainDescription - Kitchen
Living Room 
Level - MainDescription - LivingRoom
Master Bedroom 
Level - MainDescription - PrimaryBedroom
Utility Room 
Level - MainDescription - UtilityRoom
Save
Ask
Tour
Hide
Share
Exterior Features
Construction Details 
Cedar
Lot Features 
LevelWooded
Other Structures 
Workshop
Roof 
Composition
View 
Mountain(s)
Waterview 
Mountain(s)
Community Features
Financing Terms Available 
CashConventionalFHAVA Loan
MLS Area 
_200
Roads 
Paved
Schools
School District
Unknown
Elementary School
Oceanlake
Middle School
Taft
High School
Taft
Listing courtesy of Jordan Matin of Matin Real Estate (503) 447-3599


The content relating to real estate for sale on this website comes in part from the IDX program of the RMLS™ of Portland, Oregon. Real estate listings held by brokerage firms other than Matin Real Estate are marked with the RMLS™ logo, and detailed information about these properties includes the names of the listing brokers. Listing content is Copyright © 2026 RMLS™, Portland, Oregon. Some properties which appear for sale on this website may subsequently have sold or may no longer be available.

Last checked 2026-08-29 03:11 AM PDT.

All information provided is deemed reliable but is not guaranteed and should be independently verified

Neighborhood & Commute
Source: Walkscore
Disclosure: Community information and market data powered by Constellation Data Labs. Information is deemed reliable but not guaranteed.
Save
Ask
Tour
Hide
Share