
15565 SW 114TH CT 26Portland, OR 97224
Due to the health concerns created by Coronavirus we are offering personal 1-1 online video walkthough tours where possible.
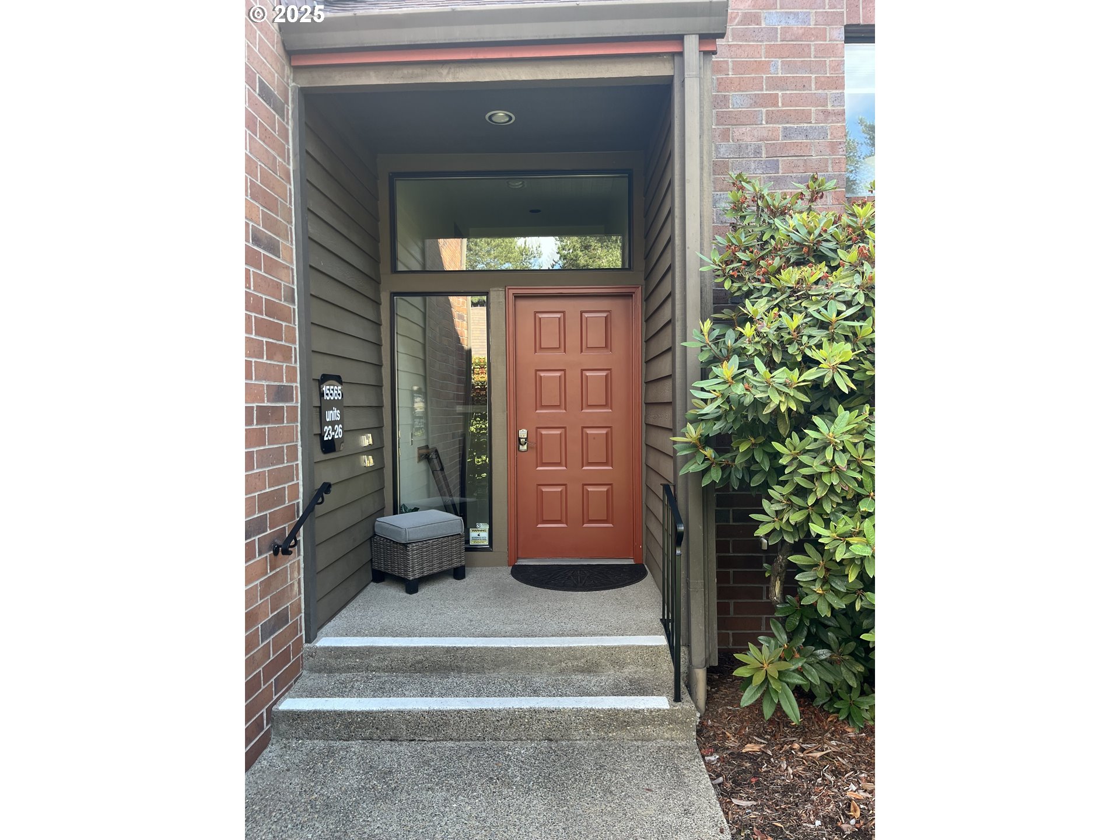
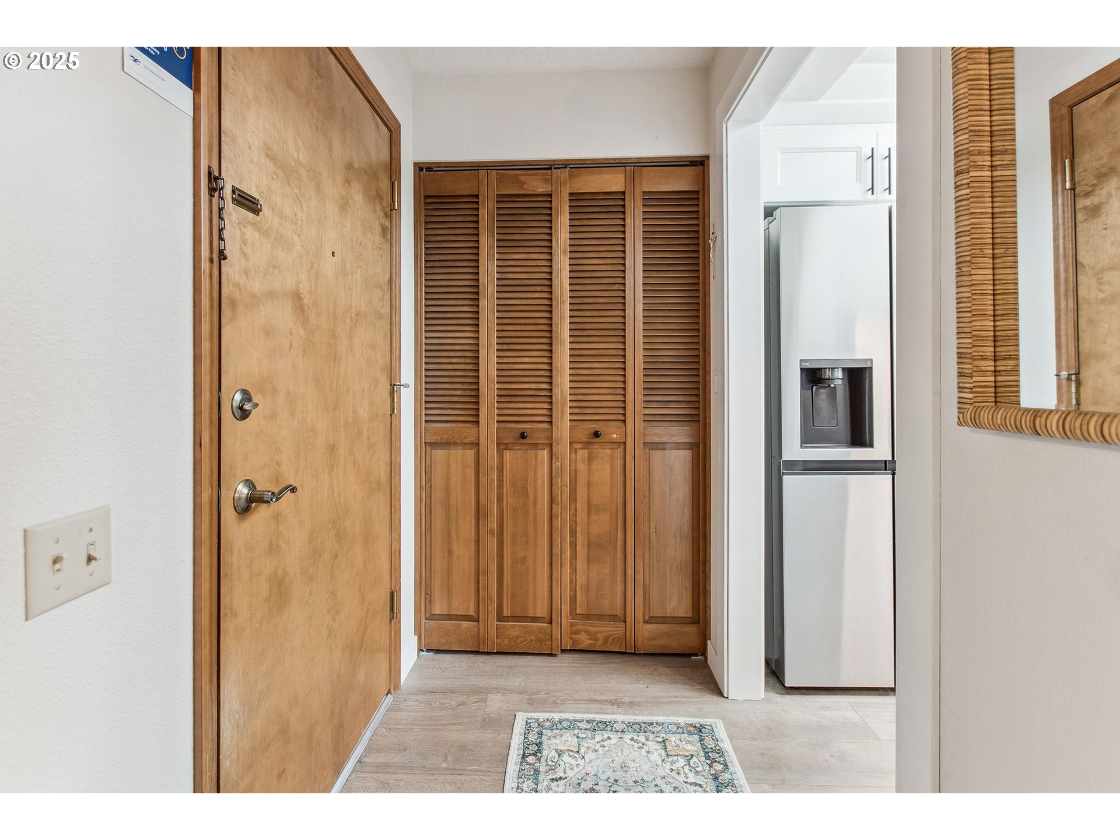
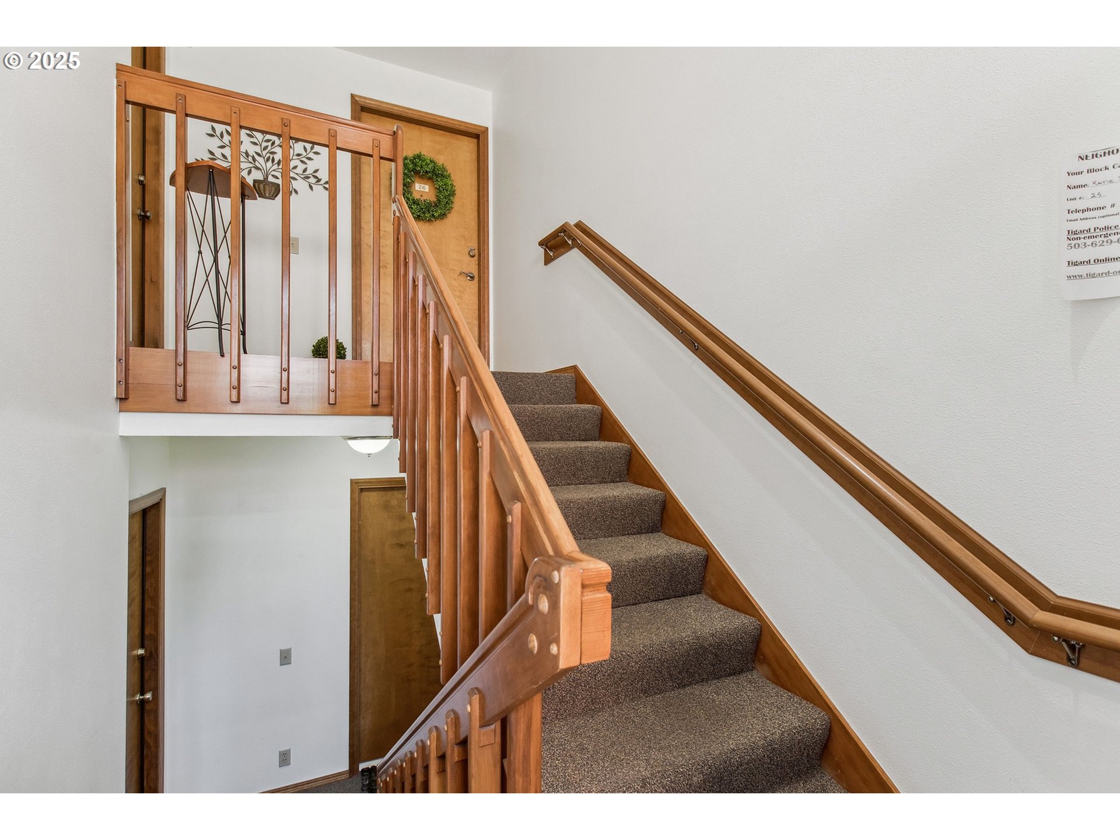
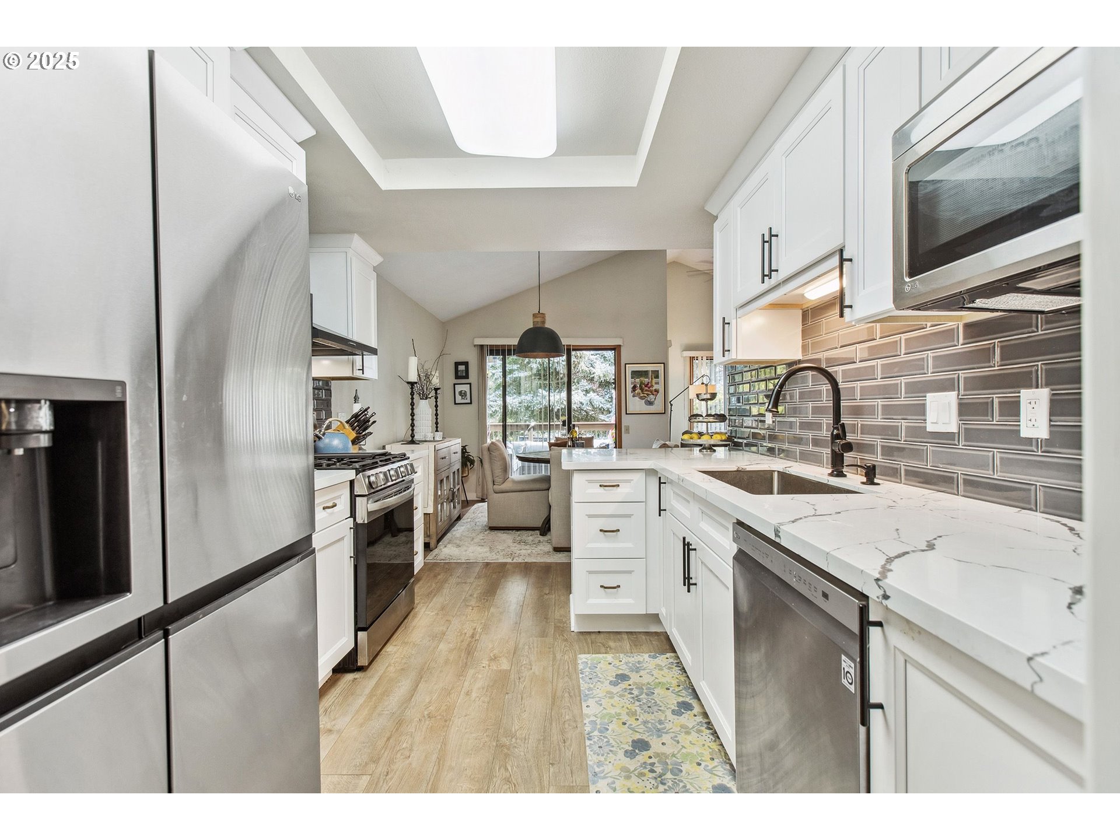
Back on the Market. No fault of inspection. Take another look! Are you ready to downsize and don't want the "big house" anymore? Are you a snowbird that needs a lock and leave? Light and bright upper unit w/Vaulted ceiling, view of Blue Spruce trees and a peaceful pond. No need to remodel here it is done for you. Do you want quality or a remodel of lesser value for a quick sale? Not here! Approx.. $40,000+ in upgrades. Boasting designer light fixtures and new ceiling fans, engineered wood flrs not vinyl, newer baseboards, kitchen completely gutted with white easy slide cabinets, QUARTZ counter tops not granite or Formica plus SPANISH tile backsplash, pull out shelves, recycling area and fabulous LG appliances. Gas stove with convection oven was installed and new water heater. New cabinets in the baths w/quarts counters, new toilets plus a tiled, walk-in primary shower complete w/built-in sitting area and two built-in soap shelves. You will love it! New stacked wash/dryer included too! (not in photos)This is such a lovely unit and peaceful location, plus a well-run HOA, that covers water, garbage, sewer, basic cable, once a year outside window cleaning, monthly entry way cleaning/vacuuming, On top of that Summerfield offers pickleball courts, discounted golf for members, a newly resurfaced swimming pool and a remodeled clubhouse filled with activities. Minutes from Trader Joes, Ace, Marshalls and several restaurants. Make this your forever home! It is truly a fun place to live. Make offer!
| 3 days ago | Listing updated with changes from the MLS® | |
| 3 days ago | Price changed to $369,900 | |
| 2 weeks ago | Status changed to Active | |
| 4 months ago | Listing first seen on site |

The content relating to real estate for sale on this website comes in part from the IDX program of the RMLS™ of Portland, Oregon. Real estate listings held by brokerage firms other than Premiere Property Group, LLC are marked with the RMLS™ logo, and detailed information about these properties includes the names of the listing brokers. Listing content is Copyright © 2026 RMLS™, Portland, Oregon. Some properties which appear for sale on this website may subsequently have sold or may no longer be available.
Last checked 2026-10-12 01:53 AM PDT.
All information provided is deemed reliable but is not guaranteed and should be independently verified