Save
Ask
Tour
Hide
Share
$1,500,000
2 Days On Site

159 MERCURY ST
Woodland, WA 98674

For Sale|Single Family Residence|Active
3
Beds
3
Total Baths
2
Full Baths
1
Partial Bath
4,702
SqFt
$319
/SqFt
2014
Built
County:
Cowlitz
Listing courtesy of Connie Bovee of Windermere Northwest Living (360) 936-5343

Due to the health concerns created by Coronavirus we are offering personal 1-1 online video walkthough tours where possible.
Call Now: 1-503-577-3371
Is this the listing for you? We can help make it yours.
1-503-577-3371
159 MERCURY ST159 MERCURY ST159 MERCURY ST159 MERCURY ST
Save
Ask
Tour
Hide
Share

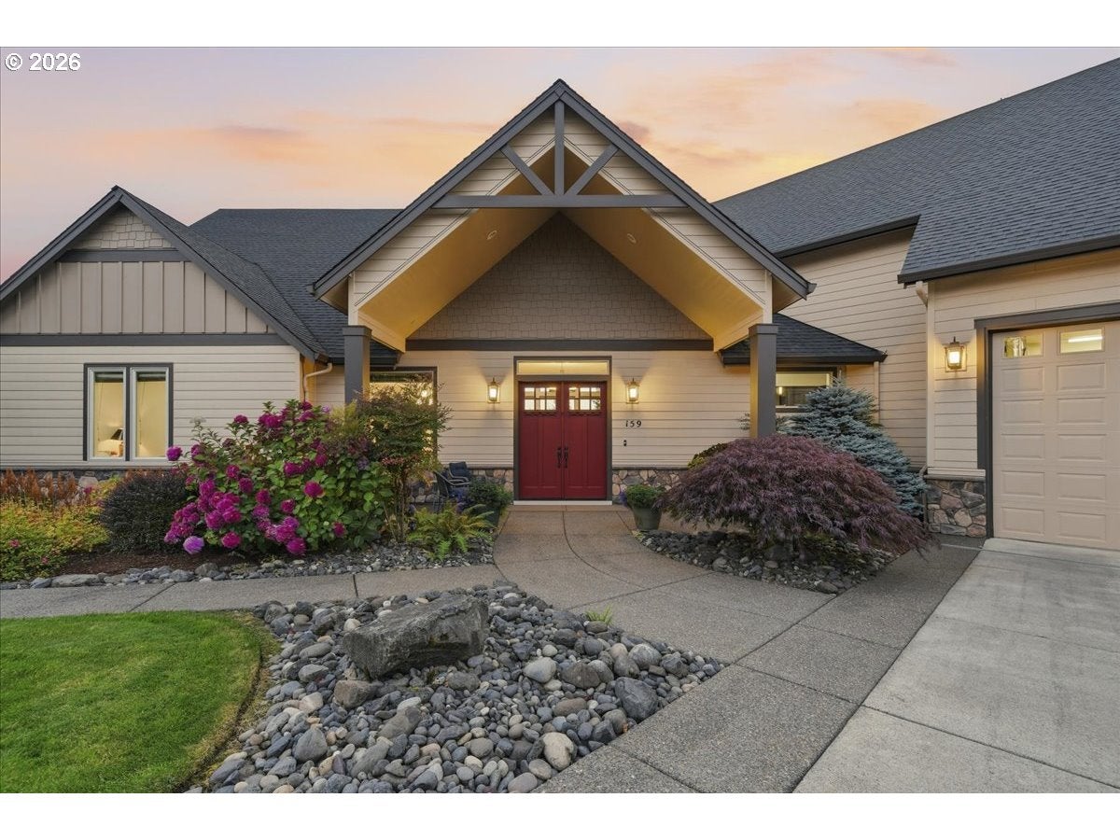
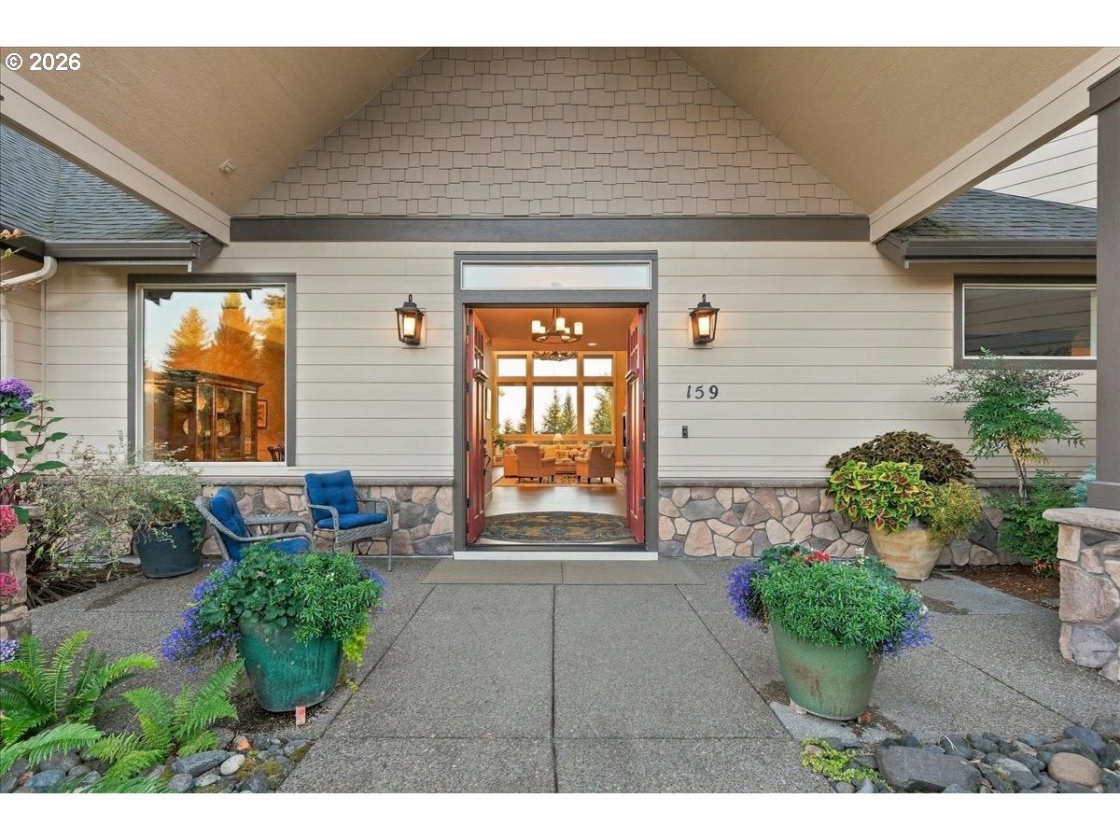
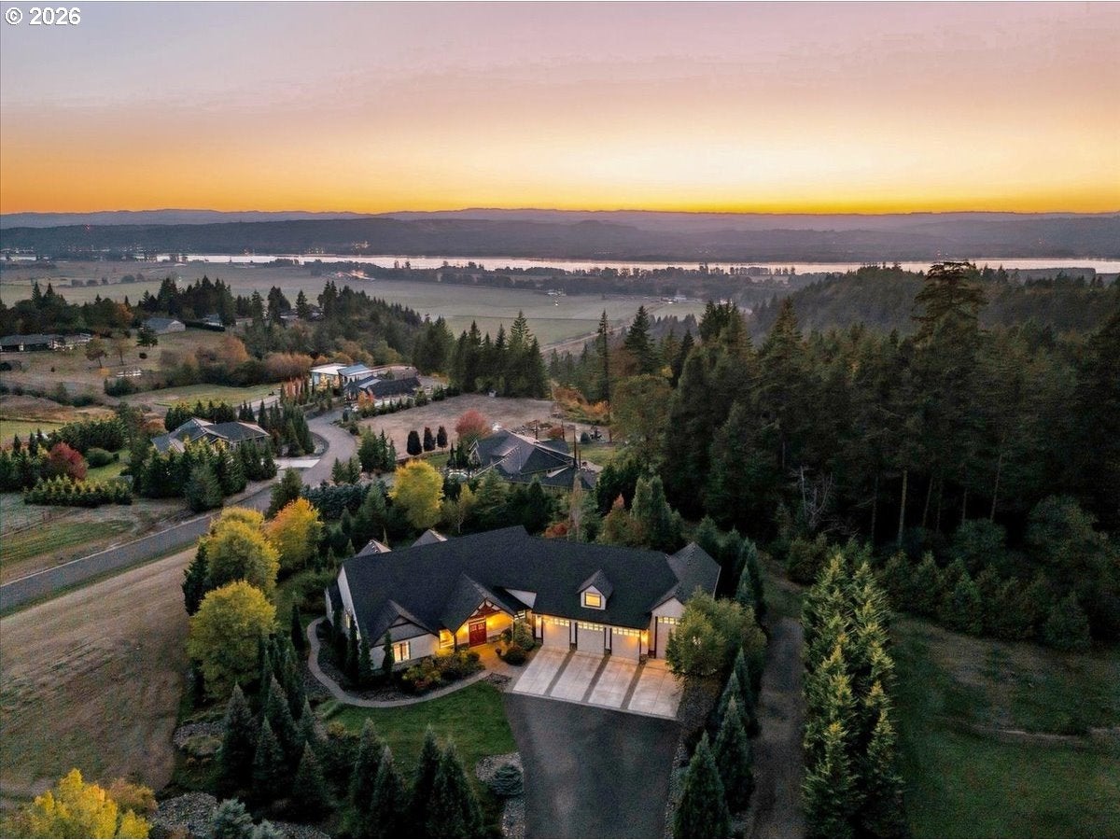
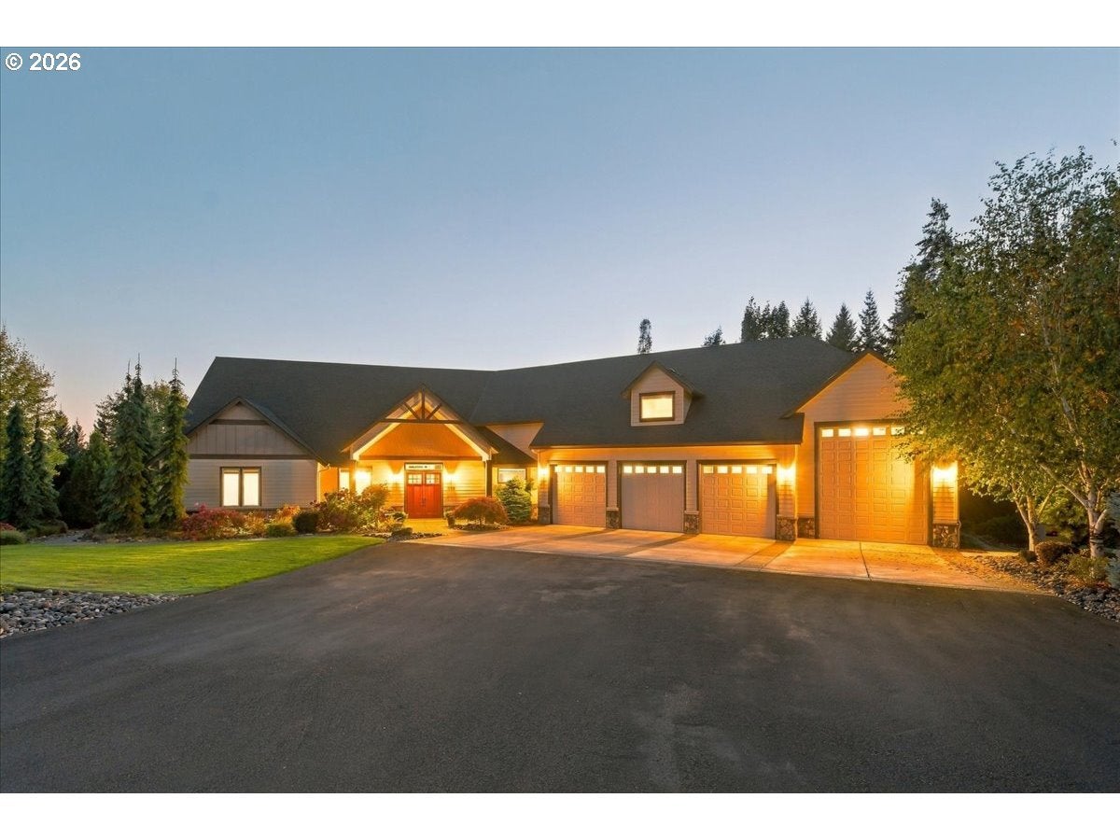
Beautiful custom-built, single-level home by premier green builder Quail Homes, showcasing exceptional craftsmanship and attention to detail throughout. Nestled at the end of a quiet cul-de-sac on 2 private acres, this extraordinary property offers a peaceful sanctuary with spectacular territorial views, stunning sunsets, wildlife, and professionally landscaped grounds by Shipp Brothers. Step inside to a breathtaking great room featuring soaring two-story vaulted ceilings, a dramatic floor-to-ceiling rock fireplace, and a wall of windows framing the gorgeous backyard and surrounding views. Newly installed engineered hardwood flooring enhances most of the main-level living areas. Elegant crown molding, custom trim, arched doorways, and beautiful doors add timeless character. The gourmet kitchen is designed for entertaining, featuring abundant custom cabinetry, slab granite countertops, a spacious island with breakfast bar, walk-in pantry, and quality stainless steel appliances. Host memorable gatherings in the formal dining room framed by custom archways, or enjoy casual meals overlooking the covered patio. The adjacent den offers peaceful views of the landscaped grounds. The king-sized primary suite features a spacious bath with a curbless, roll-in tiled shower, double-sink vanity, custom storage towers, and an oversized walk-in closet. Two additional bedrooms and a full bath are located at the opposite end of the home. Upstairs, a generous bonus room offers flexible space for an office, hobbies, or home gym. An adjoining finished game room provides additional flexible space or walk-in storage. Car enthusiasts and RV owners will love the 2,100 sq ft, 5-vehicle garage which includes an impressive 44' deep, 16'8' wide, RV bay. Enjoy the spacious covered patio overlooking manicured grounds with concrete walkways around the backyard and massive stone steps leading to the lawn and fire pit. Additional acreage offers room for a future shop or outbuilding.

Save
Ask
Tour
Hide
Share
Listing Snapshot
Price 
$1,500,000
Days On Site 
2 Days
Bedrooms 
3
Inside Area (SqFt) 
4,702 sqft
Total Baths 
3
Full Baths 
2
Partial Baths 
1
Lot Size 
2 Acres
Year Built 
2014
MLS® Number 
564492746
Status 
Active
Property Tax 
$10,215.86
HOA/Condo/Coop Fees 
N/A
Sq Ft Source 
N/A
Friends & Family
Recent Activity
14 hours agoListing updated with changes from the MLS®
2 days agoListing first seen on site
General Features
Acres 
2
Attached Garage 
Yes
Disclosures 
Disclosure
Foundation 
Concrete Perimeter
Garage 
Yes
Garage Spaces 
5
Home Warranty 
Yes
Land Lease 
No
Parking 
Garage Door OpenerDrivewayRV Access/ParkingAttachedGarage
Parking Spaces 
5
Property Sub Type 
Single Family Residence
Security 
Fire Sprinkler System
Sewer 
Septic Tank
SqFt Total 
4702
Style 
Stories1Craftsman
Water Source 
PrivateWell
Zoning 
SFR
Interior Features
Appliances 
OvenWater SoftenerCooktopDishwasherDisposalFree-Standing RefrigeratorMicrowavePlumbed For Ice MakerRange Hood
Basement 
Crawl Space
Cooling 
Central Air
Fireplace 
Yes
Fireplace Features 
Propane
Fireplaces 
1
Flooring 
TileHardwood
Heating 
GeothermalForced Air
Interior 
Kitchen IslandPantryVaulted Ceiling(s)Central VacuumHigh CeilingsHigh Speed Internet
Window Features 
Double Pane Windows
Bedroom 1 
Level - MainDescription - _2ndBedroom
Bedroom 2 
Level - MainDescription - _3rdBedroom
Bonus Room 
Level - UpperDescription - BonusRoom
Den 
Level - MainDescription - Den
Dining Room 
Level - MainDescription - DiningRoom
Family Room 
Description - FamilyRoom
Great Room 
Level - MainDescription - GreatRoom
Kitchen 
Level - MainDescription - Kitchen
Living Room 
Description - LivingRoom
Master Bedroom 
Level - MainDescription - PrimaryBedroom
Nook 
Level - MainDescription - Nook
Save
Ask
Tour
Hide
Share
Exterior Features
Exterior 
Fire Pit
Lot Features 
Cul-De-SacSlopedGentle SlopingLevelPrivate
Patio And Porch 
CoveredPatioPorch
Roof 
Composition
View 
River
Waterview 
River
Windows/Doors 
Double Pane Windows
Community Features
Accessibility Features 
Therapeutic WhirlpoolAccessible Full BathAccessible DoorsAccessible Entrance
MLS Area 
_82
Financing Terms Available 
CashConventionalVA Loan
Roads 
Paved
Schools
School District
Unknown
Elementary School
Woodland
Middle School
Woodland
High School
Woodland
Listing courtesy of Connie Bovee of Windermere Northwest Living (360) 936-5343


The content relating to real estate for sale on this website comes in part from the IDX program of the RMLS™ of Portland, Oregon. Real estate listings held by brokerage firms other than Windermere Northwest Living are marked with the RMLS™ logo, and detailed information about these properties includes the names of the listing brokers. Listing content is Copyright © 2026 RMLS™, Portland, Oregon. Some properties which appear for sale on this website may subsequently have sold or may no longer be available.

Last checked 2026-10-12 12:34 AM PDT.

All information provided is deemed reliable but is not guaranteed and should be independently verified

Neighborhood & Commute
Source: Walkscore
Disclosure: Community information and market data powered by Constellation Data Labs. Information is deemed reliable but not guaranteed.
Save
Ask
Tour
Hide
Share