Save
Ask
Tour
Hide
Share
$865,000
30 Days On Site

50440 CANARY LN
Scappoose, OR 97056

For Sale|Single Family Residence|Active
4
Beds
3
Total Baths
3
Full Baths
2,494
SqFt
$347
/SqFt
2022
Built
County:
Columbia
Listing courtesy of Eric Herbert of Keller Williams Realty Professionals (503) 890-3764

Due to the health concerns created by Coronavirus we are offering personal 1-1 online video walkthough tours where possible.
Call Now: 1-503-577-3371
Is this the listing for you? We can help make it yours.
1-503-577-3371
50440 CANARY LN50440 CANARY LN50440 CANARY LN50440 CANARY LN
Save
Ask
Tour
Hide
Share

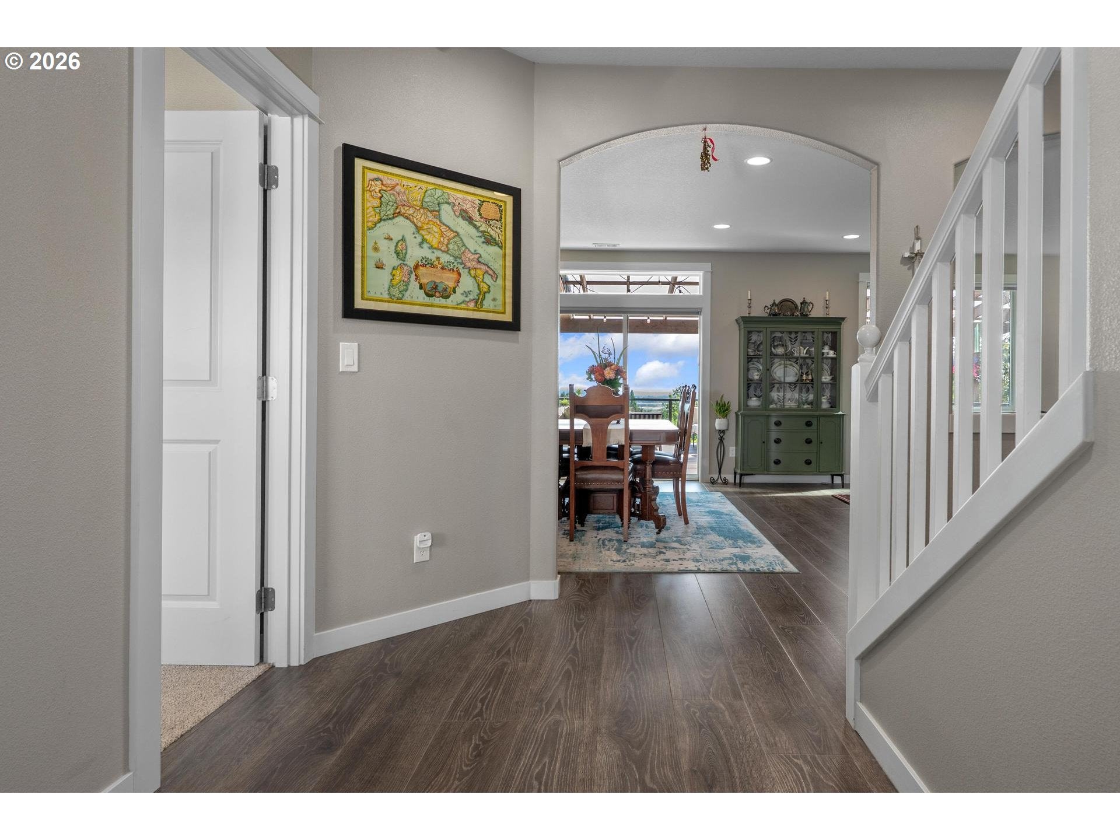
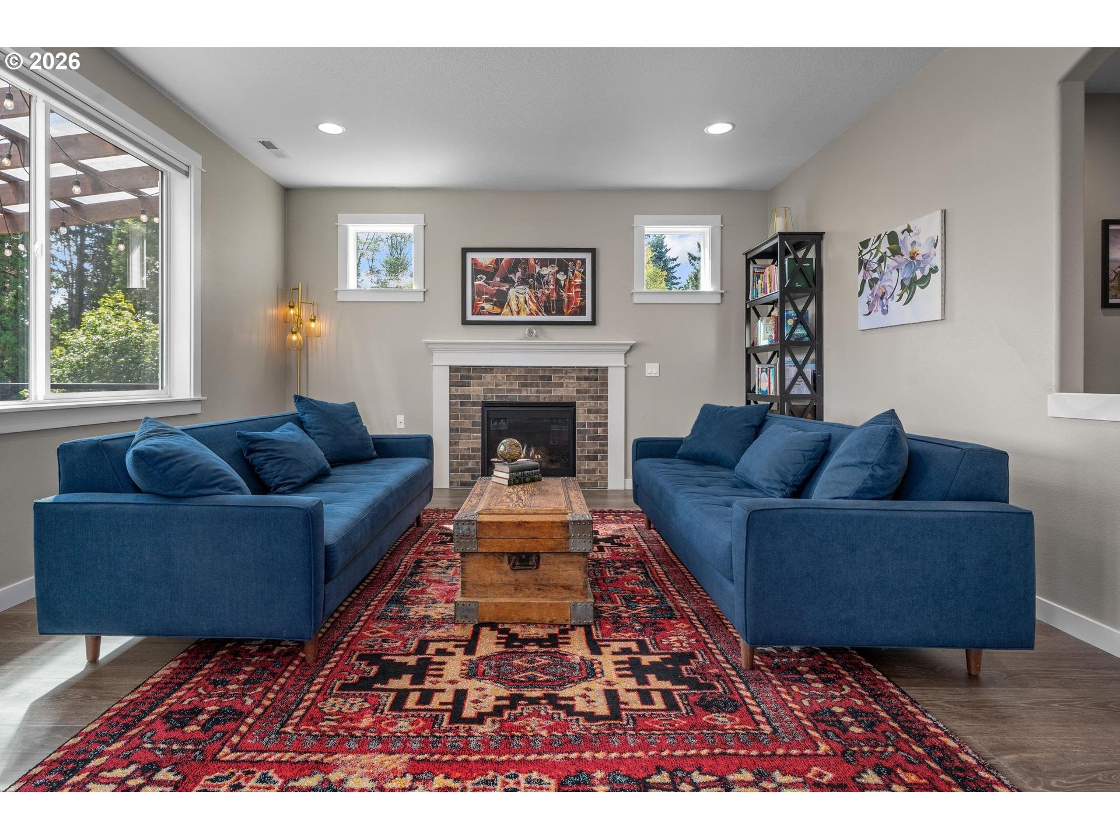
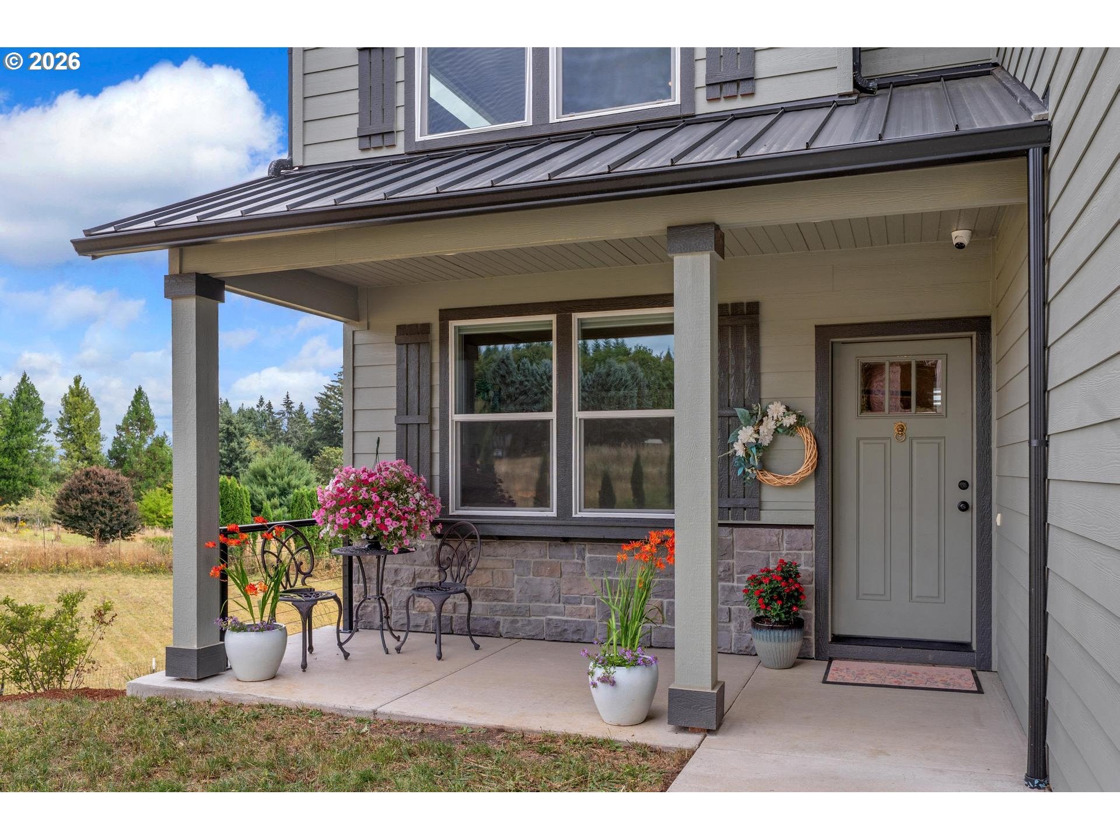
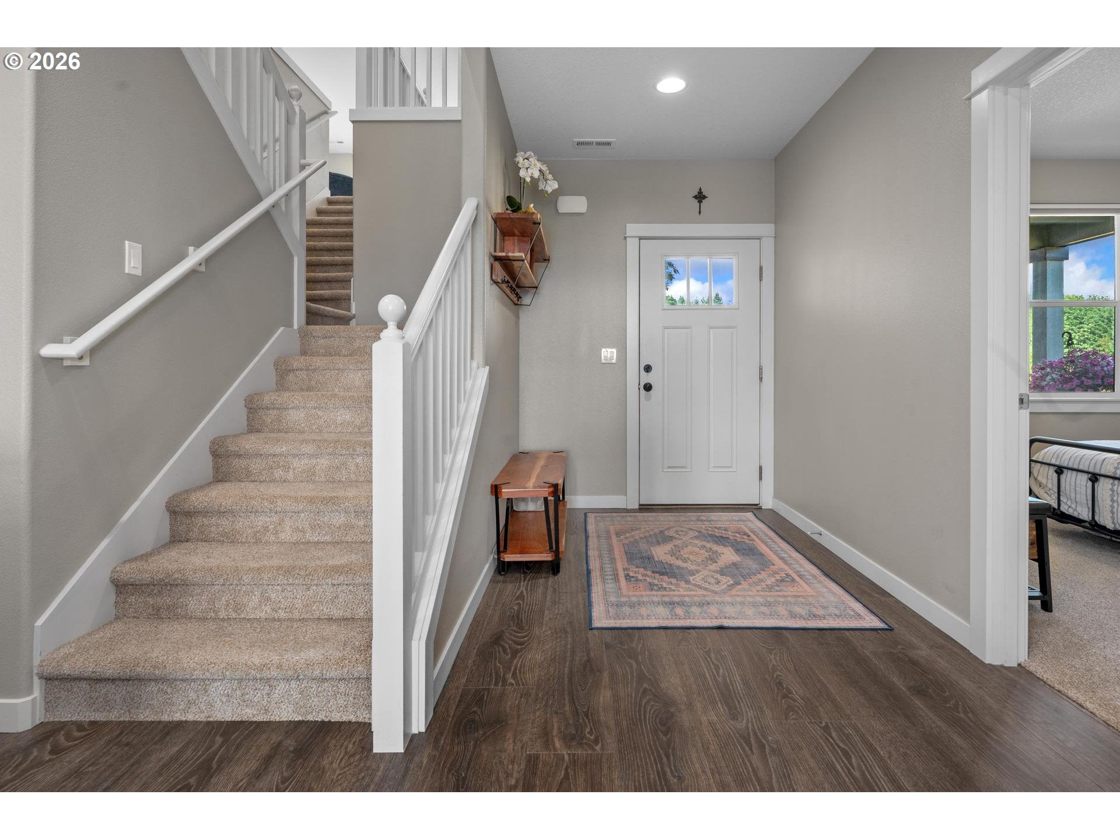
Perched on 2.41 acres in the rolling countryside of south Scappoose, this 2022-built 4-bedroom, 3-bath home blends modern craftsmanship with genuine rural breathing room. Sweeping mountain and territorial views stretch across the property, setting the stage for morning coffee outdoors or evening soaks in the hot tub as the sun drops behind the treeline. Inside, 2,494 square feet are thoughtfully laid out across two levels. The main floor features hardwood floors throughout the kitchen, dining, and living areas, a gas fireplace, and a spacious island kitchen with quartz countertops, tile accents, a built-in microwave, built-in dishwasher, and free-standing stainless refrigerator, perfect for entertaining or everyday family life. A main-level bedroom with a full bath just steps away offers flexibility for guests, a home office, or multigenerational living. Upstairs, the primary suite includes a walk-in closet and ensuite bath, joined by two additional bedrooms, a full bath, a dedicated laundry room, and a generous family room with room to spread out. Outdoor living space abounds here, with a hot tub deck and open pasture ready for gardens, animals, or simply soaking in the territorial views. The gently sloped, cleared 2+ acre lot offers RV parking and RV/boat storage, ideal for the outdoor enthusiast, hobby farmer, or anyone craving elbow room without sacrificing convenience. Zoned RR-5 with a shared well and private septic system, this property delivers true country living while staying an easy commute to Highway 30, connecting you to St. Helens, Scappoose, and the greater Portland metro area. Whether you're drawn to the acreage for gardening, animals, a workshop, or simply wide-open sky, this move-in-ready retreat offers space, style, and setting all in one place.

Save
Ask
Tour
Hide
Share
Listing Snapshot
Price 
$865,000
Days On Site 
30 Days
Bedrooms 
4
Inside Area (SqFt) 
2,494 sqft
Total Baths 
3
Full Baths 
3
Partial Baths 
N/A
Lot Size 
2.41 Acres
Year Built 
2022
MLS® Number 
572250025
Status 
Active
Property Tax 
$5,157.64
HOA/Condo/Coop Fees 
N/A
Sq Ft Source 
N/A
Friends & Family
Recent Activity
4 weeks agoListing updated with changes from the MLS®
4 weeks agoListing first seen on site
General Features
Acres 
2.41
Attached Garage 
Yes
Disclosures 
Disclosure
Foundation 
Concrete Perimeter
Garage 
Yes
Garage Spaces 
2
Land Lease 
No
Parking 
Garage Door OpenerDrivewayRV Access/ParkingAttachedGarage
Parking Spaces 
2
Property Sub Type 
Single Family Residence
Sewer 
Septic Tank
SqFt Total 
2494
Style 
Stories2Traditional
Utilities 
Propane
Water Source 
Shared Well
Zoning 
RR-5
Interior Features
Appliances 
OvenWasherDryerDishwasherFree-Standing RangeFree-Standing Refrigerator
Basement 
Crawl Space
Cooling 
Heat Pump
Fireplace 
Yes
Fireplace Features 
Gas
Fireplaces 
1
Flooring 
HardwoodWoodCarpet
Heating 
Heat Pump
Interior 
Kitchen IslandHigh CeilingsHigh Speed Internet
Window Features 
Double Pane Windows
Bedroom 1 
Dimensions - 11x10Level - MainDescription - _4thBedroom
Bedroom 2 
Dimensions - 14x12Level - UpperDescription - _2ndBedroom
Bedroom 3 
Dimensions - 13x10Level - UpperDescription - _3rdBedroom
Dining Room 
Dimensions - 14x9Level - MainDescription - DiningRoom
Family Room 
Dimensions - 24x20Level - UpperDescription - FamilyRoom
Great Room 
Description - GreatRoom
Kitchen 
Dimensions - 14x12Level - MainDescription - Kitchen
Laundry 
Level - UpperDescription - Laundry
Living Room 
Dimensions - 14x14Level - MainDescription - LivingRoom
Master Bedroom 
Dimensions - 16x15Level - UpperDescription - PrimaryBedroom
Save
Ask
Tour
Hide
Share
Exterior Features
Construction Details 
Stone
Lot Features 
SlopedClearedGentle SlopingPasture
Patio And Porch 
CoveredDeckPorch
Roof 
CompositionMetal
View 
Mountain(s)
Waterview 
Mountain(s)
Windows/Doors 
Double Pane Windows
Community Features
Financing Terms Available 
CashConventional
MLS Area 
_155
Roads 
Gravel
Schools
School District
Unknown
Elementary School
Grant Watts
Middle School
Scappoose
High School
Scappoose
Listing courtesy of Eric Herbert of Keller Williams Realty Professionals (503) 890-3764


The content relating to real estate for sale on this website comes in part from the IDX program of the RMLS™ of Portland, Oregon. Real estate listings held by brokerage firms other than Keller Williams Realty Professionals are marked with the RMLS™ logo, and detailed information about these properties includes the names of the listing brokers. Listing content is Copyright © 2026 RMLS™, Portland, Oregon. Some properties which appear for sale on this website may subsequently have sold or may no longer be available.

Last checked 2026-08-29 01:21 AM PDT.

All information provided is deemed reliable but is not guaranteed and should be independently verified

Neighborhood & Commute
Source: Walkscore
Disclosure: Community information and market data powered by Constellation Data Labs. Information is deemed reliable but not guaranteed.
Save
Ask
Tour
Hide
Share