
13845 SW FAR VISTA DRBeaverton, OR 97005
Due to the health concerns created by Coronavirus we are offering personal 1-1 online video walkthough tours where possible.
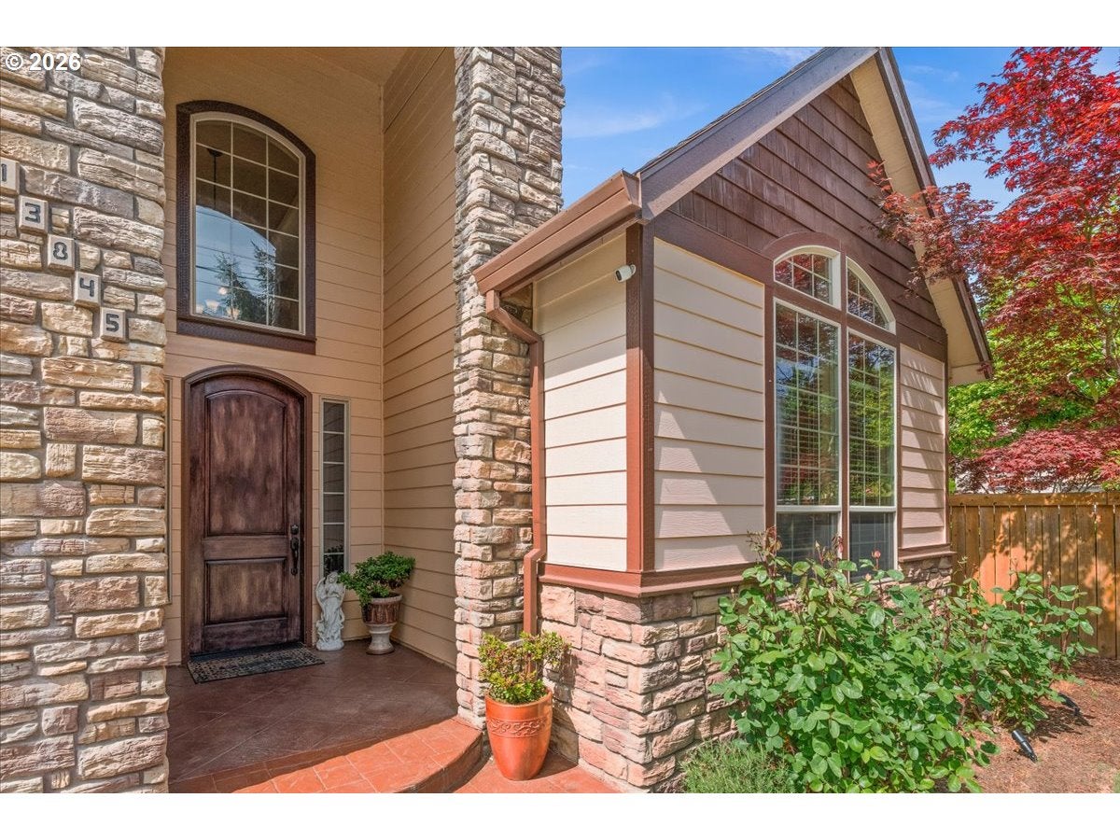
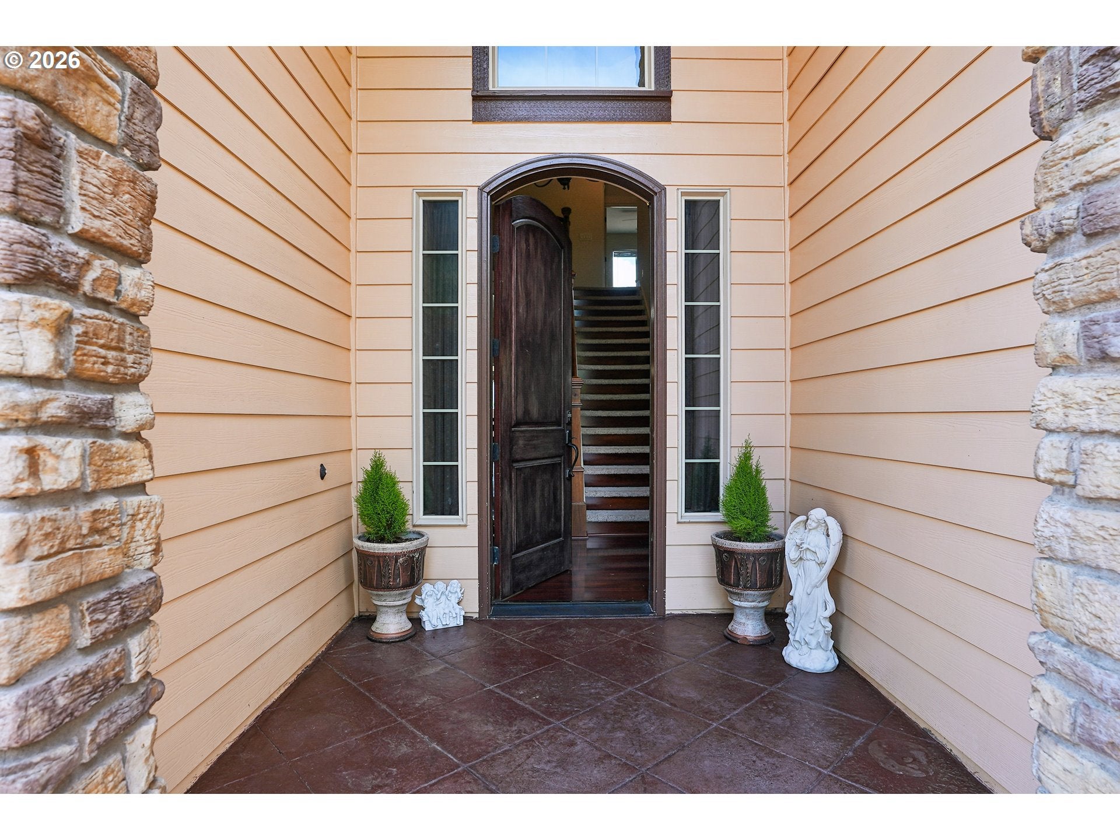
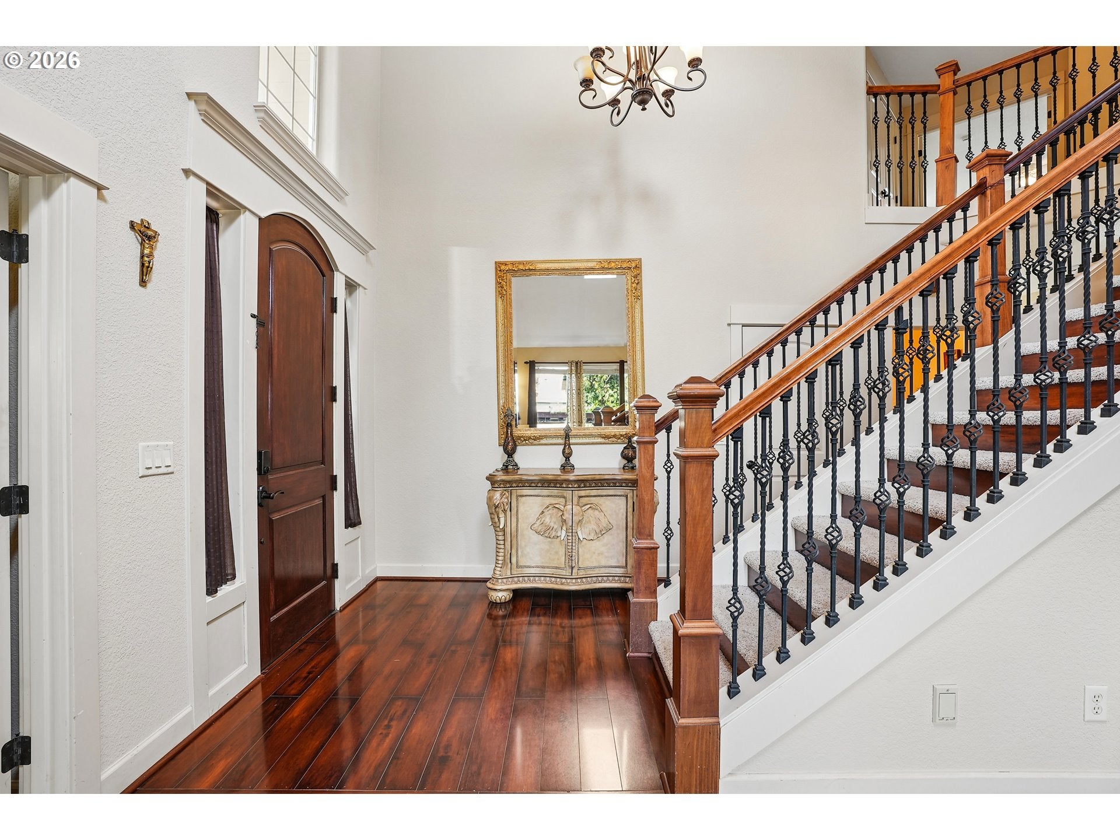
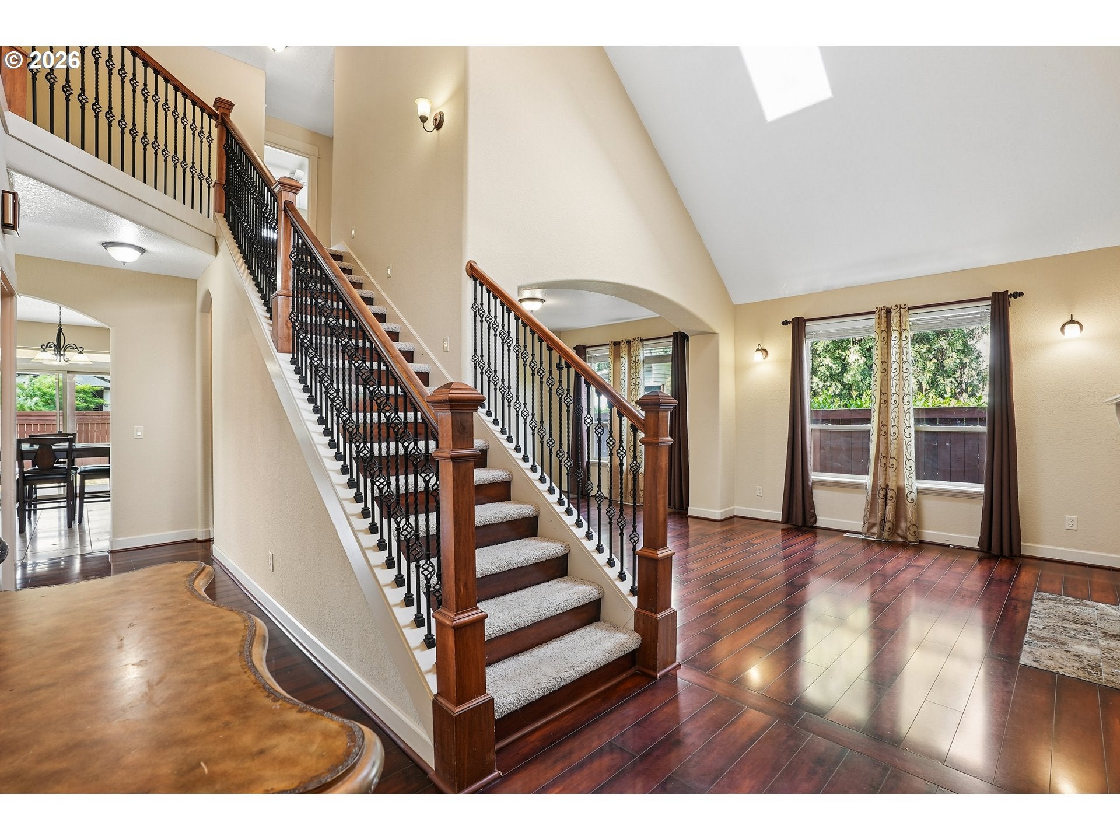
NO HOA! Welcome home to comfort, style, and exceptional convenience! Tucked away on a quiet dead-end street in one of Beaverton’s most desirable neighborhoods, this beautifully maintained custom home offers 4 bedrooms, 3.5 bathrooms, and 2,522 square feet of thoughtfully designed living space. Manageable 5000 sq ft lot with sprinkler system in front.Step inside to soaring ceilings, abundant natural light, and beautiful wood and tile flooring throughout the main level. The open-concept design is ideal for both everyday living and entertaining, with a dedicated office/den perfect for working from home. The spacious kitchen features granite countertops, stainless steel appliances, a center island, refinished cabinetry, and a gas line already installed for a future range upgrade. The adjoining family room, complete with a gas fireplace, creates a warm and inviting gathering space.Upstairs, generously sized bedrooms provide plenty of room to relax, including a private primary suite featuring a jetted soaking tub—your perfect retreat at the end of the day. Fresh interior paint throughout adds to the home’s bright, clean, move-in-ready appeal.Step outside and enjoy year-round living on the expansive covered patio, overlooking a fully fenced backyard with room to garden, play, entertain, or simply unwind. Additional highlights include two gas fireplaces, double-pane windows, forced-air heating, new central air conditioning, and an attached two-car garage.Best of all, there’s no HOA! Ideally situated near Oregon’s Silicon Forest, major employers, Highways 26 and 217, shopping, dining, parks, and highly regarded Beaverton schools.Privacy, space, style, and convenience—without the HOA. This is the one you’ve been waiting for!
| 24 hours ago | Listing updated with changes from the MLS® | |
| 2 weeks ago | Status changed to Active | |
| 2 months ago | Listing first seen on site |

The content relating to real estate for sale on this website comes in part from the IDX program of the RMLS™ of Portland, Oregon. Real estate listings held by brokerage firms other than Works Real Estate are marked with the RMLS™ logo, and detailed information about these properties includes the names of the listing brokers. Listing content is Copyright © 2026 RMLS™, Portland, Oregon. Some properties which appear for sale on this website may subsequently have sold or may no longer be available.
Last checked 2026-08-29 12:00 AM PDT.
All information provided is deemed reliable but is not guaranteed and should be independently verified
Did you know? You can invite friends and family to your search. They can join your search, rate and discuss listings with you.