
14374 NW TRIPTON CTBeaverton, OR 97006
Due to the health concerns created by Coronavirus we are offering personal 1-1 online video walkthough tours where possible.
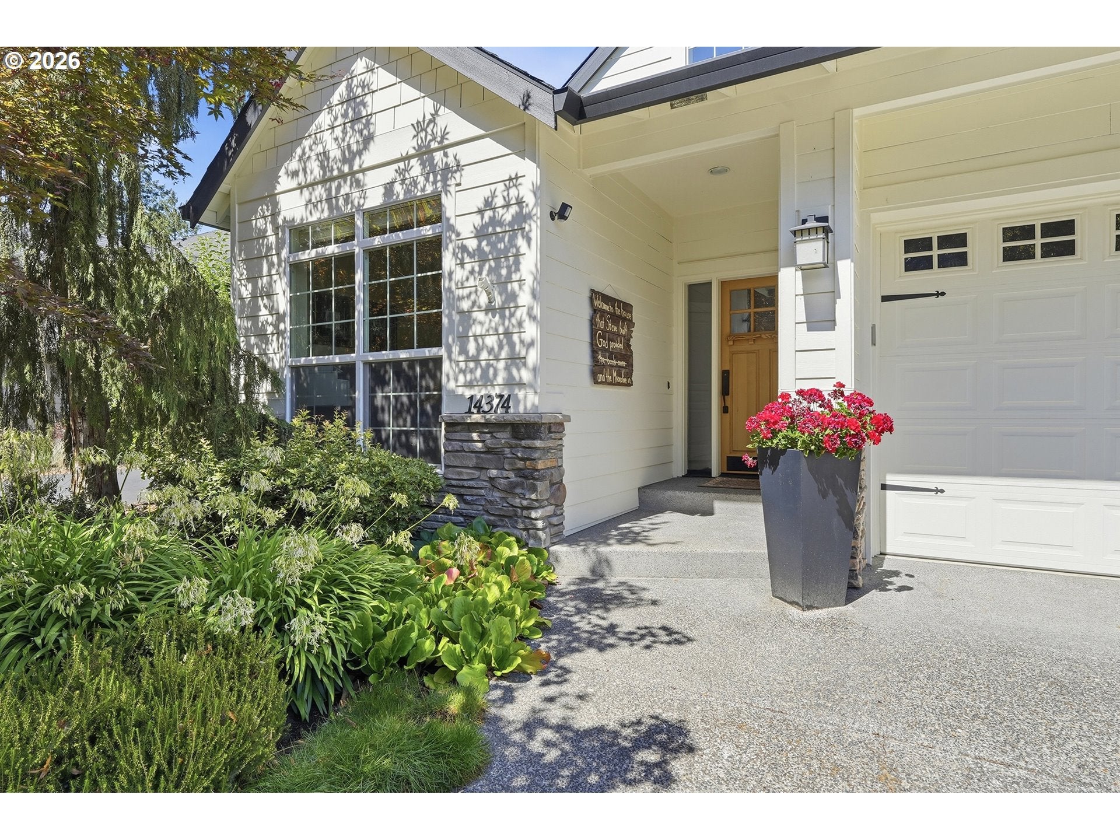
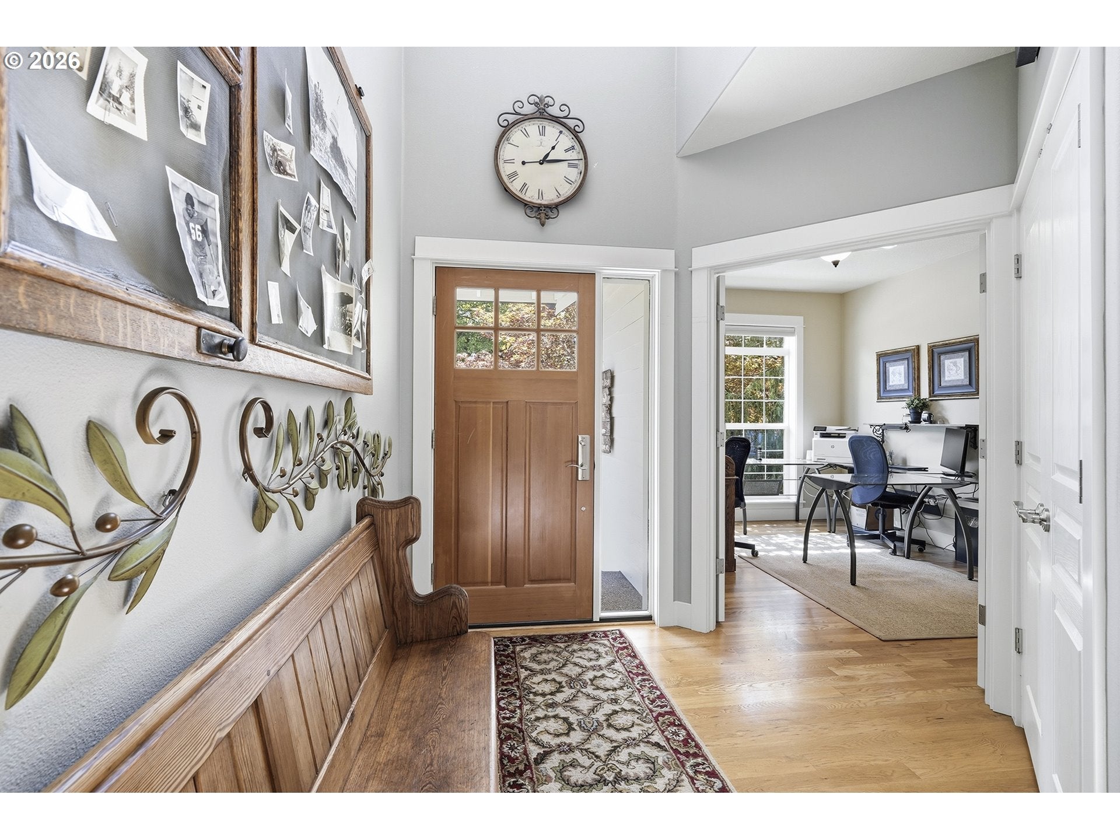
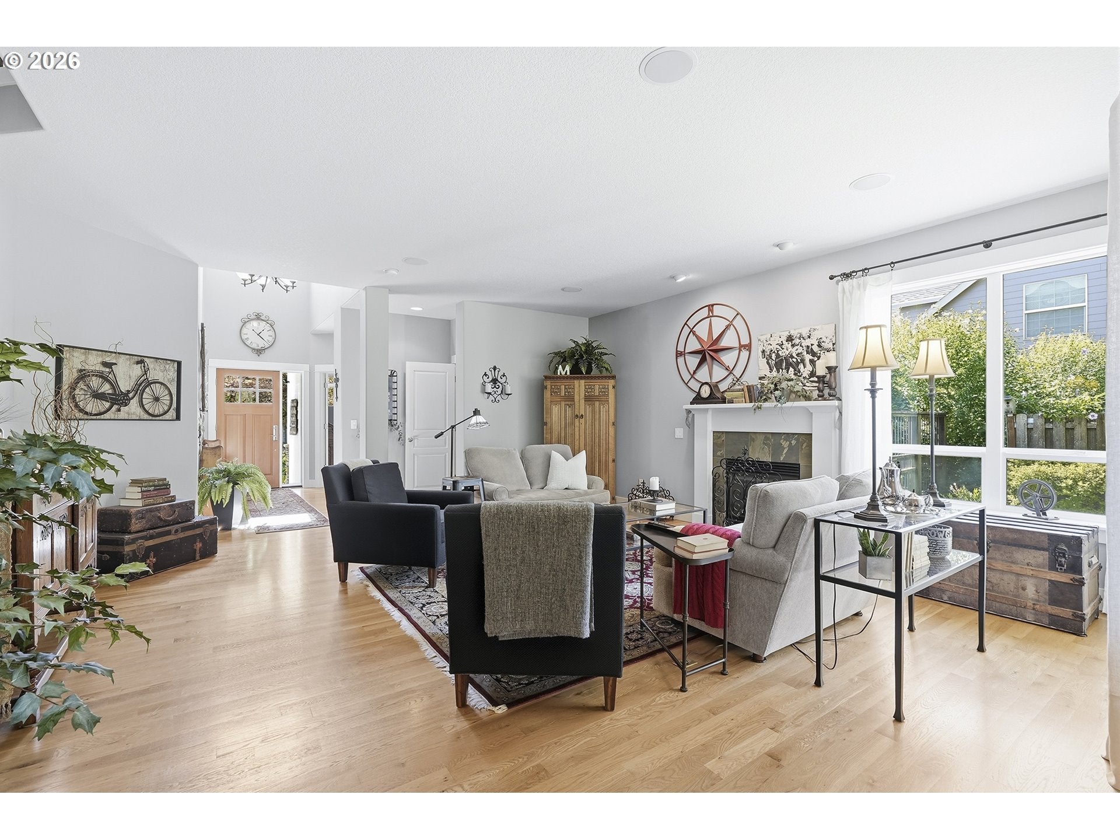
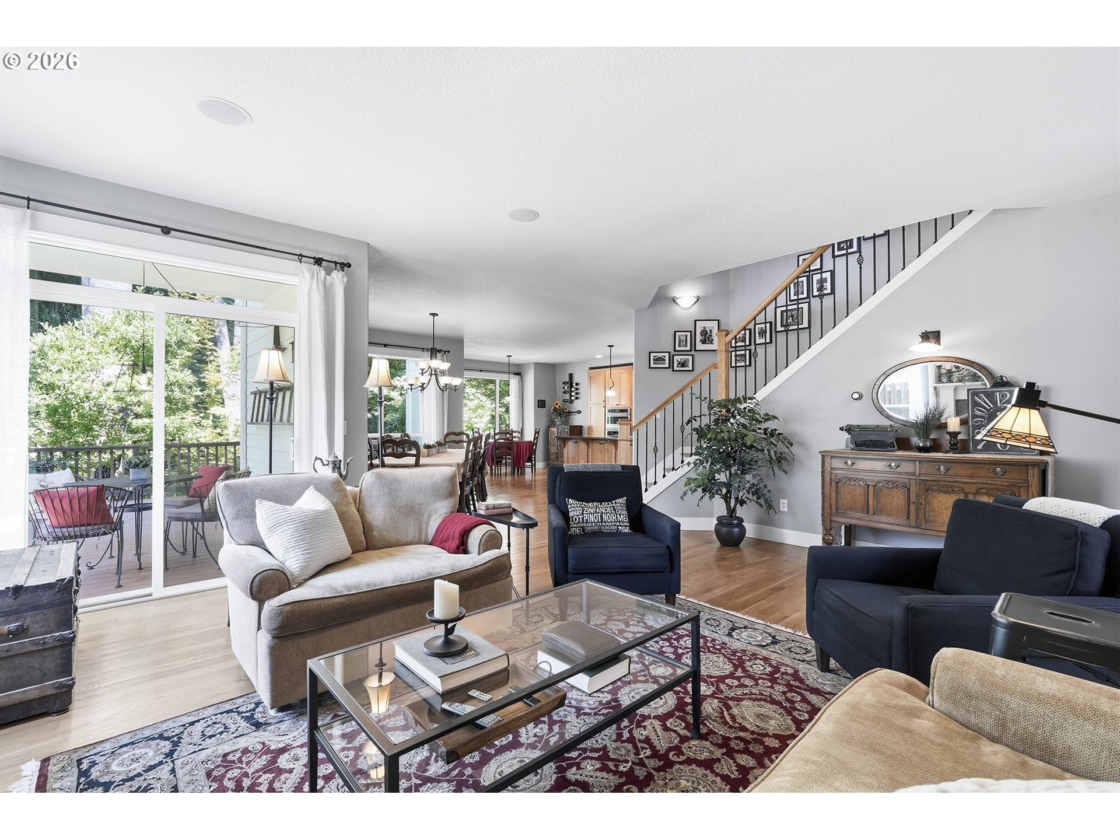
Welcome home to this meticulously maintained semi-custom gem! Inside, the home offers warmth, character, and numerous thoughtful upgrades. Solid oak flooring runs throughout most of the home, while the well-appointed kitchen features an oversized island, quartz countertops, and under-cabinet lighting—perfect for everyday living and entertaining. The completely remodeled primary ensuite is designed to feel like a private spa, featuring heated tile floors, a quartz vanity top and backsplash, a large walk-in shower, and a separate soaking tub. The spacious walk-in primary closet includes an upgraded storage system designed to maximize organization and usable space. Step outside to your backyard oasis: gorgeous mature fir, maple, and cedar trees creates an unusually private, tranquil setting that feels worlds away from the typical suburban yard. Professionally designed and meticulously maintained landscaping surrounds the home, with professionally installed low-voltage landscape lighting adding a beautiful evening ambiance. Stone pathways meander through the grounds, connecting the home's thoughtfully designed outdoor spaces. Enjoy exceptional outdoor living with a large deck and a distinctive lower-yard patio nestled among the mature trees—an inviting private retreat for relaxing, entertaining, or simply enjoying nature. Extensive raised garden beds provide an established space for gardening and a head start on your summer harvest. An automated watering system covers the entire property, including potted plants and raised beds, making it easy to maintain. A custom 6' × 12' garden shed adds substantial storage and workspace while blending beautifully with the backyard setting. Conveniently located near local shopping and major freeways, this home is a must-see! Property has CC&Rs and a non-formal HOA. No meetings dues.
| 6 hours ago | Listing updated with changes from the MLS® | |
| 10 hours ago | Listing first seen on site |

The content relating to real estate for sale on this website comes in part from the IDX program of the RMLS™ of Portland, Oregon. Real estate listings held by brokerage firms other than 24/7 Properties are marked with the RMLS™ logo, and detailed information about these properties includes the names of the listing brokers. Listing content is Copyright © 2026 RMLS™, Portland, Oregon. Some properties which appear for sale on this website may subsequently have sold or may no longer be available.
Last checked 2026-08-27 10:55 PM PDT.
All information provided is deemed reliable but is not guaranteed and should be independently verified